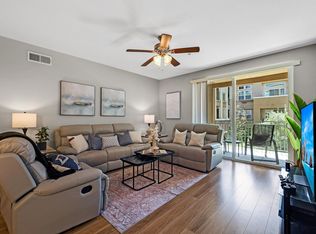
Welcome to this beautiful, spacious home located in the highly desirable Montebello Community. Designed for comfort and effortless living, this residence boasts an open-concept layout featuring a generous living room that seamlessly flows out to a private, sizable balcony—perfect for your morning coffee or evening relaxation. The heart of the home is the expansive kitchen, complete with rich granite countertops, abundant cabinetry, and a dedicated dining area. Retreat to the luxurious Master Suite, featuring a massive walk-in closet and a spa-like en-suite bath equipped with a dual-sink vanity, a separate shower, and a soaking tub. Fresh interior paint throughout; modern, newer appliances. New light fixtures. An oversized, dedicated laundry room adds ultimate convenience, while central heating and air conditioning ensure year-round comfort. This secure building also provides two assigned underground parking spaces and an elevator for easy access. Moments from the Warm Springs BART station, it offers effortless access to both I-680 and I-880. Minutes to Tesla, Ohlone College, Pacific Commons, Costco. The HOA fee conveniently covers hot water, sewer, trash, secure garage access, elevator maintenance, common areas, landscaping, and hazard insurance. Community amenities include a gym, clubhouse, and playground. Don't miss the opportunity to own in one of Fremont's most vibrant neighborhoods with award-winning Warm Springs schools.
Sold for $799,000
$799,000
49002 Cinnamon Fern Cmn Unit 427, Fremont, CA 94539
2beds
1,229sqft
Residential, Condominium
Built in 2009
-- sqft lot
$799,100 Zestimate®
$650/sqft
$3,429 Estimated rent
Home value
$799,100
$727,000 - $879,000
$3,429/mo
Zestimate® history
Owner options
List your home for rent
$3,429/mo
Rent Zestimate®
Find your next renter with Zillow Rental Manager. Plus, with online applications, you can quickly screen prospective tenants – for free.
$3,429/mo
Rent Zestimate®
Refinance and save
$5,622/mo
Est. payment
Refinancing to a lower rate could help reduce your monthly payments and save thousands over the life of the loan.
$5,622/mo
Est. payment
Explore your selling options
Work with a Zillow partner agent
Leverage their expertise and Zillow's premium Showcase listings to get your home seen by more buyers.
Get startedList with your own agent
Get your home in front of millions of buyers by listing it on Zillow.
Learn how to do itSell it yourself
Take full control of how buyers see your home on Zillow by listing For Sale by Owner (FSBO).
List your homeWhat's special
Private sizable balconyNew light fixturesSpa-like en-suite bathExpansive kitchenOpen-concept layoutFresh interior paint throughoutMassive walk-in closet
Zillow last checked:
Listing updated:
Listed by:
Xiaoyan Salvadori DRE #02026655 510-386-5089,
Coldwell Banker Realty
Bought with:
Vaidehi Patankar, DRE #02076968
Realty One
Source: Bay East AOR,MLS#: 41137122
Facts & features
Interior
Bedrooms & bathrooms
- Bedrooms: 2
- Bathrooms: 2
- Full bathrooms: 2
Rooms
- Room types: Eat-In Kitchen, Kitchen, Laundry, Living Room
Kitchen
- Features: Breakfast Bar, Counter - Solid Surface, Dishwasher, Eat-in Kitchen, Disposal, Microwave, Refrigerator
Heating
- Central
Cooling
- Central Air
Appliances
- Included: Dishwasher, Microwave, Refrigerator, Dryer, Washer
- Laundry: Common Area
Features
- Elevator, Breakfast Bar, Counter - Solid Surface
- Flooring: Concrete, Hardwood, Tile, Carpet
- Windows: Double Pane Windows, Screens
- Has fireplace: No
- Fireplace features: None
Interior area
- Total structure area: 1,229
- Total interior livable area: 1,229 sqft
Property
Parking
- Total spaces: 2
- Parking features: Space Per Unit - 2, Underground, Below Building Parking
- Garage spaces: 2
Features
- Levels: One
- Stories: 1
- Patio & porch: Patio
- Pool features: Above Ground
Lot
- Features: Rectangular Lot
Details
- Parcel number: 519173624
- Special conditions: Standard
Construction
Type & style
- Home type: Condo
- Architectural style: Contemporary
- Property subtype: Residential, Condominium
Materials
- Stucco
- Roof: Unknown
Condition
- Existing
- New construction: No
- Year built: 2009
Utilities & green energy
- Electric: No Solar
- Sewer: Public Sewer
- Water: Public
Community & HOA
Community
- Security: Fire Alarm, Fire Sprinkler System, Carbon Monoxide Detector(s), Smoke Detector(s)
- Subdivision: Not Listed
HOA
- Has HOA: Yes
- Amenities included: Playground, Guest Parking
- Services included: Common Area Maint, Maintenance Structure, Management Fee, Reserve Fund, Trash, Water/Sewer, Insurance, Street
- HOA fee: $434 monthly
- HOA name: NOT LISTED
- HOA phone: 800-843-3351
Location
- Region: Fremont
Financial & listing details
- Price per square foot: $650/sqft
- Tax assessed value: $887,584
- Price range: $799K - $799K
- Date on market: 6/4/2026
- Listing agreement: Excl Right
- Listing terms: Cash,Conventional
Price history
| Date | Event | Price |
|---|---|---|
| 7/9/2026 | Sold | $799,000$650/sqft |
Source:  Bay East AOR #41137122 Report a problem Bay East AOR #41137122 Report a problem | ||
| 6/10/2026 | Pending sale | $799,000$650/sqft |
Source: Bay East AOR #41137122 Report a problem | ||
| 6/4/2026 | Listed for sale | $799,000-2.6%$650/sqft |
Source: Bay East AOR #41137122 Report a problem | ||
| 6/21/2021 | Sold | $820,000+2.6%$667/sqft |
Source:  MLSListings Inc #ML81843185 Report a problem MLSListings Inc #ML81843185 Report a problem | ||
| 5/29/2021 | Contingent | $799,000$650/sqft |
Source: MLSListings Inc #ML81843185 Report a problem | ||
| 5/11/2021 | Listed for sale | $799,000+53166.7%$650/sqft |
Source: MLSListings Inc #ML81843185 Report a problem | ||
| 6/8/2010 | Sold | $1,500-99.6%$1/sqft |
Source: Public Record Report a problem | ||
| 1/27/2010 | Sold | $413,500$336/sqft |
Source: Public Record Report a problem | ||
Public tax history
| Year | Property taxes | Tax assessment |
|---|---|---|
| 2025 | -- | $887,584 +2% |
| 2024 | $10,567 +2.7% | $870,183 +2% |
| 2023 | $10,288 +1.2% | $853,127 +2% |
| 2022 | $10,161 +65.5% | $836,400 +69.7% |
| 2021 | $6,141 +0.3% | $492,962 +1% |
| 2020 | $6,121 +1.1% | $487,910 +2% |
| 2019 | $6,052 +4.7% | $478,344 +2% |
| 2018 | $5,783 | $468,968 +2% |
| 2017 | $5,783 +0.5% | $459,774 +2% |
| 2016 | $5,751 +1.5% | $450,762 +1.5% |
| 2015 | $5,668 +1.7% | $443,994 +2% |
| 2014 | $5,575 | $435,301 +0.5% |
| 2013 | -- | $433,338 +2% |
| 2012 | -- | $424,842 +8.9% |
| 2011 | -- | $390,000 +9.5% |
| 2010 | -- | $356,153 |
Find assessor info on the county website
Neighborhood: East Industrial
Nearby homes
- $830,0002 bd2 ba1.2k sqft49002 Cinnamon Fern Cmn UNIT 311, Fremont, CA 94539Sold
- $719,0002 bd2 ba1k sqft49002 Cinnamon Fern Cmn UNIT 507, Fremont, CA 94539For Sale

- $799,3002 bd2 ba1.2k sqft49002 Cinnamon Fern Cmn, Fremont, CA 94539Off Market

- $--2 bd2 ba1.2k sqft303-49002 Cinnamon Fern Cmn #303, Fremont, CA 94539Off Market

- $5,1004 bd3 ba2k sqft351 Wheat Grass Ter, Fremont, CA 94539For Rent
- $1,721,0003 bd3 ba2k sqft350 Wheat Grass Ter, Fremont, CA 94539Off Market
- $910,0002 bd2 ba1.2k sqft49002 Cinnamon Fern Cmn UNIT 204, Fremont, CA 94539Sold
- $1,212,0003 bd3 ba1.8k sqft49002 Cinnamon Fern Cmn UNIT 421, Fremont, CA 94539Sold
Nearby schools
GreatSchools rating
- 10/10Warm Springs Elementary SchoolGrades: 3-5Distance: 1.6 mi
- 9/10John M. Horner Middle SchoolGrades: 6-8Distance: 5.5 mi
- 10/10Irvington High SchoolGrades: 9-12Distance: 5.2 mi
Get a cash offer in 3 minutes
Find out how much your home could sell for in as little as 3 minutes with a no-obligation cash offer.
Estimated market value
$799,100
Get a cash offer in 3 minutes
Find out how much your home could sell for in as little as 3 minutes with a no-obligation cash offer.
Estimated market value
$799,100
- California
- Alameda County
- Fremont
- 94539
- East Industrial
- 49002 Cinnamon Fern Cmn Unit 427
Nearby cities
Nearby neighborhoods
Nearby zip codes
Other Fremont Topics
