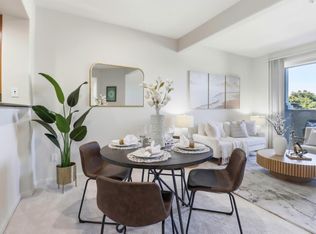
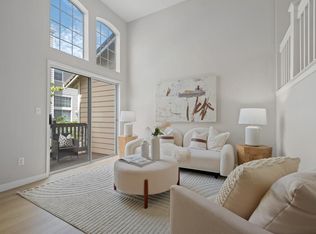
Stunning & rare loft condo in the heart of Silicon Valley! Soaring high ceilings & an abundance of natural light fill this beautifully appointed 1,290 sq. ft. residence. The open-concept main level features a spacious living room with cozy fireplace, elegant dining area & an updated kitchen showcasing new quartz countertops, oversized sink & sleek new LVP flooring. The primary suite offers a lovely en-suite bath with new quartz countertops & sinks. A second bedroom & updated hall bath complete the main level. The crown jewel: a large, spacious loft (12'×19'11") with sizeable closet - perfect as a 3rd bedroom, home office, media room, or fitness retreat. Step outside to your private balcony for morning coffee or sunset cocktails. 2-car garage with extra storage & laundry area. Resort-style community pool & spa. Freshly carpeted & painted with custom two-tone designer paint throughout. Walking distance to the brand-new Agnews K-12 Campus - Abram Agnew Elementary, Dolores Huerta Middle & Kathleen MacDonald High School, all under Santa Clara Unified School District! Prime location - just minutes from NVIDIA, Cadence, Cisco & Oracle campuses, world-class dining, shopping, Levi's Stadium & Hwys 101/237/680/880. This is truly so much more than just a home - it's a lifestyle!
Under contract
Price cut: $24.9K (8/7)
$875,000
410 Milan Dr Unit 220, San Jose, CA 95134
2beds
1,290sqft
Condominium, Residential
Built in 1991
-- sqft lot
$-- Zestimate®
$678/sqft
$363/mo HOA
What's special
- 40 days |
- 1,243 |
- 57 |
Zillow last checked:
Listing updated:
Listed by:
Tuan D. Tran 01374890 408-882-1618,
Home Page Real Estate 408-882-1963
Source: MLSListings Inc,MLS#: ML82053384
Facts & features
Interior
Bedrooms & bathrooms
- Bedrooms: 2
- Bathrooms: 2
- Full bathrooms: 2
Rooms
- Room types: Loft
Bathroom
- Features: DoubleSinks, ShowerandTub, PrimaryOversizedTub
Dining room
- Features: BreakfastBar, EatinKitchen
Family room
- Features: SeparateFamilyRoom
Heating
- Central Forced Air
Cooling
- Ceiling Fan(s), Central Air
Appliances
- Included: Dishwasher, Disposal, Microwave, Gas Oven/Range, Refrigerator, Wine Refrigerator, Washer/Dryer
- Laundry: In Garage
Features
- High Ceilings, One Or More Skylights, Vaulted Ceiling(s)
- Flooring: Carpet, Laminate, Tile
- Number of fireplaces: 1
- Fireplace features: Gas
Interior area
- Total structure area: 1,290
- Total interior livable area: 1,290 sqft
Property
Parking
- Total spaces: 2
- Parking features: Attached, Guest, Parking Restrictions, Tandem
- Attached garage spaces: 2
Features
- Pool features: Community
Details
- Parcel number: 09765102
- Zoning: A(PD)
- Special conditions: Standard
Construction
Type & style
- Home type: Condo
- Property subtype: Condominium, Residential
Materials
- Foundation: Other
- Roof: Tile
Condition
- New construction: No
- Year built: 1991
Utilities & green energy
- Gas: PublicUtilities
- Sewer: Public Sewer
- Water: Public
- Utilities for property: Public Utilities, Water Public
Community & HOA
HOA
- Has HOA: Yes
- Amenities included: Community Pool, Garden Greenbelt Trails
- HOA fee: $363 monthly
Location
- Region: San Jose
Financial & listing details
- Price per square foot: $678/sqft
- Tax assessed value: $613,430
- Date on market: 7/7/2026
- Listing agreement: ExclusiveRightToSell
- Listing terms: FHA, CashorConventionalLoan
Estimated market value
Not available
Estimated sales range
Not available
Not available
Price history
| Date | Event | Price |
|---|---|---|
| 8/13/2026 | Contingent | $875,000$678/sqft |
Source:  MLSListings Inc #ML82053384 Report a problem MLSListings Inc #ML82053384 Report a problem | ||
| 8/7/2026 | Price change | $875,000-2.8%$678/sqft |
Source: MLSListings Inc #ML82053384 Report a problem | ||
| 7/8/2026 | Listed for sale | $899,888+112.7%$698/sqft |
Source: MLSListings Inc #ML82053384 Report a problem | ||
| 4/25/2024 | Listing removed | -- |
Source: Zillow Rentals Report a problem | ||
| 4/10/2024 | Listed for rent | $3,250+4.8%$3/sqft |
Source: Zillow Rentals Report a problem | ||
| 12/1/2021 | Listing removed | -- |
Source: Zillow Rental Manager Report a problem | ||
| 11/14/2021 | Price change | $3,100-3.1%$2/sqft |
Source: Zillow Rental Manager Report a problem | ||
| 11/3/2021 | Listed for rent | $3,200$2/sqft |
Source: Zillow Rental Manager Report a problem | ||
| 7/2/2003 | Sold | $423,000+49.5%$328/sqft |
Source: Public Record Report a problem | ||
| 2/27/1998 | Sold | $283,000$219/sqft |
Source: Public Record Report a problem | ||
Public tax history
| Year | Property taxes | Tax assessment |
|---|---|---|
| 2026 | -- | $613,430 +2% |
| 2025 | $7,693 +1.7% | $601,403 +2% |
| 2024 | $7,565 +1.3% | $589,612 +2% |
| 2023 | $7,465 +1.4% | $578,052 +2% |
| 2022 | $7,362 +0.7% | $566,718 +2% |
| 2021 | $7,310 +2% | $555,607 +1% |
| 2020 | $7,168 | $549,911 +2% |
| 2019 | $7,168 +7% | $539,129 +2% |
| 2018 | $6,702 | $528,559 +2% |
| 2017 | $6,702 +0.5% | $518,196 +2% |
| 2016 | $6,672 +14.5% | $508,036 +14.9% |
| 2015 | $5,826 +13% | $442,000 +10% |
| 2014 | $5,154 | $402,000 +6.9% |
| 2013 | -- | $376,000 +29.2% |
| 2012 | -- | $291,000 -17.8% |
| 2011 | -- | $354,000 -4.8% |
| 2010 | -- | $372,000 +7.8% |
| 2009 | -- | $345,000 -24.7% |
| 2008 | -- | $457,867 +2% |
| 2007 | -- | $448,890 +2% |
| 2006 | -- | $440,089 +2% |
| 2005 | -- | $431,460 +2% |
| 2004 | -- | $423,000 +35.6% |
| 2003 | -- | $311,999 +2% |
| 2002 | -- | $305,883 +2% |
| 2001 | -- | $299,886 |
Find assessor info on the county website
Monthly payment
Est. payment
Payment breakdown
Explore the cost of this home by adjusting the details. Changes won't be saved.Climate risks
Neighborhood: North San Jose
Nearby schools
GreatSchools rating
- 8/10Abram Agnew ElementaryGrades: K-5Distance: 0.6 mi
- 4/10Dolores Huerta MiddleGrades: 6-8Distance: 0.7 mi
- 8/10Kathleen MacDonald High SchoolGrades: 9-12Distance: 0.8 mi
Schools provided by the listing agent
- Elementary: AbramAgnewElementary
- Middle: DoloresHuertaMiddleSchool
- High: KathleenMacDonaldHighSchool
- District: SantaClaraUnified
Source: MLSListings Inc. This data may not be complete. We recommend contacting the local school district to confirm school assignments for this home.
- $711,3001 bd1 ba948 sqft410 Milan Dr UNIT 122, San Jose, CA 95134Off Market

- $627,6001 bd1 ba870 sqft410 Milan Dr UNIT 121, San Jose, CA 95134Off Market
- $751,8002 bd2 ba1.1k sqft410 Milan Dr UNIT 120, San Jose, CA 95134Off Market
- $973,1002 bd2 ba1.4k sqft410 Milan Dr UNIT 119, San Jose, CA 95134Off Market

- $967,8002 bd2 ba1.2k sqft410 Milan Dr UNIT 118, San Jose, CA 95134Off Market
- $937,1002 bd2 ba1.2k sqft410 Milan Dr UNIT 117, San Jose, CA 95134Off Market
- $1,193,3003 bd3 ba1.6k sqft410 Milan Dr UNIT 116, San Jose, CA 95134Off Market
- $1,231,3003 bd2 ba1.6k sqft410 Milan Dr UNIT 115, San Jose, CA 95134Off Market
- $853,4001 bd2 ba1.1k sqft410 Milan Dr UNIT 112, San Jose, CA 95134Off Market
A local agent can set up tours, give advice and negotiate with sellers.
Similar homes
- $998,0003 bd3 ba1.1k sqftNot Listed, San Jose, CA 95134For Sale
 MLS ID #41139017, Matthew Wilhite. Bay East AOR
 - $760,0002 bd2 ba1k sqft1883 Agnew Rd Unit 209, Santa Clara, CA 95054For Sale
 MLS ID #ML82057474, Judith Vandsburger. MLSListings Inc
 - $898,0002 bd3 ba1.1k sqft1861 Northwest Cir, San Jose, CA 95131For Sale
 MLS ID #ML82055090, Sophie Shen. MLSListings Inc
 - $895,0003 bd2 ba1k sqft101 E Middlefield Rd APT 5, Mountain View, CA 94043For Sale
 MLS ID #ML82057590, Thomas Tognoli. MLSListings Inc
 - $635,0001 bd1 ba884 sqft445 Milan Dr Unit 202, San Jose, CA 95134For SaleMLS ID #ML82040055, Arlene Finney. MLSListings Inc
- $789,0002 bd2 ba1.1k sqft1112 Prevost Ct, San Jose, CA 95125For SaleMLS ID #ML82057824, Linda Jones-Espinoza. MLSListings Inc
- $910,0003 bd2 ba1.3k sqft1850 Snell Pl, Milpitas, CA 95035For SaleMLS ID #ML82054910, Lei Feng. MLSListings Inc
- $675,0002 bd2 ba976 sqft1547 Four Oaks Cir, San Jose, CA 95131For SaleMLS ID #ML82054596, Erfan Modir. MLSListings Inc
- $799,8882 bd2 ba1k sqft886 Fascination Pl, Milpitas, CA 95035For SaleMLS ID #ML82056897, Stephanie Yue. MLSListings Inc
- $965,0002 bd3 ba1.3k sqft214 Proximity Way, San Jose, CA 95110For SaleMLS ID #ML82049401, Mark Chiavetta. MLSListings Inc
- $729,0002 bd2 ba1.4k sqft144 S 3rd St Unit 629, San Jose, CA 95112For SaleMLS ID #ML82055049, Ric Parker. MLSListings Inc
- $990,0003 bd3 ba1.5k sqft2188 Beech Cir, San Jose, CA 95131For SaleMLS ID #ML82055798, Xiaozhu Kang. MLSListings Inc
- $824,8002 bd2 ba1k sqft473 Costa Mesa Trl #C, Sunnyvale, CA 94085For SaleMLS ID #ML82053308, David Kim. MLSListings Inc
- $699,8882 bd2 ba1.2k sqft1550 Technology Dr Unit 2025, San Jose, CA 95110For SaleMLS ID #ML82045509, Michael Ramos. MLSListings Inc
- $912,7502 bd2 ba1.2k sqft4463 Hyde Cmn Unit 306, Fremont, CA 94538For SaleMLS ID #ML82047852, Bernard Tan. MLSListings Inc
- $998,0002 bd3 ba1.2k sqft92 S 1st St, Campbell, CA 95008For SaleMLS ID #ML82056213, Meena Jandir. MLSListings Inc
- $768,0003 bd2 ba1.3k sqft1898 Meridian Ave Unit 48, San Jose, CA 95125For SaleMLS ID #ML82056222, Heather Y. Lin. MLSListings Inc
- $699,0002 bd2 ba1k sqft1081 Reed Ave APT B, Sunnyvale, CA 94086For SaleMLS ID #ML82057416, Rabia Alizai. MLSListings Inc
- $899,8882 bd3 ba1.7k sqft7711 Galloway Dr, San Jose, CA 95135For SaleMLS ID #ML82052686, Suzanne Rodda. MLSListings Inc
- $799,8882 bd2 ba1k sqft2988 Grassina St Unit 209, San Jose, CA 95136For SaleMLS ID #ML82051403, Michael Yalung. MLSListings Inc
Local buyer's agents are ready to help
