Resort style living at the top of Communications Hill! Enjoy the amazing views of Vieira Park from this second floor unit that looks and feels like a model home. This open and bright 2b/2ba luxury condo appeals to the senses. It is clean, turn-key, and move in ready. Lots of upgrades including brand new berber carpet in the bedrooms and closets, new LVP flooring in the kitchen, living room, and hallway, fresh paint, updated light fixtures, remodeled kitchen and bathrooms! The kitchen has brand new quartz countertops, new sink, beautiful backsplash, under cabinet lighting, painted cabinets with gold tone hardware, and stainless steel appliances. Primary Bedroom is specious with amazing views and a large walk-in closet. The Primary Bath has reglazed dual sinks, and a reglazed shower over tub. In unit washer/dryer. 2 assigned tandem parking spots in the gated garage, and a storage unit in the garage area (not every unit has one). Amenities include a community heated pool (seasonal), spa, gym, and clubhouse. Blazing fast Internet service. Vieira Park and the trail and grand staircase are just across the street. Close to 85/87 freeways, VTA, shopping, dining, Oakridge Mall, The Plant, Downtown, and SJC Airport. The ultimate combination of location, amenities, and lifestyle!
For sale
$799,888
2988 Grassina St Unit 209, San Jose, CA 95136
2beds
1,048sqft
Condominium, Residential
Built in 2006
-- sqft lot
$785,900 Zestimate®
$763/sqft
$660/mo HOA
What's special
- 58 days |
- 209 |
- 5 |
Zillow last checked:
Listing updated:
Listed by:
Michael Yalung 01953535 408-508-8515,
KW Bay Area Estates 408-560-9000
Source: MLSListings Inc,MLS#: ML82051403
Facts & features
Interior
Bedrooms & bathrooms
- Bedrooms: 2
- Bathrooms: 2
- Full bathrooms: 2
Bedroom
- Features: WalkinCloset, PrimaryBedroomonGroundFloor, BedroomonGroundFloor2plus
Bathroom
- Features: DoubleSinks, ShowersoverTubs2plus, UpdatedBaths, FullonGroundFloor
Dining room
- Features: DiningAreainLivingRoom, FormalDiningRoom, NoFormalDiningRoom
Family room
- Features: NoFamilyRoom
Kitchen
- Features: _220VoltOutlet, ExhaustFan, Hookups_IceMaker
Heating
- Central Forced Air, Heat Pump
Cooling
- Central Air
Appliances
- Included: Dishwasher, Exhaust Fan, Freezer, Disposal, Microwave, Electric Oven, Electric Oven/Range, Refrigerator, Washer/Dryer, Water Softener
- Laundry: Inside
Features
- Walk-In Closet(s)
- Flooring: Carpet, Tile, Vinyl Linoleum
Interior area
- Total structure area: 1,048
- Total interior livable area: 1,048 sqft
Video & virtual tour
Property
Parking
- Total spaces: 2
- Parking features: Assigned, Common, Electric Gate, Garage Door Opener, Lighted, On Street, Tandem
- Garage spaces: 2
Accessibility
- Accessibility features: Elevator/Lift, Parking
Features
- Stories: 1
- Patio & porch: Balcony/Patio
- Pool features: Cabana Dressing Room, Fenced, Heated, In Ground
- Spa features: Other, Spa/HotTub
- Fencing: Perimeter
Lot
- Features: None
Details
- Additional structures: Garage, Gym, PoolHouse, StorageFacility
- Parcel number: 45579046
- Zoning: APD
- Special conditions: Standard
Construction
Type & style
- Home type: Condo
- Property subtype: Condominium, Residential
Materials
- Concrete
- Foundation: Concrete Perimeter and Slab
- Roof: Tile
Condition
- New construction: No
- Year built: 2006
Utilities & green energy
- Gas: PublicUtilities
- Sewer: Public Sewer
- Water: Public
- Utilities for property: Public Utilities, Water Public
Community & HOA
HOA
- Has HOA: Yes
- Amenities included: Club House, Elevator, Gym Exercise Facility
- Services included: Sewer, Water
- HOA fee: $660 monthly
Location
- Region: San Jose
Financial & listing details
- Price per square foot: $763/sqft
- Tax assessed value: $618,922
- Date on market: 6/17/2026
- Listing agreement: ExclusiveRightToSell
Estimated market value
$785,900
$747,000 - $825,000
$3,393/mo
Price history
| Date | Event | Price |
|---|---|---|
| 6/18/2026 | Listed for sale | $799,888+61.6%$763/sqft |
Source:  MLSListings Inc #ML82051403 Report a problem MLSListings Inc #ML82051403 Report a problem | ||
| 4/9/2014 | Sold | $495,000+3.3%$472/sqft |
Source: Public Record Report a problem | ||
| 3/27/2014 | Listed for sale | $479,000+3.6%$457/sqft |
Source: Keller Williams Bay Area Estates #81409759 Report a problem | ||
| 8/24/2006 | Sold | $462,500$441/sqft |
Source: Public Record Report a problem | ||
Public tax history
| Year | Property taxes | Tax assessment |
|---|---|---|
| 2026 | -- | $618,922 +2% |
| 2025 | $9,458 +4.9% | $606,788 +2% |
| 2024 | $9,016 +1.8% | $594,892 +2% |
| 2023 | $8,856 +3.2% | $583,228 +2% |
| 2022 | $8,585 +0.3% | $571,794 +2% |
| 2021 | $8,556 +4.2% | $560,584 +1% |
| 2020 | $8,212 | $554,836 +2% |
| 2019 | $8,212 +4.3% | $543,958 +2% |
| 2018 | $7,877 | $533,294 +2% |
| 2017 | $7,877 +1.3% | $522,838 +2% |
| 2016 | $7,778 +6% | $512,588 +1.5% |
| 2015 | $7,339 +7.2% | $504,890 +7.9% |
| 2014 | $6,844 | $468,000 +23.2% |
| 2013 | -- | $380,000 +43.9% |
| 2012 | -- | $264,000 -18.8% |
| 2011 | -- | $325,000 -14.2% |
| 2010 | -- | $379,000 +0.9% |
| 2009 | -- | $375,700 -7.7% |
| 2008 | -- | $407,200 -11% |
| 2007 | -- | $457,600 +3463.9% |
| 2006 | -- | $12,840 |
Find assessor info on the county website
Monthly payment
Est. payment
Payment breakdown
Explore the cost of this home by adjusting the details. Changes won't be saved.Climate risks
Neighborhood: Fairgrounds
Nearby schools
GreatSchools rating
- 5/10Shirakawa (George, Sr.) Elementary SchoolGrades: K-8Distance: 2.1 mi
- 5/10Andrew P. Hill High SchoolGrades: 9-12Distance: 1.7 mi
Schools provided by the listing agent
- Elementary: GeorgeShirakawaElementary
- High: AndrewPHillHigh
- District: FranklinMcKinleyElementary
Source: MLSListings Inc. This data may not be complete. We recommend contacting the local school district to confirm school assignments for this home.
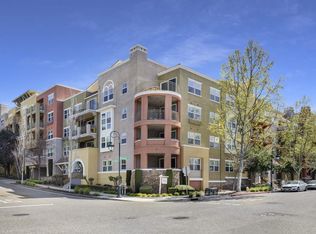
- $975,0003 bd2 ba1.4k sqft2988 Grassina St UNIT 411, San Jose, CA 95136Sold
- $744,4002 bd2 ba1.2k sqft2988 Grassina St UNIT 117, San Jose, CA 95136Off Market
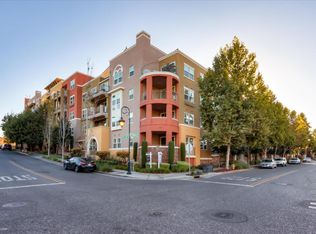
- $734,3002 bd2 ba1.2k sqft2988 Grassina St UNIT 215, San Jose, CA 95136Off Market
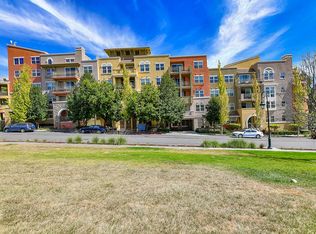
- $728,9002 bd2 ba1.2k sqft2988 Grassina St UNIT 213, San Jose, CA 95136Off Market
- $849,8003 bd2 ba1.4k sqft2988 Grassina St UNIT 319, San Jose, CA 95136Off Market
- $825,8002 bd2 ba1.2k sqft2988 Grassina St UNIT 315, San Jose, CA 95136Off Market
- $761,2002 bd2 ba1.2k sqft2988 Grassina St UNIT 313, San Jose, CA 95136Off Market
- $803,1003 bd2 ba1.4k sqft2988 Grassina St UNIT 311, San Jose, CA 95136Off Market
A local agent can set up tours, give advice and negotiate with sellers.
Similar homes
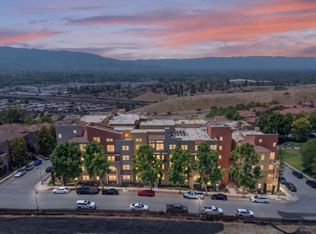
- $795,0002 bd2 ba1.2k sqft2988 Grassina St Unit 332, San Jose, CA 95136For Sale
 MLS ID #ML82050958, Dolores C. Marquez. MLSListings Inc
 - $830,0003 bd2 ba1.2k sqft2981 Henry Miller Pl #4, San Jose, CA 95136For Sale
 MLS ID #ML82053839, Claire Chen. MLSListings Inc
 - $615,0002 bd2 ba1k sqft3115 Heather Ridge Dr, San Jose, CA 95136For Sale
 MLS ID #ML82049545, QL Realty Group. MLSListings Inc
 - $789,0002 bd2 ba1.1k sqft1112 Prevost Ct, San Jose, CA 95125For Sale
 MLS ID #ML82057824, Linda Jones-Espinoza. MLSListings Inc
 - $599,9992 bd2 ba912 sqft677 Yolo Ct, San Jose, CA 95136For SaleMLS ID #ML82051356, Steven Ou. MLSListings Inc
- $768,0003 bd2 ba1.3k sqft1898 Meridian Ave Unit 48, San Jose, CA 95125For SaleMLS ID #ML82056222, Heather Y. Lin. MLSListings Inc
- $765,0002 bd2 ba995 sqft1652 Braddock Ct, San Jose, CA 95125For SaleMLS ID #ML82055045, Stephen Barsanti. MLSListings Inc
- $729,0002 bd2 ba1.4k sqft144 S 3rd St Unit 629, San Jose, CA 95112For SaleMLS ID #ML82055049, Ric Parker. MLSListings Inc
- $749,0002 bd2 ba1.2k sqft809 Auzerais Ave Unit 146, San Jose, CA 95126For SaleMLS ID #ML82047249, Zaid Hanna. MLSListings Inc
- $720,0002 bd3 ba1.4k sqft144 S 3rd St Unit 110, San Jose, CA 95112For SaleMLS ID #ML82052851, Verona Cho. MLSListings Inc
- $799,0002 bd3 ba1.3k sqft337 Bautista Pl, San Jose, CA 95126For SaleMLS ID #ML82053294, Justin Carrow. MLSListings Inc
- $775,0002 bd2 ba1.2k sqftNot Listed, Milpitas, CA 95035For SaleMLS ID #41145038, Gagan Singh. Bay East AOR
- $685,0003 bd2 ba1k sqft403 Kenbrook Cir, San Jose, CA 95111For SaleMLS ID #ML82025935, Yvonne Zinsman. MLSListings Inc
- $895,0002 bd2 ba1.3k sqft2881 Meridian Ave Unit 259, San Jose, CA 95124For SaleMLS ID #ML82049668, Greg Peralta. MLSListings Inc
- $820,0002 bd2 ba1k sqft2071 Foxhall Loop, San Jose, CA 95125For SaleMLS ID #ML82053722, Caroline Will. MLSListings Inc
- $799,0001 bd2 ba1k sqft3171 Payne Ave APT 56, San Jose, CA 95117For SaleMLS ID #41137363, Jeana Osburn. bridgeMLS/CCAR/Bay East AOR
- $719,0002 bd2 ba1.4k sqft144 S 3rd St Unit 439, San Jose, CA 95112For SaleMLS ID #ML82039059, Jose Martinez. MLSListings Inc
- $895,0002 bd2 ba1.3k sqft2881 Meridian Ave Unit 217, San Jose, CA 95124For SaleMLS ID #ML82038045, Joanne Kim. MLSListings Inc
- $779,8002 bd2 ba1.2k sqftParklane, Fremont, CA 94538For SaleMLS ID #41139641, Tim S. Wang. Bay East AOR
- $948,8002 bd2 ba1.5k sqft46 W Julian St Unit 427, San Jose, CA 95110For SaleMLS ID #ML82053651, Eric Woodward. MLSListings Inc
Local buyer's agents are ready to help
