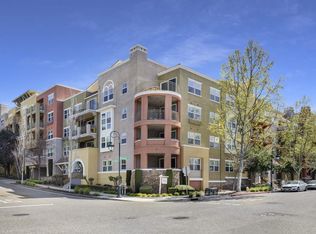
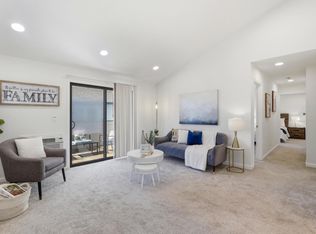
Discover an exceptionally rare and sought-after single-story residence designed for effortless luxury and refined living. Featuring two generously sized bedrooms and a thoughtfully crafted floor plan, this elegant home offers exceptional privacy, with each bedroom positioned on opposite sides of the residence perfect for hosting guests, accommodating roommates, or maximizing investment potential.
At the heart of the home, the beautifully appointed kitchen showcases granite countertops, a stylish breakfast bar, and abundant cabinetry, creating a seamless connection to the inviting living and dining spaces. The exquisitely updated spa-inspired bathroom offers a serene sanctuary, blending comfort and sophistication.
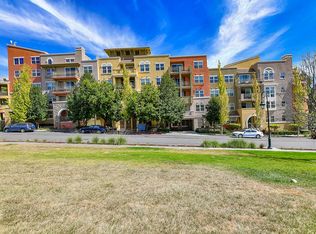
Step outside to your rare expansive private patio, an ideal setting for al fresco dining, elegant entertaining, or peaceful moments of relaxation. From here, enjoy lovely views that enhance the tranquil atmosphere. Residents are treated to an impressive collection of resort-caliber amenities, including a state-of-the-art fitness center, elegant clubhouse and community gathering spaces, a sparkling pool, and a soothing hot tub.
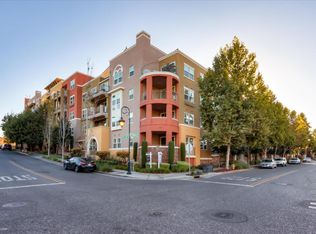
This is a rare opportunity to embrace a lifestyle defined by comfort, convenience, and elevated resort-style living.
For sale
Price cut: $5K (8/7)
$795,000
2988 Grassina St Unit 332, San Jose, CA 95136
2beds
1,255sqft
:
Get pre-qualified$6,086/mo
Condominium, Residential
Built in 2006
-- sqft lot
$788,000 Zestimate®
$633/sqft
$694/mo HOA
What's special
- 59 days |
- 236 |
- 8 |
Zillow last checked:
Listing updated:
Listed by:
Dolores C. Marquez 01700473 831-902-5414,
Intero Real Estate Services 408-979-5900
Source: MLSListings Inc,MLS#: ML82050958
Facts & features
Interior
Bedrooms & bathrooms
- Bedrooms: 2
- Bathrooms: 2
- Full bathrooms: 2
Rooms
- Room types: Laundry
Bedroom
- Features: WalkinCloset, BedroomonGroundFloor2plus
Bathroom
- Features: DoubleSinks, Granite
Dining room
- Features: DiningAreainLivingRoom
Family room
- Features: NoFamilyRoom
Kitchen
- Features: Countertop_Granite
Heating
- Central Forced Air
Cooling
- Central Air
Appliances
- Included: Disposal, Washer/Dryer
- Laundry: Inside
Features
- Walk-In Closet(s), Security Gate
- Flooring: Carpet, Laminate
- Common walls with other units/homes: End Unit
Interior area
- Total structure area: 1,255
- Total interior livable area: 1,255 sqft
Property
Parking
- Total spaces: 2
- Parking features: Electric Gate, Enclosed, Garage Door Opener, Off Street
- Garage spaces: 2
Accessibility
- Accessibility features: Elevator/Lift, Parking
Features
- Stories: 1
- Patio & porch: Balcony/Patio
- Exterior features: Barbecue, Courtyard
- Pool features: Community
Lot
- Size: 1,363 Square Feet
Details
- Parcel number: 45579077
- Zoning: APD
- Special conditions: Standard
Construction
Type & style
- Home type: Condo
- Property subtype: Condominium, Residential
Materials
- Foundation: Slab, Other
- Roof: Tile
Condition
- New construction: No
- Year built: 2006
Utilities & green energy
- Gas: PublicUtilities
- Sewer: Public Sewer
- Water: Public
- Utilities for property: Public Utilities, Water Public
Community & HOA
HOA
- Has HOA: Yes
- Amenities included: Barbecue Area, Club House, Community Pool, Community Security Gate, Conference Facilities, Elevator, Gym Exercise Facility
- Services included: Insurance, Water
- HOA fee: $694 monthly
Location
- Region: San Jose
Financial & listing details
- Price per square foot: $633/sqft
- Tax assessed value: $725,068
- Annual tax amount: $10,862
- Date on market: 6/12/2026
- Listing agreement: ExclusiveRightToSell
- Listing terms: CashorConventionalLoan
Estimated market value
$788,000
$749,000 - $827,000
$3,599/mo
Price history
| Date | Event | Price |
|---|---|---|
| 8/7/2026 | Price change | $795,000-0.6%$633/sqft |
Source:  MLSListings Inc #ML82050958 Report a problem MLSListings Inc #ML82050958 Report a problem | ||
| 6/26/2026 | Price change | $800,000+0.1%$637/sqft |
Source: MLSListings Inc #ML82050958 Report a problem | ||
| 6/13/2026 | Listed for sale | $799,000-1.7%$637/sqft |
Source: MLSListings Inc #ML82050958 Report a problem | ||
| 8/8/2021 | Listing removed | -- |
Source: Zillow Rental Manager Report a problem | ||
| 7/21/2021 | Listed for rent | $3,000$2/sqft |
Source: Zillow Rental Manager Report a problem | ||
| 2/27/2021 | Listing removed | -- |
Source: Owner Report a problem | ||
| 8/19/2020 | Listing removed | $3,000$2/sqft |
Source: Owner Report a problem | ||
| 8/10/2020 | Price change | $3,000-6.3%$2/sqft |
Source: Owner Report a problem | ||
| 8/4/2020 | Listed for rent | $3,200$3/sqft |
Source: Owner Report a problem | ||
| 7/27/2020 | Listing removed | $812,500$647/sqft |
Source: Coldwell Banker Realty #ML81800832 Report a problem | ||
| 7/13/2020 | Listed for sale | $812,500+32.7%$647/sqft |
Source: Coldwell Banker Realty #ML81800832 Report a problem | ||
| 2/10/2016 | Sold | $612,500+13.7%$488/sqft |
Source:  bridgeMLS/CCAR/Bay East AOR #40726018 Report a problem bridgeMLS/CCAR/Bay East AOR #40726018 Report a problem | ||
| 10/18/2006 | Sold | $538,500$429/sqft |
Source: Public Record Report a problem | ||
Public tax history
| Year | Property taxes | Tax assessment |
|---|---|---|
| 2025 | $10,862 +4.5% | $725,068 +2% |
| 2024 | $10,398 +1.7% | $710,852 +2% |
| 2023 | $10,228 +3.1% | $696,914 +2% |
| 2022 | $9,923 +0.2% | $683,250 +2% |
| 2021 | $9,902 +3.9% | $669,854 +1% |
| 2020 | $9,533 | $662,986 +2% |
| 2019 | $9,533 +4.2% | $649,988 +2% |
| 2018 | $9,146 | $637,244 +2% |
| 2017 | $9,146 +1.3% | $624,750 +2.5% |
| 2016 | $9,032 +20.9% | $609,324 +18.3% |
| 2015 | $7,468 +11.8% | $515,000 +13.2% |
| 2014 | $6,677 | $455,000 +17.3% |
| 2013 | -- | $388,000 +31.5% |
| 2012 | -- | $295,000 -11.4% |
| 2011 | -- | $333,000 -14.4% |
| 2010 | -- | $389,000 -30.6% |
| 2009 | -- | $560,136 +2% |
| 2008 | -- | $549,154 +2% |
| 2007 | -- | $538,388 |
Find assessor info on the county website
Monthly payment
Est. payment
Payment breakdown
Explore the cost of this home by adjusting the details. Changes won't be saved.Climate risks
Neighborhood: Fairgrounds
Nearby schools
GreatSchools rating
- 5/10Shirakawa (George, Sr.) Elementary SchoolGrades: K-8Distance: 2.1 mi
- 5/10Andrew P. Hill High SchoolGrades: 9-12Distance: 1.7 mi
Schools provided by the listing agent
- District: FranklinMcKinleyElementary
Source: MLSListings Inc. This data may not be complete. We recommend contacting the local school district to confirm school assignments for this home.
- $975,0003 bd2 ba1.4k sqft2988 Grassina St UNIT 411, San Jose, CA 95136Sold
- $744,4002 bd2 ba1.2k sqft2988 Grassina St UNIT 117, San Jose, CA 95136Off Market
- $742,1002 bd2 ba1.2k sqft2988 Grassina St UNIT 215, San Jose, CA 95136Off Market
- $736,6002 bd2 ba1.2k sqft2988 Grassina St UNIT 213, San Jose, CA 95136Off Market
- $799,8882 bd2 ba1k sqft2988 Grassina St UNIT 209, San Jose, CA 95136For Sale
- $864,6003 bd2 ba1.4k sqft2988 Grassina St UNIT 319, San Jose, CA 95136Off Market
- $825,8002 bd2 ba1.2k sqft2988 Grassina St UNIT 315, San Jose, CA 95136Off Market
- $761,2002 bd2 ba1.2k sqft2988 Grassina St UNIT 313, San Jose, CA 95136Off Market
- $807,1003 bd2 ba1.4k sqft2988 Grassina St UNIT 311, San Jose, CA 95136Off Market
A local agent can set up tours, give advice and negotiate with sellers.
Similar homes
- $799,8882 bd2 ba1k sqft2988 Grassina St Unit 209, San Jose, CA 95136For Sale
 MLS ID #ML82051403, Michael Yalung. MLSListings Inc
 - $969,0003 bd3 ba1.6k sqft3287 Montevarchi St, San Jose, CA 95136For Sale
 MLS ID #ML82052081, Zaid Hanna. MLSListings Inc
 - $599,9992 bd2 ba912 sqft677 Yolo Ct, San Jose, CA 95136For Sale
 MLS ID #ML82051356, Steven Ou. MLSListings Inc
 - $765,0002 bd2 ba995 sqft1652 Braddock Ct, San Jose, CA 95125For Sale
 MLS ID #ML82055045, Stephen Barsanti. MLSListings Inc
 - $720,0002 bd3 ba1.4k sqft144 S 3rd St Unit 110, San Jose, CA 95112For SaleMLS ID #ML82052851, Verona Cho. MLSListings Inc
- $729,9992 bd2 ba1k sqft801 S Winchester Blvd APT 1304, San Jose, CA 95128For SaleMLS ID #ML82054454, Nick Kenbrandt. MLSListings Inc
- $769,8882 bd2 ba1.4k sqft7724 Kilmarnok Dr, San Jose, CA 95135For SaleMLS ID #ML82044837, Suzanne Rodda. MLSListings Inc
- $749,0002 bd2 ba1k sqft1672 Braddock Ct, San Jose, CA 95125For SaleMLS ID #ML82054408, Joseph Da Rosa. MLSListings Inc
- $724,9992 bd2 ba1k sqft5965 Lake Hennessy Ct, San Jose, CA 95123For SaleMLS ID #ML82049976, Yasir Aladdin. MLSListings Inc
- $768,9992 bd2 ba995 sqft1751 Braddock Ct, San Jose, CA 95125For SaleMLS ID #ML82036821, Brittany Barnes. MLSListings Inc
- $898,0003 bd3 ba1.5k sqft826 Basking Ln, San Jose, CA 95138For SaleMLS ID #ML82056843, Susan Kramer. MLSListings Inc
- $895,0002 bd2 ba1.3k sqft2881 Meridian Ave Unit 259, San Jose, CA 95124For SaleMLS ID #ML82049668, Greg Peralta. MLSListings Inc
- $699,8882 bd2 ba1.2k sqft287 Sumba Ct, San Jose, CA 95123For SaleMLS ID #ML82039363, Tuan Huynh. MLSListings Inc
- $799,0001 bd2 ba1k sqft3171 Payne Ave APT 56, San Jose, CA 95117For SaleMLS ID #41137363, Jeana Osburn. bridgeMLS/CCAR/Bay East AOR
- $950,0003 bd3 ba1.4k sqft4892 Indian River Dr, San Jose, CA 95136For SaleMLS ID #ML82053856, Andy Tse. MLSListings Inc
- $695,0002 bd2 ba1.1k sqft809 Auzerais Ave Unit 108, San Jose, CA 95126For SaleMLS ID #ML82048249, Audrey Carlos-Quiggins. MLSListings Inc
- $3,2002 bd2 ba1.1k sqft5392 Borneo Cir, San Jose, CA 95123For RentZillow Rentals
- $815,5002 bd1 ba950 sqft4882 Cherrythorne Ln, San Jose, CA 95129For SaleMLS ID #ML82056810, Julie Moore. MLSListings Inc
- $790,0002 bd2 ba1k sqft1883 Agnew Rd Unit 420, Santa Clara, CA 95054For SaleMLS ID #ML82039452, Autumn Chin. MLSListings Inc
- $948,8002 bd2 ba1.5k sqft46 W Julian St Unit 427, San Jose, CA 95110For SaleMLS ID #ML82053651, Eric Woodward. MLSListings Inc
Local buyer's agents are ready to help
