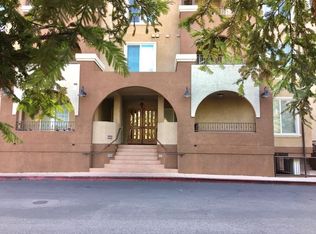
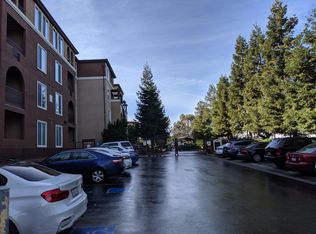
Welcome to 801 S. Winchester Boulevard, Unit #1304, a beautifully refreshed top-floor corner residence in the gated Villa Cortina community, ideally located in the heart of Silicon Valley. One of the community's larger 2-bedroom, 2-bath floor plans, this light-filled home offers a desirable split-bedroom layout, providing privacy and flexibility for guests, roommates, or a home office. Recent updates include fresh interior paint, new carpet, updated flooring in the primary bathroom, and modern light fixtures, creating a move-in-ready living experience. The open-concept living and dining areas flow seamlessly into the well-appointed kitchen, while the spacious primary suite features a private en-suite bath. Two tandem parking spaces are located near the elevators in the secured garage. Residents enjoy resort-style amenities including a swimming pool, spa, fitness center, playground, and beautifully maintained gated grounds. Just steps from Santana Row and directly across from Westfield Valley Fair, you'll have world-class shopping, dining, entertainment, and everyday conveniences at your doorstep. With quick access to Highways 17, 280, and 880, major tech employers including Apple, NVIDIA, Adobe, etc., plus Downtown San Jose, Caltrain, and Mineta San Jose International Airport.
For sale
$729,999
801 S Winchester Blvd APT 1304, San Jose, CA 95128
2beds
1,022sqft
:
Get pre-qualified$5,516/mo
Condominium, Residential
Built in 2005
-- sqft lot
$-- Zestimate®
$714/sqft
$515/mo HOA
What's special
- 7 days |
- 383 |
- 24 |
Zillow last checked:
Listing updated:
Listed by:
Nick Kenbrandt 02210066 408-568-0475,
Real Estate Experts ERA Powered 408-427-9220
Source: MLSListings Inc,MLS#: ML82054454
Facts & features
Interior
Bedrooms & bathrooms
- Bedrooms: 2
- Bathrooms: 2
- Full bathrooms: 2
Bathroom
- Features: ShowerandTub
Dining room
- Features: NoFormalDiningRoom
Family room
- Features: NoFamilyRoom
Kitchen
- Features: _220VoltOutlet
Heating
- Central Forced Air Gas
Cooling
- Central Air
Appliances
- Included: Dishwasher, Microwave, Electric Oven/Range, Refrigerator, Washer/Dryer
Features
- Flooring: Carpet, Laminate
- Fireplace features: Other
Interior area
- Total structure area: 1,022
- Total interior livable area: 1,022 sqft
Video & virtual tour
Property
Parking
- Total spaces: 2
- Parking features: Attached, Common, Electric Gate, Tandem
- Attached garage spaces: 2
Features
- Stories: 1
- Pool features: Community
Lot
- Size: 1,022 Square Feet
Details
- Parcel number: 29958029
- Zoning: R18
- Special conditions: Standard
Construction
Type & style
- Home type: Condo
- Property subtype: Condominium, Residential
Materials
- Foundation: Slab
- Roof: Tile
Condition
- New construction: No
- Year built: 2005
Utilities & green energy
- Gas: PublicUtilities
- Sewer: Public Sewer
- Water: Public
- Utilities for property: Public Utilities, Water Public
Community & HOA
HOA
- Has HOA: Yes
- HOA fee: $515 monthly
Location
- Region: San Jose
Financial & listing details
- Price per square foot: $714/sqft
- Tax assessed value: $686,600
- Annual tax amount: $8,958
- Date on market: 7/31/2026
- Listing agreement: ExclusiveRightToSell
- Listing terms: CashorConventionalLoan
Estimated market value
Not available
Estimated sales range
Not available
Not available
Price history
| Date | Event | Price |
|---|---|---|
| 7/31/2026 | Listed for sale | $729,999+25.9%$714/sqft |
Source:  MLSListings Inc #ML82054454 Report a problem MLSListings Inc #ML82054454 Report a problem | ||
| 12/31/2015 | Sold | $580,000+29.3%$568/sqft |
Source:  SFAR #438901 Report a problem SFAR #438901 Report a problem | ||
| 9/26/2005 | Sold | $448,500$439/sqft |
Source: Public Record Report a problem | ||
Public tax history
| Year | Property taxes | Tax assessment |
|---|---|---|
| 2025 | $8,958 +3.5% | $686,600 +2% |
| 2024 | $8,656 +1.8% | $673,138 +2% |
| 2023 | $8,505 +0.4% | $659,940 +2% |
| 2022 | $8,472 +1.6% | $647,000 +2% |
| 2021 | $8,335 +2.1% | $634,314 +1% |
| 2020 | $8,166 | $627,810 +2% |
| 2019 | $8,166 +3.7% | $615,500 +2% |
| 2018 | $7,873 | $603,432 +2% |
| 2017 | $7,873 +1.2% | $591,600 +2% |
| 2016 | $7,779 +18% | $580,000 +13.7% |
| 2015 | $6,593 | $509,964 +3.4% |
| 2014 | $6,593 | $493,000 +34% |
| 2013 | -- | $368,000 +8.9% |
| 2012 | -- | $338,000 -1.5% |
| 2011 | -- | $343,000 -8.3% |
| 2010 | -- | $374,000 +10% |
| 2009 | -- | $340,000 -16.2% |
| 2008 | -- | $405,800 -11.3% |
| 2007 | -- | $457,470 +2% |
| 2006 | -- | $448,500 |
Find assessor info on the county website
Monthly payment
Est. payment
Payment breakdown
Explore the cost of this home by adjusting the details. Changes won't be saved.Climate risks
Neighborhood: West San Jose
Nearby schools
GreatSchools rating
- 6/10Lynhaven Elementary SchoolGrades: K-5Distance: 0.5 mi
- 2/10Monroe Middle SchoolGrades: 6-8Distance: 0.6 mi
- 5/10Del Mar High SchoolGrades: 9-12Distance: 1.4 mi
Schools provided by the listing agent
- District: CampbellUnionElementary
Source: MLSListings Inc. This data may not be complete. We recommend contacting the local school district to confirm school assignments for this home.
- $492,6001 bd1 ba692 sqft801 S Winchester Blvd APT 2301, San Jose, CA 95128Off Market
- $858,6003 bd2 ba1.1k sqft801 S Winchester Blvd APT 5205, San Jose, CA 95128Off Market
- $729,6002 bd2 ba986 sqft801 S Winchester Blvd APT 1106, San Jose, CA 95128Off Market
- $691,4002 bd2 ba986 sqft801 S Winchester Blvd APT 1112, San Jose, CA 95128Off Market
- $504,8001 bd1 ba692 sqft801 S Winchester Blvd APT 1118, San Jose, CA 95128Off Market
- $825,0002 bd2 ba986 sqft801 S Winchester Blvd APT 1202, San Jose, CA 95128Sold
- $780,0002 bd2 ba990 sqft801 S Winchester Blvd APT 1208, San Jose, CA 95128Sold
- $773,6002 bd2 ba1k sqft801 S Winchester Blvd APT 1214, San Jose, CA 95128Off Market
A local agent can set up tours, give advice and negotiate with sellers.
Similar homes
- $815,5002 bd1 ba950 sqft4882 Cherrythorne Ln, San Jose, CA 95129For Sale
 MLS ID #ML82056810, Julie Moore. MLSListings Inc
 - $699,0002 bd2 ba913 sqft2250 Monroe St APT 109, Santa Clara, CA 95050For Sale
 MLS ID #ML82055839, Xiaozhu Kang. MLSListings Inc
 - $765,0002 bd2 ba995 sqft1652 Braddock Ct, San Jose, CA 95125For Sale
 MLS ID #ML82055045, Stephen Barsanti. MLSListings Inc
 - $695,0002 bd2 ba1.1k sqft809 Auzerais Ave Unit 108, San Jose, CA 95126For Sale
 MLS ID #ML82048249, Audrey Carlos-Quiggins. MLSListings Inc
 - $850,0002 bd2 ba1.3k sqft131 Union Ave Unit H, Campbell, CA 95008For SaleMLS ID #ML82056332, Helen Chong. MLSListings Inc
- $768,9992 bd2 ba995 sqft1751 Braddock Ct, San Jose, CA 95125For SaleMLS ID #ML82036821, Brittany Barnes. MLSListings Inc
- $749,9902 bd2 ba1.1k sqft441 Casselino Dr, San Jose, CA 95136For SaleMLS ID #ML82053489, Geeta Phadte. MLSListings Inc
- $715,0003 bd3 ba1.2k sqft1706 Bevin Brook Dr, San Jose, CA 95112For SaleMLS ID #ML82039772, Rene Perez. MLSListings Inc
- $639,8882 bd2 ba1.1k sqft1375 Lick Ave APT 421, San Jose, CA 95110For SaleMLS ID #ML82050833, Jordan Mott. MLSListings Inc
- $595,0002 bd2 ba1.1k sqft311 Tradewinds Dr, San Jose, CA 95123For SaleMLS ID #ML82054562, Alex McCluskey. MLSListings Inc
- $799,0002 bd3 ba1.3k sqft337 Bautista Pl, San Jose, CA 95126For SaleMLS ID #ML82053294, Justin Carrow. MLSListings Inc
- $695,0002 bd2 ba1.1k sqft300 Union Ave APT 3, Campbell, CA 95008For SaleMLS ID #ML82048624, Marc A. Gallardo. MLSListings Inc
- $766,0002 bd2 ba1k sqft1883 Agnew Rd Unit 424, Santa Clara, CA 95054For SaleMLS ID #ML82052770, Fan Wang. MLSListings Inc
- $795,0002 bd2 ba1.2k sqft2988 Grassina St Unit 332, San Jose, CA 95136For SaleMLS ID #ML82050958, Dolores C. Marquez. MLSListings Inc
- $645,0002 bd1 ba908 sqft3901 Lick Mill Blvd APT 337, Santa Clara, CA 95054For SaleMLS ID #ML82055917, Tammy Li. MLSListings Inc
- $719,0002 bd3 ba1k sqftNot Listed, San Jose, CA 95138For SaleMLS ID #41144054, Ranon Lanners. Bay East AOR
- $680,0002 bd1 ba968 sqft7150 Rainbow Dr APT 3, San Jose, CA 95129For SaleMLS ID #ML82050859, Walter Stauss. MLSListings Inc
- $749,9992 bd2 ba1.3k sqft700 S Abel St Unit 101, Milpitas, CA 95035For SaleMLS ID #ML82050858, Erica Wong. MLSListings Inc
- $799,8882 bd2 ba1k sqft2988 Grassina St Unit 209, San Jose, CA 95136For SaleMLS ID #ML82051403, Michael Yalung. MLSListings Inc
- $549,9002 bd1 ba882 sqft936 Kiely Blvd Unit B, Santa Clara, CA 95051For SaleMLS ID #ML82056822, Quincy Virgilio. MLSListings Inc
Local buyer's agents are ready to help
