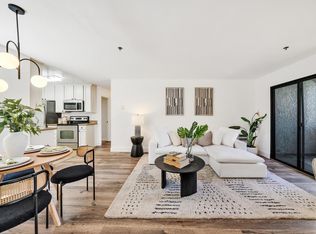
This is a delightful condo offering comfort, convenience, & an unbeatable Santa Clara location!
Enjoy easy indoor-outdoor living with a private, blank-slate patio ready to become your personal retreat, garden space, entertaining area, or cozy spot for morning coffee. The community offers an impressive collection of amenities, including a swimming pool, hot tub, sauna, a rec room, playground, a convenient car-wash station, a deeded carport & two additional parking permits, making coming home easy.
Located directly across from the beautiful Central Park, you'll have access to walking trails, playgrounds, basketball courts, lighted tennis courts, library, community center, concerts, festivals, & year-round community events.
Everyday essentials are close by, including grocery stores, popular restaurants, & the beloved Stans Donuts. Central Park Elementary is conveniently located nearby, & commuters will appreciate easy access to San Tomas/Lawrence Expressways, Highway 280, Valley Fair, & major Silicon Valley employers such as Apple, NVIDIA, AMD, & Applied Materials.
With a desirable ground-floor location, outstanding community amenities, & everything Santa Clara has to offer right outside your door, this is the perfect opportunity to create a home that fits your lifestyle.
For sale
$549,900
936 Kiely Blvd Unit B, Santa Clara, CA 95051
2beds
882sqft
:
Get pre-qualified$4,348/mo
Condominium, Residential
Built in 1971
-- sqft lot
$-- Zestimate®
$623/sqft
$619/mo HOA
What's special
- 2 days |
- 262 |
- 10 |
Zillow last checked:
Listing updated:
Listed by:
Quincy Virgilio 01191797 408-832-2912,
Coldwell Banker Realty 408-723-3300
Source: MLSListings Inc,MLS#: ML82056822
Facts & features
Interior
Bedrooms & bathrooms
- Bedrooms: 2
- Bathrooms: 1
- Full bathrooms: 1
Bathroom
- Features: ShoweroverTub1
Dining room
- Features: DiningArea, NoFormalDiningRoom
Family room
- Features: NoFamilyRoom
Kitchen
- Features: Countertop_Granite
Heating
- Wall Furnace
Cooling
- Wall/Window Unit(s)
Appliances
- Included: Electric Cooktop, Disposal, Range Hood, Refrigerator
- Laundry: Community Facility
Features
- Flooring: Hardwood
- Doors: None
Interior area
- Total structure area: 882
- Total interior livable area: 882 sqft
Property
Parking
- Total spaces: 1
- Parking features: Carport
- Garage spaces: 1
Accessibility
- Accessibility features: None
Features
- Stories: 1
- Pool features: Community
Lot
- Features: Ground Floor
Details
- Parcel number: 29061021
- Zoning: R3
- Special conditions: Standard
Construction
Type & style
- Home type: Condo
- Property subtype: Condominium, Residential
Materials
- Foundation: Slab
- Roof: Other
Condition
- New construction: No
- Year built: 1971
Utilities & green energy
- Gas: PublicUtilities
- Sewer: Public Sewer
- Water: Public
- Utilities for property: Public Utilities, Water Public
Community & HOA
HOA
- Has HOA: Yes
- Amenities included: Community Pool
- HOA fee: $619 monthly
Location
- Region: Santa Clara
Financial & listing details
- Price per square foot: $623/sqft
- Tax assessed value: $626,710
- Annual tax amount: $7,431
- Date on market: 8/6/2026
- Listing agreement: ExclusiveRightToSell
Estimated market value
Not available
Estimated sales range
Not available
Not available
Price history
| Date | Event | Price |
|---|---|---|
| 8/6/2026 | Listed for sale | $549,900+1.8%$623/sqft |
Source:  MLSListings Inc #ML82056822 Report a problem MLSListings Inc #ML82056822 Report a problem | ||
| 8/30/2016 | Sold | $540,000-1.8%$612/sqft |
Source: Public Record Report a problem | ||
| 8/4/2016 | Pending sale | $549,900$623/sqft |
Source: Tuscana Properties #ML81593978 Report a problem | ||
| 7/7/2016 | Listed for sale | $549,900+27.9%$623/sqft |
Source: Tuscana Properties #ML81593978 Report a problem | ||
| 6/26/2015 | Sold | $430,000+43.8%$488/sqft |
Source: Public Record Report a problem | ||
| 1/17/2013 | Listing removed | $299,000$339/sqft |
Source: Triangle Realty #81243312 Report a problem | ||
| 12/18/2012 | Listed for sale | $299,000-19.6%$339/sqft |
Source: Triangle Realty #81243312 Report a problem | ||
| 11/30/2007 | Sold | $372,000+266.5%$422/sqft |
Source: Public Record Report a problem | ||
| 5/26/1995 | Sold | $101,500$115/sqft |
Source: Public Record Report a problem | ||
Public tax history
| Year | Property taxes | Tax assessment |
|---|---|---|
| 2025 | $7,431 +3.9% | $626,710 +2% |
| 2024 | $7,155 +1% | $614,422 +2% |
| 2023 | $7,082 +1.7% | $602,376 +2% |
| 2022 | $6,966 +0.4% | $590,566 +2% |
| 2021 | $6,937 +1.9% | $578,988 +1% |
| 2020 | $6,811 | $573,052 +2% |
| 2019 | $6,811 +7% | $561,816 +2% |
| 2018 | $6,364 | $550,800 +2% |
| 2017 | $6,364 +0.5% | $540,000 +28.2% |
| 2016 | $6,331 +28.4% | $421,328 +3.6% |
| 2015 | $4,932 +15% | $406,558 +11.7% |
| 2014 | $4,287 | $364,000 +21.7% |
| 2013 | -- | $299,000 +25.6% |
| 2012 | -- | $238,000 +13.3% |
| 2011 | -- | $210,000 -3.2% |
| 2010 | -- | $217,000 -28.1% |
| 2009 | -- | $301,800 -18% |
| 2008 | -- | $368,200 +189.4% |
| 2007 | -- | $127,241 +2% |
| 2006 | -- | $124,747 +2% |
| 2005 | -- | $122,302 +2% |
| 2004 | -- | $119,905 +1.9% |
| 2003 | -- | $117,708 +2% |
| 2002 | -- | $115,401 +2% |
| 2001 | -- | $113,139 |
Find assessor info on the county website
Monthly payment
Est. payment
Payment breakdown
Explore the cost of this home by adjusting the details. Changes won't be saved.Climate risks
Neighborhood: 95051
Nearby schools
GreatSchools rating
- 8/10Central Park ElementaryGrades: K-5Distance: 0.2 mi
- 7/10Juan Cabrillo Middle SchoolGrades: 6-8Distance: 1.1 mi
- 8/10Santa Clara High SchoolGrades: 9-12Distance: 0.2 mi
Schools provided by the listing agent
- District: SantaClaraUnified
Source: MLSListings Inc. This data may not be complete. We recommend contacting the local school district to confirm school assignments for this home.
- $542,6002 bd1 ba882 sqft936 Kiely Blvd UNIT H, Santa Clara, CA 95051Off Market

- $568,5002 bd1 ba882 sqft936 Kiely Blvd UNIT E, Santa Clara, CA 95051Off Market

- $528,9002 bd1 ba882 sqft936 Kiely Blvd UNIT D, Santa Clara, CA 95051Off Market

- $605,0002 bd1 ba882 sqft936 Kiely Blvd UNIT A, Santa Clara, CA 95051Off Market

- $589,0002 bd1 ba882 sqft936 Kiely Blvd UNIT C, Santa Clara, CA 95051Off Market
- $2,8952 bd1 ba882 sqft936 Kiely Blvd UNIT J, Santa Clara, CA 95051For Rent
- $571,5002 bd1 ba882 sqft936 Kiely Blvd UNIT L, Santa Clara, CA 95051Sold
- $550,7002 bd1 ba882 sqft936 Kiely Blvd UNIT K, Santa Clara, CA 95051Off Market
A local agent can set up tours, give advice and negotiate with sellers.
Similar homes
- $629,0002 bd2 ba950 sqft120 Saratoga Ave APT 75, Santa Clara, CA 95051For Sale
 MLS ID #ML82053267, Teri Fortino. MLSListings Inc
 - $699,0002 bd2 ba913 sqft2250 Monroe St APT 109, Santa Clara, CA 95050For Sale
 MLS ID #ML82055839, Xiaozhu Kang. MLSListings Inc
 - $525,0001 bd1 ba733 sqft880 E Fremont Ave APT 318, Sunnyvale, CA 94087For Sale
 MLS ID #ML82056628, Jane Wang. MLSListings Inc
 - $570,0002 bd2 ba890 sqft2465 Sequester Ct, San Jose, CA 95133For Sale
 MLS ID #ML82036601, Annette Aguilar. MLSListings Inc
 - $599,0002 bd1 ba853 sqft2201 Monroe St APT 204, Santa Clara, CA 95050For SaleMLS ID #ML82054709, Eric B Chu. MLSListings Inc
- $509,9002 bd1 ba903 sqft4831 Capay Dr Unit 3, San Jose, CA 95118For SaleMLS ID #ML82056806, Louis Ponce. MLSListings Inc
- $415,0001 bd1 ba678 sqft1760 Halford Ave Unit 162, Santa Clara, CA 95051For SaleMLS ID #ML82055979, Yasir Aladdin. MLSListings Inc
- $815,5002 bd1 ba950 sqft4882 Cherrythorne Ln, San Jose, CA 95129For SaleMLS ID #ML82056810, Julie Moore. MLSListings Inc
- $560,0002 bd2 ba1k sqft460 Auburn Way APT 5, San Jose, CA 95129For SaleMLS ID #ML82039265, Lisa Leung. MLSListings Inc
- $645,0002 bd1 ba908 sqft3901 Lick Mill Blvd APT 337, Santa Clara, CA 95054For SaleMLS ID #ML82055917, Tammy Li. MLSListings Inc
- $435,0001 bd1 ba678 sqft1730 Halford Ave APT 247, Santa Clara, CA 95051For SaleMLS ID #ML82042956, Linda Jin. MLSListings Inc
- $559,0002 bd2 ba849 sqft1248 Coyote Creek Pl, San Jose, CA 95116For SaleMLS ID #ML82052199, Lilly Tamayo. MLSListings Inc
- $399,0001 bd1 ba678 sqft1760 Halford Ave Unit 271, Santa Clara, CA 95051For SaleMLS ID #ML82053631, Sharon Chen. MLSListings Inc
- $599,0002 bd1 ba903 sqft207 Watson Dr APT 3, Campbell, CA 95008For SaleMLS ID #ML82052619, Omar Ruano. MLSListings Inc
- $569,0002 bd1 ba934 sqft576 W Parr Ave Unit 21, Los Gatos, CA 95032For SaleMLS ID #ML82052297, Desiree Dutra. MLSListings Inc
- $449,0001 bd1 ba658 sqft872 Catkin Ct, San Jose, CA 95128For SaleMLS ID #ML82056493, Tam Le. MLSListings Inc
- $540,0001 bd1 ba896 sqft1915 Mount Vernon Ct APT 14, Mountain View, CA 94040For SaleMLS ID #ML82055656, Denise Welsh. MLSListings Inc
- $549,8882 bd2 ba975 sqft2527 Easton Ln APT 7, San Jose, CA 95133For SaleMLS ID #ML82052937, Michael Ramos. MLSListings Inc
- $479,0001 bd1 ba816 sqft2200 Agnew Rd APT 210, Santa Clara, CA 95054For SaleMLS ID #ML82049056, Bali Liu. MLSListings Inc
- $595,0002 bd2 ba1.1k sqft311 Tradewinds Dr, San Jose, CA 95123For SaleMLS ID #ML82054562, Alex McCluskey. MLSListings Inc
Local buyer's agents are ready to help
