Welcome to the top of Communications Hill! Enjoy the amazing views from this rare top floor corner unit that looks and feels like a model home. This open and bright 3 bed/2 bath luxury condo is clean, staged, turn-key, and move in ready. Lots of upgrades including brand new carpet, fresh paint, upgraded lighting fixtures, remodeled kitchen and bathrooms, remote control Hunter Douglas blinds, and more! The kitchen has quartz countertops, beautiful backsplash, frameless slow close cabinets, commercial grade laminate floors, and Bosch stainless steel appliances. Primary Bedroom is specious with amazing views and a large walk-in closet. The Primary Bath has dual sinks, and a standing shower with a Hansgrohe rain shower head, next to the oversized tub. Large balcony with gorgeous, panoramic views of the city. In unit, brand-new full-size washer/dryer. 2 assigned tandem parking spots in the gated garage. Amenities include a community heated pool (seasonal), spa, gym, and clubhouse. Blazing fast Internet service. Vieira Park and the trail and grand staircase are just across the street. Close to 85/87 freeways, VTA, shopping, dining, Oakridge Mall, The Plant, Downtown, and SJC Airport. The ultimate combination of location, amenities, and lifestyle!
Sold for $975,000
$975,000
2988 Grassina St Unit 411, San Jose, CA 95136
3beds
1,405sqft
Condominium, Residential
Built in 2006
-- sqft lot
$940,800 Zestimate®
$694/sqft
$4,028 Estimated rent
Home value
$940,800
$856,000 - $1.03M
$4,028/mo
Zestimate® history
Owner options
List your home for rent
$4,028/mo
Rent Zestimate®
Find your next renter with Zillow Rental Manager. Plus, with online applications, you can quickly screen prospective tenants – for free.
$4,028/mo
Rent Zestimate®
Refinance and save
$6,945/mo
Est. payment
Refinancing to a lower rate could help reduce your monthly payments and save thousands over the life of the loan.
$6,945/mo
Est. payment
Explore your selling options
Work with a Zillow partner agent
Leverage their expertise and Zillow's premium Showcase listings to get your home seen by more buyers.
Get startedList with your own agent
Get your home in front of millions of buyers by listing it on Zillow.
Learn how to do itSell it yourself
Take full control of how buyers see your home on Zillow by listing For Sale by Owner (FSBO).
List your homeWhat's special
Top floor corner unitLots of upgradesLarge walk-in closetQuartz countertopsAmazing viewsBosch stainless steel appliancesCommercial grade laminate floors
Zillow last checked:
Listing updated:
Listed by:
Michael Yalung 01953535 408-508-8515,
KW Bay Area Estates 408-560-9000
Bought with:
Julie Wyss, 01350871
KW Bay Area Estates
Source: MLSListings Inc,MLS#: ML82003661
Facts & features
Interior
Bedrooms & bathrooms
- Bedrooms: 3
- Bathrooms: 2
- Full bathrooms: 2
Rooms
- Room types: Laundry
Bedroom
- Features: WalkinCloset, BedroomonGroundFloor2plus
Bathroom
- Features: DoubleSinks, PrimaryStallShowers, ShoweroverTub1, Tile, UpdatedBaths, FullonGroundFloor, PrimaryOversizedTub
Dining room
- Features: DiningAreainLivingRoom, NoFormalDiningRoom
Family room
- Features: NoFamilyRoom
Kitchen
- Features: _220VoltOutlet, ExhaustFan
Heating
- Central Forced Air, Heat Pump
Cooling
- Central Air
Appliances
- Included: Electric Cooktop, Dishwasher, Exhaust Fan, Disposal, Microwave, Electric Oven, Electric Oven/Range, Refrigerator, Washer/Dryer, Water Softener
- Laundry: Inside
Features
- Walk-In Closet(s)
- Flooring: Carpet, Laminate, Tile
Interior area
- Total structure area: 1,405
- Total interior livable area: 1,405 sqft
Property
Parking
- Total spaces: 2
- Parking features: Assigned, Common, Electric Gate, Garage Door Opener, Lighted, On Street, Tandem
- Garage spaces: 2
Accessibility
- Accessibility features: Elevator/Lift, Parking
Features
- Stories: 1
- Patio & porch: Balcony/Patio
- Pool features: Community, Fenced, Heated, In Ground
- Spa features: Other
Details
- Additional structures: Garage, Gym, PoolHouse
- Parcel number: 45579057
- Zoning: APD
- Special conditions: Standard
Construction
Type & style
- Home type: Condo
- Property subtype: Condominium, Residential
Materials
- Concrete
- Foundation: Concrete Perimeter and Slab
- Roof: Tile
Condition
- New construction: No
- Year built: 2006
Utilities & green energy
- Gas: PublicUtilities
- Sewer: Public Sewer
- Water: Public
- Utilities for property: Public Utilities, Water Public
Community & HOA
HOA
- Has HOA: Yes
- Amenities included: Club House, Community Pool, Community Security Gate, Elevator, Gym Exercise Facility, Other
- Services included: Sewer, Water
- HOA fee: $684 monthly
Location
- Region: San Jose
Financial & listing details
- Price per square foot: $694/sqft
- Tax assessed value: $834,570
- Annual tax amount: $12,244
- Date on market: 4/22/2025
- Listing agreement: ExclusiveRightToSell
Price history
| Date | Event | Price |
|---|---|---|
| 5/7/2025 | Sold | $975,000+8.3%$694/sqft |
Source:  MLSListings Inc #ML82003661 Report a problem MLSListings Inc #ML82003661 Report a problem | ||
| 5/1/2025 | Pending sale | $899,888$640/sqft |
Source: MLSListings Inc #ML82003661 Report a problem | ||
| 4/23/2025 | Listed for sale | $899,888+27.6%$640/sqft |
Source: MLSListings Inc #ML82003661 Report a problem | ||
| 4/18/2016 | Sold | $705,000+8.9%$502/sqft |
Source: Public Record Report a problem | ||
| 9/29/2006 | Sold | $647,500$461/sqft |
Source: Public Record Report a problem | ||
Public tax history
| Year | Property taxes | Tax assessment |
|---|---|---|
| 2025 | $12,244 +4.1% | $834,570 +2% |
| 2024 | $11,759 +1.5% | $818,206 +2% |
| 2023 | $11,582 +3% | $802,164 +2% |
| 2022 | $11,245 -0.7% | $786,436 +2% |
| 2021 | $11,326 +3.6% | $771,016 +1% |
| 2020 | $10,931 | $763,112 +2% |
| 2019 | $10,931 +4.1% | $748,150 +2% |
| 2018 | $10,498 | $733,482 +2% |
| 2017 | $10,498 +1.2% | $719,100 +15.1% |
| 2016 | $10,370 +28.8% | $625,000 +11.4% |
| 2015 | $8,054 +5.8% | $561,000 +6.3% |
| 2014 | $7,615 | $528,000 +30.4% |
| 2013 | -- | $405,000 +27.8% |
| 2012 | -- | $317,000 -8.9% |
| 2011 | -- | $348,000 -11.7% |
| 2010 | -- | $394,000 -26.4% |
| 2009 | -- | $535,600 -6.1% |
| 2008 | -- | $570,200 -11% |
| 2007 | -- | $640,800 +4890.7% |
| 2006 | -- | $12,840 |
Find assessor info on the county website
Neighborhood: Fairgrounds
Nearby homes
- $744,4002 bd2 ba1.2k sqft2988 Grassina St UNIT 117, San Jose, CA 95136Off Market
- $742,1002 bd2 ba1.2k sqft2988 Grassina St UNIT 215, San Jose, CA 95136Off Market
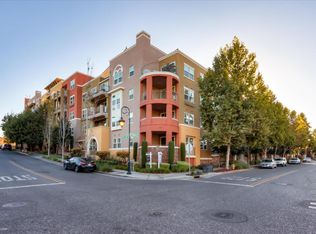
- $736,6002 bd2 ba1.2k sqft2988 Grassina St UNIT 213, San Jose, CA 95136Off Market
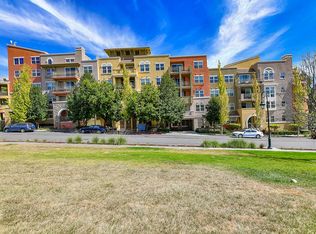
- $799,8882 bd2 ba1k sqft2988 Grassina St UNIT 209, San Jose, CA 95136For Sale

- $864,6003 bd2 ba1.4k sqft2988 Grassina St UNIT 319, San Jose, CA 95136Off Market
- $825,8002 bd2 ba1.2k sqft2988 Grassina St UNIT 315, San Jose, CA 95136Off Market
- $761,2002 bd2 ba1.2k sqft2988 Grassina St UNIT 313, San Jose, CA 95136Off Market
- $807,1003 bd2 ba1.4k sqft2988 Grassina St UNIT 311, San Jose, CA 95136Off Market
Nearby schools
GreatSchools rating
- 5/10Shirakawa (George, Sr.) Elementary SchoolGrades: K-8Distance: 2.1 mi
- 5/10Andrew P. Hill High SchoolGrades: 9-12Distance: 1.7 mi
Schools provided by the listing agent
- Elementary: GeorgeShirakawaElementary
- High: AndrewPHillHigh
- District: FranklinMcKinleyElementary
Source: MLSListings Inc. This data may not be complete. We recommend contacting the local school district to confirm school assignments for this home.
Get a cash offer in 3 minutes
Find out how much your home could sell for in as little as 3 minutes with a no-obligation cash offer.
Estimated market value
$940,800
Get a cash offer in 3 minutes
Find out how much your home could sell for in as little as 3 minutes with a no-obligation cash offer.
Estimated market value
$940,800
- California
- Santa Clara County
- San Jose
- 95136
- Fairgrounds
- 2988 Grassina St Unit 411
Nearby cities
Nearby neighborhoods
Nearby zip codes
Other San Jose Topics
