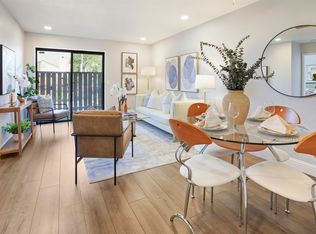
0 DOWN PAYMENT AND INTERESTS BUY-DOWN POSSIBLE! Welcome to this beautiful, move-in-ready 2nd-floor condo in the gated Adobe Hills community! Bright and light-filled, this home features an open-concept layout with large windows and a cozy wood-burning fireplace. Recent updates include new LVP flooring in the hall, new refrigerator, range hood and cooktop, freshly painted kitchen cabinets, new balcony tile and flooring, added shelving throughout, smart doorbell, and wall-unit plus portable AC. Step out onto your private covered balcony, finished with new tile and turf, to enjoy tranquil views. Smart features include app-controlled lighting, a video doorbell, and keyless entry. Inside, enjoy the convenience of an in-unit washer/dryer. Elevator access leads straight to your assigned underground parking space and private storage unit. Community amenities include a pool, hot tub, tennis courts and clubhouse. Ideal location within walking distance to Fremont BART, Central Park/Lake Elizabeth, Whole Foods, dining, and easy access to Hwys 680/880/84!
For sale
$399,000
39152 Guardino Dr APT 203, Fremont, CA 94538
2beds
857sqft
Condominium, Residential
Built in 1990
-- sqft lot
$399,100 Zestimate®
$466/sqft
$580/mo HOA
What's special
- 11 days
- 2,817
- 192
Zillow last checked:
Listing updated:
Listed by:
Megan Kuai 02199942 650-567-6556,
Gaea Realty 650-668-8888,
Sean Chen 02022634 650-668-8888,
Gaea Realty
Source: MLSListings Inc,MLS#: ML82064653
Facts & features
Interior
Bedrooms & bathrooms
- Bedrooms: 2
- Bathrooms: 1
- Full bathrooms: 1
Dining room
- Features: DiningAreainLivingRoom
Family room
- Features: KitchenFamilyRoomCombo
Heating
- Other
Cooling
- Other, Wall/Window Unit(s)
Features
- Number of fireplaces: 1
- Fireplace features: Living Room
Interior area
- Total structure area: 857
- Total interior livable area: 857 sqft
Property
Parking
- Total spaces: 1
- Parking features: Assigned, Garage Door Opener
- Garage spaces: 1
Features
- Pool features: Community
Details
- Parcel number: 5070815003
- Zoning: RM
- Special conditions: Standard
Construction
Type & style
- Home type: Condo
- Property subtype: Condominium, Residential
Materials
- Foundation: Reinforced Concrete
- Roof: Tile
Condition
- New construction: No
- Year built: 1990
Utilities & green energy
- Gas: PublicUtilities
- Sewer: Public Sewer
- Water: Public
- Utilities for property: Public Utilities, Water Public
Community & HOA
HOA
- Has HOA: Yes
- Amenities included: Club House, Community Pool, Community Security Gate
- HOA fee: $580 monthly
Location
- Region: Fremont
Financial & listing details
- Price per square foot: $466/sqft
- Tax assessed value: $556,410
- Date on market: 10/14/2026
- Listing agreement: ExclusiveRightToSell
Estimated market value
$399,100
$379,000 - $419,000
$2,906/mo
Price history
| Date | Event | Price |
|---|---|---|
| 10/15/2026 | Listed for sale | $399,000-20.2%$466/sqft |
Source:  MLSListings Inc #ML82064653 Report a problem MLSListings Inc #ML82064653 Report a problem | ||
| 9/1/2026 | Listing removed | $499,990$583/sqft |
Source:  Bay East AOR #41126014 Report a problem Bay East AOR #41126014 Report a problem | ||
| 5/21/2026 | Price change | $499,990-7.4%$583/sqft |
Source: Bay East AOR #41126014 Report a problem | ||
| 4/10/2026 | Price change | $539,990-3.4%$630/sqft |
Source: Bay East AOR #41126014 Report a problem | ||
| 3/26/2026 | Price change | $559,000-1.8%$652/sqft |
Source: Bay East AOR #41126014 Report a problem | ||
| 3/5/2026 | Listed for sale | $569,000+4.3%$664/sqft |
Source: Bay East AOR #41126014 Report a problem | ||
| 12/2/2024 | Sold | $545,500-2.4%$637/sqft |
Source: MLSListings Inc #ML81984909 Report a problem | ||
| 11/18/2024 | Pending sale | $559,000$652/sqft |
Source: MLSListings Inc #ML81984909 Report a problem | ||
| 11/4/2024 | Contingent | $559,000$652/sqft |
Source: MLSListings Inc #ML81984909 Report a problem | ||
| 10/25/2024 | Listed for sale | $559,000+7.5%$652/sqft |
Source: MLSListings Inc #ML81984909 Report a problem | ||
| 4/28/2020 | Sold | $520,000+1%$607/sqft |
Source:  MLSListings Inc #ML81787670 Report a problem MLSListings Inc #ML81787670 Report a problem | ||
| 4/4/2020 | Pending sale | $515,000$601/sqft |
Source: Coldwell Banker Realty - Los Gatos #81787670 Report a problem | ||
| 3/29/2020 | Listed for sale | $515,000+19.5%$601/sqft |
Source: Coldwell Banker Realty #ML81787670 Report a problem | ||
| 12/27/2016 | Sold | $431,000+1.4%$503/sqft |
Source: CCAR #40764416 Report a problem | ||
| 12/9/2016 | Listed for sale | $425,000$496/sqft |
Source: Keller Williams - Fremont #40764416 Report a problem | ||
| 12/9/2016 | Pending sale | $425,000$496/sqft |
Source: Keller Williams - Fremont #40764416 Report a problem | ||
| 11/21/2016 | Listed for sale | $425,000+11.5%$496/sqft |
Source: Keller Williams Benchmark #40764416 Report a problem | ||
| 1/6/2015 | Sold | $381,000-1.4%$445/sqft |
Source: Agent Provided Report a problem | ||
| 5/8/2006 | Sold | $386,500+65.9%$451/sqft |
Source: Public Record Report a problem | ||
| 2/6/2004 | Sold | $233,000$272/sqft |
Source: Public Record Report a problem | ||
Public tax history
| Year | Property taxes | Tax assessment |
|---|---|---|
| 2026 | -- | $556,410 +2% |
| 2025 | $7,066 +0.5% | $545,500 -2.2% |
| 2024 | $7,027 +2.8% | $557,538 +2% |
| 2023 | $6,835 +1.4% | $546,607 +2% |
| 2022 | $6,740 +2.4% | $535,890 +2% |
| 2021 | $6,583 +14.3% | $525,387 +14.9% |
| 2020 | $5,760 +1.1% | $457,377 +2% |
| 2019 | $5,695 +4.7% | $448,411 +2% |
| 2018 | $5,441 | $439,620 +2% |
| 2017 | $5,441 +4.8% | $431,000 +5.1% |
| 2016 | $5,194 +22.1% | $410,000 +5.4% |
| 2015 | $4,253 | $389,000 +17.9% |
| 2014 | $4,253 | $330,000 +52.8% |
| 2013 | -- | $216,000 +14.9% |
| 2012 | -- | $188,000 |
| 2011 | -- | $188,000 -15.7% |
| 2010 | -- | $223,000 |
Find assessor info on the county website
Monthly payment
Est. payment
Payment breakdown
Explore the cost of this home by adjusting the details. Changes won't be saved.Climate risks
Neighborhood: Cherry-Guardino
Nearby schools
Schools provided by the listing agent
- District: FremontUnified
Source: MLSListings Inc. This data may not be complete. We recommend contacting the local school district to confirm school assignments for this home.
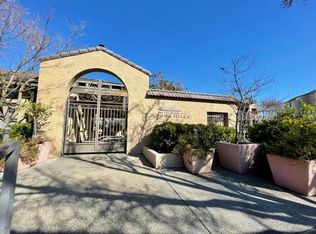
- $613,1002 bd2 ba1k sqft39152 Guardino Dr APT 101, Fremont, CA 94538Off Market
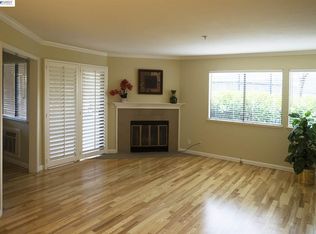
- $504,9002 bd1 ba844 sqft39152 Guardino Dr APT 102, Fremont, CA 94538Off Market
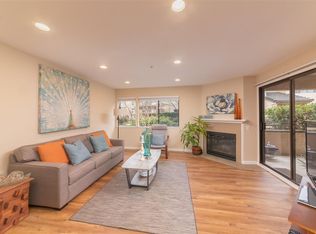
- $523,4002 bd1 ba857 sqft39152 Guardino Dr APT 103, Fremont, CA 94538Off Market

- $394,9001 bd1 ba693 sqft39152 Guardino Dr APT 104, Fremont, CA 94538Off Market
Similar homes
- $549,0002 bd2 ba1k sqftOxford Garden, Fremont, CA 94538For Sale
 MLS ID #41150989, Emily Chen. Bay East AOR
 - $379,8881 bd1 ba598 sqftBridgeporte, Hayward, CA 94544For Sale
 MLS ID #41152155, Jaime Raul Gonzalez. Bay East AOR
 - $468,8002 bd1 ba936 sqft3475 Deerwood Ter APT 304, Fremont, CA 94536For Sale
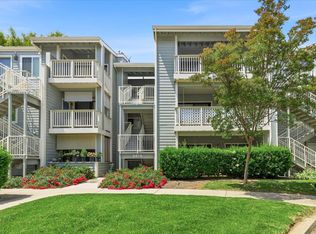 MLS ID #ML82060703, Hong Sycks. MLSListings Inc
 - $388,8882 bd1 ba857 sqft1318 B St APT 105, Hayward, CA 94541For Sale
 MLS ID #41146994, Tanya Jones. CCAR
