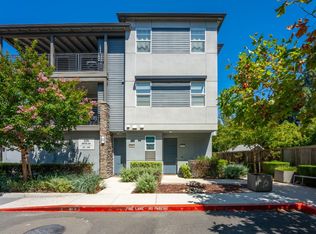
Here's a great opportunity to purchase a modern 1 bedroom, 1 bath condo through the City of Hayward Below Market Rate program (non-first-time buyers can still qualify). Tucked away inside the desirable SoHay community, this move-in ready corner unit features an open layout with a bright living space and contemporary features such as recessed lighting, dual pane windows, smart doorbell and thermostat. The kitchen offers stainless steel appliances, gas stove with full backsplash, and stylish shaker cabinets. The solar panels and private 1-car attached garage with EV charging pre-wire offers both convenience and security. The low HOA fee makes ownership even more attractive. Walk to nearby Sohay park or grab some pastries at Paris Baguette. Commuting is a breeze with easy access to major freeways, bridges, and BART (10-minute walk). Don't miss out on this turn-key condo in the heart of the Bay Area.
For sale
$399,888
411 Rhythm Ln, Hayward, CA 94544
1beds
429sqft
Residential, Condominium
Built in 2021
-- sqft lot
$394,800 Zestimate®
$932/sqft
$283/mo HOA
What's special
- 19 days
- 148
- 8
Zillow last checked:
Listing updated:
Listed by:
Michael Garcia DRE #01778005 michael@garciareteam.com,
Exp Realty Of California, Inc
Source: Bay East AOR,MLS#: 41150082
Facts & features
Interior
Bedrooms & bathrooms
- Bedrooms: 1
- Bathrooms: 1
- Full bathrooms: 1
Rooms
- Room types: 1 Bedroom, 1 Bath, Main Entry
Kitchen
- Features: Counter - Solid Surface, Stone Counters, Dishwasher, Disposal, Gas Range/Cooktop, Refrigerator
Heating
- Forced Air
Cooling
- Central Air
Appliances
- Included: Dishwasher, Gas Range, Refrigerator, Dryer, Washer, Gas Water Heater, Washer/Dryer Stacked
- Laundry: Laundry Room
Features
- Counter - Solid Surface
- Flooring: Tile, Carpet
- Windows: Double Pane Windows, Window Coverings
- Has fireplace: No
- Fireplace features: None
- Common walls with other units/homes: Corner Unit
Interior area
- Total structure area: 429
- Total interior livable area: 429 sqft
Property
Parking
- Total spaces: 1
- Parking features: Attached, Garage Door Opener
- Garage spaces: 1
Features
- Levels: One
- Stories: 1
- Pool features: None
Lot
- Size: 9,212 Square Feet
- Features: Other, No Yard
Details
- Parcel number: 78C80355
- Special conditions: Below Market Rate
Construction
Type & style
- Home type: Condo
- Architectural style: Contemporary
- Property subtype: Residential, Condominium
Materials
- Stucco
- Foundation: Slab
- Roof: Composition
Condition
- Existing
- New construction: No
- Year built: 2021
Details
- Builder name: Taylor Morrison
Utilities & green energy
- Electric: Photovoltaics Seller Owned
- Sewer: Public Sewer
- Water: Public
Green energy
- Energy generation: Solar
Community & HOA
Community
- Security: Carbon Monoxide Detector(s), Double Strapped Water Heater
- Subdivision: Not Listed
HOA
- Has HOA: Yes
- Amenities included: Greenbelt, Playground, Picnic Area
- Services included: Common Area Maint, Maintenance Structure, Management Fee, Reserve Fund, Maintenance Grounds
- HOA fee: $283 monthly
- HOA name: NOT LISTED
- HOA phone: 925-937-4378
Location
- Region: Hayward
Financial & listing details
- Price per square foot: $932/sqft
- Price range: $399.9K - $399.9K
- Date on market: 10/1/2026
- Listing agreement: Excl Right
- Listing terms: Cash,Conventional,FHA,VA Loan
Estimated market value
$394,800
$375,000 - $415,000
$2,155/mo
Price history
| Date | Event | Price |
|---|---|---|
| 10/2/2026 | Listed for sale | $399,888$932/sqft |
Source:  Bay East AOR #41150082 Report a problem Bay East AOR #41150082 Report a problem | ||
| 10/1/2026 | Listing removed | $399,888$932/sqft |
Source: eXp Realty #41142391 Report a problem | ||
| 7/22/2026 | Listed for sale | $399,8880%$932/sqft |
Source: Bay East AOR #41142391 Report a problem | ||
| 7/19/2026 | Listing removed | $400,000$932/sqft |
Source: eXp Realty #41140239 Report a problem | ||
| 7/1/2026 | Listed for sale | $400,000$932/sqft |
Source: Bay East AOR #41140239 Report a problem | ||
| 7/1/2026 | Listing removed | $400,000$932/sqft |
Source: eXp Realty #41130574 Report a problem | ||
| 4/10/2026 | Price change | $400,000-1.5%$932/sqft |
Source: Bay East AOR #41130574 Report a problem | ||
| 3/10/2026 | Listed for sale | $406,000$946/sqft |
Source: Bay East AOR #41126557 Report a problem | ||
Public tax history
Tax history is unavailable.
Monthly payment
Est. payment
Payment breakdown
Explore the cost of this home by adjusting the details. Changes won't be saved.Climate risks
Neighborhood: Mission-Garin


Similar homes
- $380,0001 bd1 ba429 sqft345 Rhythm Ln, Hayward, CA 94544For Sale
 MLS ID #ML82061129, Jose Martinez. MLSListings Inc
 - $406,0001 bd1 ba429 sqft386 Rhythm Ln, Hayward, CA 94544For Sale
 MLS ID #ML82048176, Samantha Cortez. MLSListings Inc
 - $349,0001 bd1 ba531 sqftThe Oaks, Hayward, CA 94544For Sale
 MLS ID #41137578, Raquel Ramirez. Bay East AOR
 - $355,0001 bd1 ba643 sqftNot Listed, Hayward, CA 94544For Sale
 MLS ID #41148101, Ted Chen. Bay East AOR
