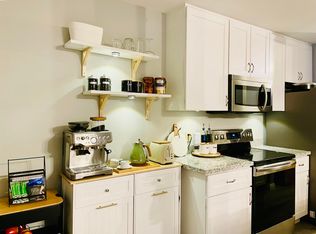
Elegantly remodel top floor condo with Spectacular Views of the bay on the Hayward Hills! Enjoy magnificent, year-round sweeping views from your private balcony and bedroom. This sweet home offers modern upgrades and a tranquil lifestyle. Step inside to a brand-new kitchen featuring quartz countertops with a stylish backsplash, stainless-steel sink, and sleek appliances. The spacious bathroom boasts an oversized vanity with quartz counter and new shower doors. Additional highlights include a walk-in closet, recessed lighting, beautiful light fixtures, luxury laminate flooring, fresh interior paint, new baseboards, and in unit laundry. Relax on your private covered patio or take advantage of community amenities including a pool, spa, gym, and clubhouse. Outdoor enthusiasts will love the nearby parks with tennis courts and scenic walking trails. Perfectly located just minutes from shops, dining, public transportation, and Cal State East Bay, with easy access to I-580, I-880, the San Mateo Bridge, and BART. No rental restrictions! This stunning home combines comfort, style, and convenience - and it won’t last long! 360VT: https://tinyurl.com/yc4udam6
For sale
Price cut: $10K (6/27)
$385,000
685 Dartmore Ln APT 365, Hayward, CA 94544
1beds
643sqft
:
Get pre-qualified$3,181/mo
Residential, Condominium
Built in 1988
-- sqft lot
$-- Zestimate®
$599/sqft
$487/mo HOA
What's special
Modern upgradesPrivate balconyNew baseboardsSpacious bathroomFresh interior paintStainless-steel sinkLuxury laminate flooring
- 2 days |
- 104 |
- 3 |
Zillow last checked:
Listing updated:
Listed by:
Poyen Gono DRE #01483658 510-303-1353,
Coldwell Banker Realty
Source: Bay East AOR,MLS#: 41142366
Facts & features
Interior
Bedrooms & bathrooms
- Bedrooms: 1
- Bathrooms: 1
- Full bathrooms: 1
Rooms
- Room types: 1 Bedroom, 1 Bath, Main Entry
Bathroom
- Features: Shower Over Tub
Kitchen
- Features: 220 Volt Outlet, Stone Counters, Dishwasher, Electric Range/Cooktop, Microwave, Range/Oven Free Standing
Heating
- Electric
Cooling
- None
Appliances
- Included: Dishwasher, Electric Range, Microwave, Free-Standing Range
- Laundry: In Unit, Common Area
Features
- Flooring: Laminate
- Windows: Double Pane Windows, Screens
- Has fireplace: No
- Fireplace features: None
Interior area
- Total structure area: 643
- Total interior livable area: 643 sqft
Video & virtual tour
Property
Parking
- Total spaces: 1
- Parking features: Carport, Covered
- Garage spaces: 1
- Has carport: Yes
Features
- Levels: One,Three Or More
- Stories: 1
- Patio & porch: Covered
- Exterior features: Balcony
- Pool features: In Ground, Community
- Has view: Yes
- View description: Bay
- Has water view: Yes
- Water view: Bay
Lot
- Size: 8,633 Square Feet
- Features: Other
Details
- Parcel number: 8347516
- Special conditions: Standard
Construction
Type & style
- Home type: Condo
- Architectural style: Contemporary
- Property subtype: Residential, Condominium
Materials
- Stucco
- Roof: Composition
Condition
- Existing
- New construction: No
- Year built: 1988
Utilities & green energy
- Electric: No Solar, 220 Volts in Kitchen, 220 Volts in Laundry
- Sewer: Public Sewer
- Water: Public
Community & HOA
Community
- Security: Carbon Monoxide Detector(s), Smoke Detector(s)
- Subdivision: Not Listed
HOA
- Has HOA: Yes
- Amenities included: Clubhouse, Fitness Center, Pool, Spa/Hot Tub, Guest Parking
- Services included: Common Area Maint, Maintenance Structure, Insurance, Management Fee, Reserve Fund, Trash, Water/Sewer
- HOA fee: $487 monthly
- HOA name: NOT LISTED
- HOA phone: 925-743-3080
Location
- Region: Hayward
Financial & listing details
- Price per square foot: $599/sqft
- Tax assessed value: $115,298
- Price range: $385K - $385K
- Date on market: 7/22/2026
- Listing agreement: Excl Right
- Listing terms: Cash,Conventional
- Electric utility on property: Yes
Estimated market value
Not available
Estimated sales range
Not available
Not available
Price history
| Date | Event | Price |
|---|---|---|
| 6/27/2026 | Price change | $385,000-2.5%$599/sqft |
Source:  Bay East AOR #41132927 Report a problem Bay East AOR #41132927 Report a problem | ||
| 3/20/2026 | Price change | $395,000-3.4%$614/sqft |
Source: Bay East AOR #41120956 Report a problem | ||
| 1/15/2026 | Listed for sale | $409,000-3.8%$636/sqft |
Source: Bay East AOR #41120956 Report a problem | ||
| 12/29/2025 | Listing removed | $425,000$661/sqft |
Source: Bay East AOR #41117830 Report a problem | ||
| 11/20/2025 | Listed for sale | $425,000$661/sqft |
Source: Bay East AOR #41117830 Report a problem | ||
| 11/19/2025 | Listing removed | $425,000$661/sqft |
Source: Bay East AOR #41111163 Report a problem | ||
| 9/11/2025 | Listed for sale | $425,000+372.2%$661/sqft |
Source: Bay East AOR #41111163 Report a problem | ||
| 7/23/2010 | Sold | $90,000$140/sqft |
Source: Public Record Report a problem | ||
Public tax history
| Year | Property taxes | Tax assessment |
|---|---|---|
| 2025 | -- | $115,298 +2% |
| 2024 | $1,674 +1.4% | $113,038 +2% |
| 2023 | $1,651 +1.8% | $110,822 +2% |
| 2022 | $1,622 +0.8% | $108,650 +2% |
| 2021 | $1,610 +1% | $106,520 +1% |
| 2020 | $1,594 -0.6% | $105,428 +2% |
| 2019 | $1,604 +7.6% | $103,361 +2% |
| 2018 | $1,491 | $101,335 +2% |
| 2017 | $1,491 +7.5% | $99,350 +2% |
| 2016 | $1,387 +6.3% | $97,401 +1.5% |
| 2015 | $1,305 | $95,940 +2% |
| 2014 | $1,305 | $94,060 +0.5% |
| 2013 | -- | $93,635 +17% |
| 2012 | -- | $80,000 -3% |
| 2011 | -- | $82,500 -14.9% |
| 2010 | -- | $97,000 |
Find assessor info on the county website
Monthly payment
Est. payment
Payment breakdown
Explore the cost of this home by adjusting the details. Changes won't be saved.Climate risks
Neighborhood: Mission-Garin
Nearby schools
GreatSchools rating
- 2/10Treeview ElementaryGrades: K-6Distance: 0.8 mi
- 3/10Cesar Chavez Middle SchoolGrades: 7-8Distance: 1 mi
- 3/10Tennyson High SchoolGrades: 9-12Distance: 1.3 mi
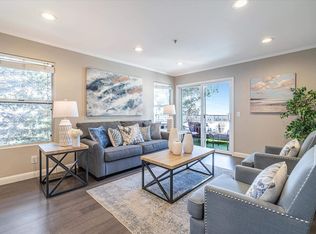
- $551,3002 bd2 ba906 sqft685 Dartmore Ln APT 264, Hayward, CA 94544Sold
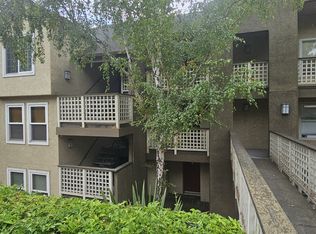
- $540,0002 bd2 ba878 sqft685 Dartmore Ln APT 367, Hayward, CA 94544Sold
- $469,6002 bd2 ba906 sqft685 Dartmore Ln APT 164, Hayward, CA 94544Off Market
- $467,5002 bd2 ba894 sqft685 Dartmore Ln APT 263, Hayward, CA 94544Off Market
- $352,9001 bd1 ba643 sqft685 Dartmore Ln APT 265, Hayward, CA 94544Off Market
- $--2 bd2 ba894 sqft685 Dartmore Ln, Hayward, CA 94544Off Market
- $350,0001 bd1 ba644 sqft685 Dartmore Ln APT 165, Hayward, CA 94544Sold
- $580,8003 bd2 ba1k sqft685 Dartmore Ln APT 167, Hayward, CA 94544Off Market
A local agent can set up tours, give advice and negotiate with sellers.
Similar homes
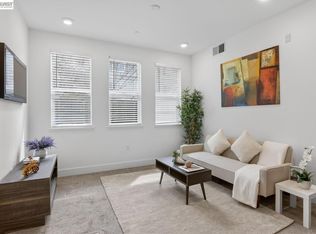
- $399,8881 bd1 ba429 sqftNot Listed, Hayward, CA 94544For Sale
 MLS ID #41142391, Michael Garcia. Bay East AOR
 - $379,8881 bd1 ba598 sqftBridgeporte, Hayward, CA 94544For Sale
 MLS ID #41126314, Jaime Raul Gonzalez. Bay East AOR
 - $350,0002 bd2 ba952 sqftNot Listed, Hayward, CA 94544For Sale
 MLS ID #41124899, Mirella Hernandez. Bay East AOR
 - $359,0001 bd1 ba748 sqftBridgeporte, Hayward, CA 94545For Sale
 MLS ID #41128714, Philip Hsieh. Bay East AOR
 - $389,0002 bd1 ba710 sqftMission Vlg, Union City, CA 94587For SaleMLS ID #41138309, Helen Liu. Bay East AOR
- $375,0001 bd1 ba708 sqft1510 E St APT 23, Hayward, CA 94541For SaleMLS ID #ML82050819, Sandra Arellano. MLSListings Inc
- $365,0001 bd1 ba748 sqftBridgeporte, Hayward, CA 94545For SaleMLS ID #41124216, Revelina Um. Bay East AOR
- $479,9982 bd2 ba865 sqftNone, Hayward, CA 94545For SaleMLS ID #41141455, Andy Chan. Bay East AOR
- $399,9001 bd1 ba693 sqft39078 Guardino Dr APT 209, Fremont, CA 94538For SaleMLS ID #41133467, Diane Ramirez. CCAR
- $398,0001 bd1 ba815 sqft21062 Gary Dr APT 102, Hayward, CA 94546For SaleMLS ID #ML82051542, OWN Real Estate. MLSListings Inc
- $375,0001 bd1 ba695 sqft35530 Monterra Ter APT 303, Union City, CA 94587For SaleMLS ID #ML82030546, Coco Tan. MLSListings Inc
- $399,0001 bd1 ba719 sqftPark Webster, Alameda, CA 94501For SaleMLS ID #41142012, David Gunderman. Bay East AOR
- $405,0002 bd2 ba900 sqftWinton Coop, Hayward, CA 94541For SaleMLS ID #41087186, Michael Chaney. Bay East AOR
- $385,0001 bd1 ba712 sqftMeadowbrook, Fremont, CA 94536For SaleMLS ID #41124850, Jack Jweinat. Bay East AOR
- $380,0002 bd1 ba936 sqftMeadowbrook, Fremont, CA 94536For SaleMLS ID #41128580, Ken Vis. Bay East AOR
- $425,0002 bd1 ba811 sqftColonial Gardn, San Leandro, CA 94578For SaleMLS ID #41136283, Wilson Ou. Bay East AOR
- $368,0001 bd1 ba714 sqftMeadowbrook, Fremont, CA 94536For SaleMLS ID #41137698, Sam Chiu. Bay East AOR
- $399,0001 bd1 ba815 sqftShadow Woods, Oakland, CA 94605For SaleMLS ID #41130393, Katie Pratt. Bay East AOR
- $397,0001 bd1 ba593 sqft37264 Spruce Ter, Fremont, CA 94536For SaleMLS ID #ML82043189, Ameer Tantawy. MLSListings Inc
- $397,0001 bd1 ba621 sqftCapri, Alameda, CA 94501For SaleMLS ID #41135054, Jose Cerda-Zein. Bay East AOR
Local buyer's agents are ready to help
