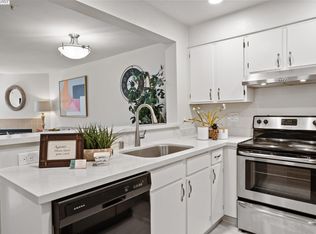
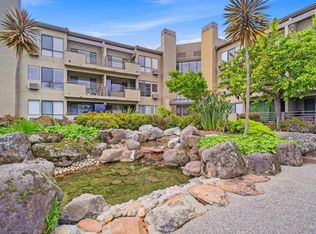
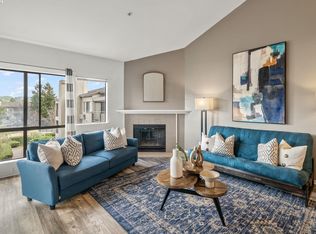
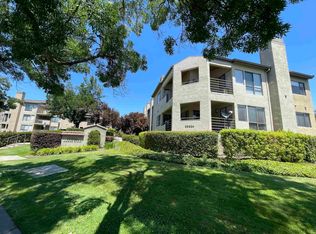
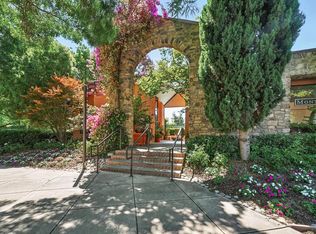
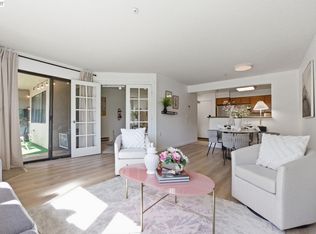
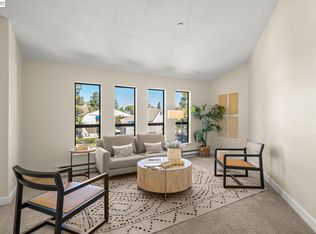
PRICE IMPROVEMENT! Welcome to this beautifully updated condo in the desirable The Residences at Adobe Hills community! Conveniently located on the second floor with easy elevator access, this light and bright home features new Berber carpet, laminate flooring, granite countertops in both the kitchen and bathroom, and an in-unit washer and dryer for everyday convenience. Enjoy community amenities including the pool, tennis courts, clubhouse, and secure garage parking. Relax on your private balcony overlooking the meticulously maintained grounds — the perfect spot to enjoy your morning coffee or unwind at the end of the day. Ideally situated close to shopping, dining, parks, and commuter access, this move-in ready condo offers comfort, convenience, and a fantastic location all in one. Some photos have been virtually staged.
For sale
Price cut: $10.1K (6/2)
$399,900
39078 Guardino Dr APT 209, Fremont, CA 94538
1beds
693sqft
:
Get pre-qualified$3,357/mo
Residential, Condominium
Built in 1990
-- sqft lot
$-- Zestimate®
$577/sqft
$535/mo HOA
What's special
Tennis courtsBeautifully updated condoLight and bright homeIn-unit washer and dryerSecure garage parkingLaminate flooringNew berber carpet
- 87 days |
- 382 |
- 11 |
Zillow last checked:
Listing updated:
Listed by:
Diane Ramirez DRE #01319268 925-437-2783,
Key Realty
Source: CCAR,MLS#: 41133467
Facts & features
Interior
Bedrooms & bathrooms
- Bedrooms: 1
- Bathrooms: 1
- Full bathrooms: 1
Rooms
- Room types: Main Entry, 1 Bedroom, 1 Bath
Bathroom
- Features: Shower Over Tub, Solid Surface, Updated Baths
Kitchen
- Features: Breakfast Bar, Stone Counters, Dishwasher, Electric Range/Cooktop, Ice Maker Hookup, Refrigerator
Heating
- Forced Air
Cooling
- Ceiling Fan(s)
Appliances
- Included: Dishwasher, Electric Range, Plumbed For Ice Maker, Refrigerator, Dryer, Washer
- Laundry: In Unit
Features
- Elevator, Breakfast Bar
- Flooring: Laminate, Carpet
- Number of fireplaces: 1
- Fireplace features: Living Room
Interior area
- Total structure area: 693
- Total interior livable area: 693 sqft
Video & virtual tour
Property
Parking
- Total spaces: 1
- Parking features: Below Building Parking
- Garage spaces: 1
Features
- Levels: One
- Stories: 1
- Pool features: In Ground, Community
- Spa features: Heated
Lot
- Size: 4.88 Acres
- Features: Close to Clubhouse
Details
- Parcel number: 50781217
- Special conditions: Standard
Construction
Type & style
- Home type: Condo
- Architectural style: Contemporary
- Property subtype: Residential, Condominium
Materials
- Stucco
- Roof: Unknown
Condition
- Existing
- New construction: No
- Year built: 1990
Utilities & green energy
- Electric: No Solar
- Sewer: Public Sewer
- Water: Public
Community & HOA
Community
- Subdivision: Adobe Hills
HOA
- Has HOA: Yes
- Amenities included: Clubhouse, Pool, Spa/Hot Tub, Tennis Court(s)
- Services included: Common Area Maint, Maintenance Structure, Management Fee, Maintenance Grounds
- HOA fee: $535 monthly
- HOA name: NOT LISTED
- HOA phone: 925-743-3080
Location
- Region: Fremont
Financial & listing details
- Price per square foot: $577/sqft
- Tax assessed value: $287,468
- Date on market: 5/7/2026
Estimated market value
Not available
Estimated sales range
Not available
Not available
Price history
| Date | Event | Price |
|---|---|---|
| 6/2/2026 | Price change | $399,900-2.5%$577/sqft |
Source:  CCAR #41133467 Report a problem CCAR #41133467 Report a problem | ||
| 5/7/2026 | Listed for sale | $410,000-10.9%$592/sqft |
Source: CCAR #41133467 Report a problem | ||
| 9/14/2024 | Listing removed | $460,000$664/sqft |
Source:  bridgeMLS/CCAR/Bay East AOR #41070826 Report a problem bridgeMLS/CCAR/Bay East AOR #41070826 Report a problem | ||
| 8/23/2024 | Listed for sale | $460,000+127.2%$664/sqft |
Source: bridgeMLS/CCAR/Bay East AOR #41070826 Report a problem | ||
| 12/19/2003 | Sold | $202,500$292/sqft |
Source: Public Record Report a problem | ||
Public tax history
| Year | Property taxes | Tax assessment |
|---|---|---|
| 2025 | -- | $287,468 +2% |
| 2024 | $3,825 +3.1% | $281,834 +2% |
| 2023 | $3,709 +1.8% | $276,308 +2% |
| 2022 | $3,642 +2.2% | $270,891 +2% |
| 2021 | $3,562 +1.7% | $265,581 +1% |
| 2020 | $3,502 +1.1% | $262,860 +2% |
| 2019 | $3,464 +4.7% | $257,705 +2% |
| 2018 | $3,307 | $252,652 +2% |
| 2017 | $3,307 +2.1% | $247,698 +2% |
| 2016 | $3,239 +3.6% | $242,841 +1.5% |
| 2015 | $3,127 | $239,193 +2% |
| 2014 | $3,127 | $234,509 +36.3% |
| 2013 | -- | $172,000 +14.7% |
| 2012 | -- | $150,000 -6.3% |
| 2011 | -- | $160,000 -5.9% |
| 2010 | -- | $170,000 |
Find assessor info on the county website
Monthly payment
Est. payment
Payment breakdown
Explore the cost of this home by adjusting the details. Changes won't be saved.Climate risks
Neighborhood: Cherry-Guardino
Nearby schools
GreatSchools rating
- 6/10Vallejo Mill Elementary SchoolGrades: K-5Distance: 1.3 mi
- 8/10Centerville Middle SchoolGrades: 6-8Distance: 1.7 mi
- 9/10Washington High SchoolGrades: 9-12Distance: 1.4 mi
- $475,0001 bd1 ba693 sqft39078 Guardino Dr APT 103, Fremont, CA 94538Sold
- $377,5001 bd1 ba693 sqft39078 Guardino Dr APT 208, Fremont, CA 94538Sold
- $465,0001 bd1 ba693 sqft39078 Guardino Dr APT 306, Fremont, CA 94538Sold
- $450,0001 bd1 ba693 sqft39224 Guardino Dr APT 110, Fremont, CA 94538Sold
- $560,0002 bd1 ba857 sqft39224 Guardino Dr APT 117, Fremont, CA 94538Sold
- $690,0002 bd2 ba1k sqft39224 Guardino Dr APT 213, Fremont, CA 94538Sold
- $455,0001 bd1 ba693 sqft39224 Guardino Dr APT 215, Fremont, CA 94538Sold
- $466,0001 bd1 ba693 sqft39224 Guardino Dr APT 310, Fremont, CA 94538Sold
A local agent can set up tours, give advice and negotiate with sellers.
Similar homes
- $379,0001 bd1 ba693 sqft39149 Guardino Dr APT 256, Fremont, CA 94538For Sale
 MLS ID #ML82052643, Trey Zhou. MLSListings Inc
 - $460,0001 bd1 ba894 sqftWalnut Place, Fremont, CA 94536For Sale
 MLS ID #41143118, Dao Pham. Bay East AOR
 - $499,9902 bd1 ba857 sqftAdobe Hills, Fremont, CA 94538For Sale
 MLS ID #41126014, Saeed Ahmed. Bay East AOR
 - $570,0002 bd2 ba991 sqftFremont Villas, Fremont, CA 94538For Sale
 MLS ID #41137758, Surinder Gill. Bay East AOR
 - $480,0002 bd2 ba981 sqftMeadowbrook, Fremont, CA 94536For SaleMLS ID #41142584, Karen Ostil. Bay East AOR
- $390,0001 bd2 ba982 sqft25930 Kay Ave APT 201, Hayward, CA 94545For SaleMLS ID #41143135, Zain Kazmi. CCAR
- $397,0001 bd1 ba593 sqft37264 Spruce Ter, Fremont, CA 94536For SaleMLS ID #ML82043189, Ameer Tantawy. MLSListings Inc
- $389,0002 bd1 ba710 sqftMission Vlg, Union City, CA 94587For SaleMLS ID #41138309, Helen Liu. Bay East AOR
- $599,0002 bd2 ba1k sqftOxford Garden, Fremont, CA 94538For SaleMLS ID #41142563, Gagan Singh. Bay East AOR
- $385,0001 bd1 ba531 sqftThe Oaks, Hayward, CA 94544For SaleMLS ID #41137578, Raquel Ramirez. Bay East AOR
- $385,0001 bd1 ba712 sqftMeadowbrook, Fremont, CA 94536For SaleMLS ID #41124850, Jack Jweinat. Bay East AOR
- $415,0001 bd2 ba874 sqftNot Listed, Hayward, CA 94544For SaleMLS ID #41140731, Kat Gaskins. Bay East AOR
- $368,0001 bd1 ba714 sqftMeadowbrook, Fremont, CA 94536For SaleMLS ID #41137698, Sam Chiu. Bay East AOR
- $479,0002 bd2 ba932 sqft2955 Risdon Dr #88, Union City, CA 94587For SaleMLS ID #41143332, Crystal Huang. bridgeMLS/CCAR/Bay East AOR
- $499,8882 bd1 ba905 sqftNewpark Villag, Newark, CA 94560For SaleMLS ID #41142673, Al Ayubi. Bay East AOR
- $435,0002 bd1 ba977 sqftWoodpark, Hayward, CA 94544For SaleMLS ID #41139573, Jenny Zheng. Bay East AOR
- $380,0002 bd1 ba936 sqftMeadowbrook, Fremont, CA 94536For SaleMLS ID #41128580, Ken Vis. Bay East AOR
- $310,0001 bd1 ba590 sqft2522 Copa Del Oro Dr, Union City, CA 94587For SaleMLS ID #ML82049049, Nick Wong. MLSListings Inc
- $385,0001 bd1 ba643 sqftNot Listed, Hayward, CA 94544For SaleMLS ID #41142366, Poyen Gono. Bay East AOR
- $365,0001 bd1 ba748 sqftBridgeporte, Hayward, CA 94545For SaleMLS ID #41124216, Revelina Um. Bay East AOR
Local buyer's agents are ready to help
