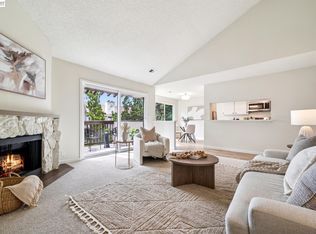
Welcome to 21062 Gary Drive #102, a beautifully updated 1-bed, 1-bath condo offering comfort, style, and convenience in a serene Hayward hillside community. Surrounded by lush greenery, residents enjoy a peaceful setting with elevated city views. The thoughtful open-concept layout seamlessly connects the living room, dining area, and kitchen. The spacious living room features a cozy fireplace and opens to a private balcony perfect for relaxing and enjoying the tranquil surroundings. The dining space flows into the kitchen, which boasts warm honey birch cabinetry, premium stone countertops, stainless steel appliances, and a convenient pass-through window with an extended stone ledge for casual bar seating. The generous bedroom offers abundant natural light and a spacious walk-in closet. A remodeled bathroom showcases stylish upgrades, including tiled shower walls, a built-in niche, and an oversized vanity with ample storage. Residents enjoy premium resort-style amenities: a sparkling pool, tennis courts, and an active clubhouse. Perfectly located near premier shopping, dining, parks, BART, and major commuter highways, this beautifully maintained, low-maintenance home is an exceptional, turnkey opportunity for first-time buyers or downsizers.
For sale
Price cut: $23K (9/21)
$375,000
21062 Gary Dr APT 102, Hayward, CA 94546
1beds
815sqft
Condominium, Residential
Built in 1980
-- sqft lot
$-- Zestimate®
$460/sqft
$656/mo HOA
What's special
- 130 days
- 471
- 37
Zillow last checked:
Listing updated:
Listed by:
OWN Real Estate 70010079 650-888-0153,
KW Advisors 650-627-3700
Source: MLSListings Inc,MLS#: ML82051542
Facts & features
Interior
Bedrooms & bathrooms
- Bedrooms: 1
- Bathrooms: 1
- Full bathrooms: 1
Bathroom
- Features: ShoweroverTub1
Dining room
- Features: BreakfastBar, DiningArea
Family room
- Features: NoFamilyRoom
Heating
- Central Forced Air
Cooling
- Other
Appliances
- Included: Dishwasher, Microwave, Electric Oven/Range, Refrigerator, Washer/Dryer
- Laundry: Inside
Features
- Flooring: Laminate
- Number of fireplaces: 1
- Fireplace features: Living Room
Interior area
- Total structure area: 815
- Total interior livable area: 815 sqft
Video & virtual tour
Property
Parking
- Total spaces: 1
- Parking features: Assigned, Common, Covered, Guest
- Garage spaces: 1
Features
- Patio & porch: Balcony/Patio
- Exterior features: Tennis Court(s)
- Pool features: Community
Details
- Additional structures: TennisRaquetball
- Parcel number: 4150252112
- Zoning: R
- Special conditions: Standard
Construction
Type & style
- Home type: Condo
- Property subtype: Condominium, Residential
Materials
- Foundation: Other
- Roof: Other
Condition
- New construction: No
- Year built: 1980
Utilities & green energy
- Gas: PublicUtilities
- Sewer: Public Sewer
- Water: Public
- Utilities for property: Public Utilities, Water Public
Community & HOA
HOA
- Has HOA: Yes
- Amenities included: Club House, Community Pool
- HOA fee: $656 monthly
Location
- Region: Hayward
Financial & listing details
- Price per square foot: $460/sqft
- Tax assessed value: $180,363
- Date on market: 6/18/2026
- Listing agreement: ExclusiveRightToSell
Estimated market value
Not available
Estimated sales range
Not available
Not available
Price history
| Date | Event | Price |
|---|---|---|
| 9/21/2026 | Price change | $375,000-5.8%$460/sqft |
Source:  MLSListings Inc #ML82051542 Report a problem MLSListings Inc #ML82051542 Report a problem | ||
| 6/18/2026 | Listed for sale | $398,000$488/sqft |
Source: MLSListings Inc #ML82051542 Report a problem | ||
Public tax history
| Year | Property taxes | Tax assessment |
|---|---|---|
| 2026 | -- | $180,363 +2% |
| 2025 | $2,995 +1.9% | $176,827 +2% |
| 2024 | $2,941 +2.4% | $173,360 +2% |
| 2023 | $2,871 +2.7% | $169,961 +2% |
| 2022 | $2,795 +1.5% | $166,630 +2% |
| 2021 | $2,753 +1.6% | $163,362 +1% |
| 2020 | $2,711 -0.6% | $161,687 +2% |
| 2019 | $2,727 +8.5% | $158,517 +2% |
| 2018 | $2,514 | $155,410 +2% |
| 2017 | $2,514 +6.6% | $152,362 +2% |
| 2016 | $2,358 +9.4% | $149,375 +1.5% |
| 2015 | $2,156 | $147,132 +2% |
| 2014 | $2,156 | $144,250 +0.5% |
| 2013 | -- | $143,600 +2% |
| 2012 | -- | $140,784 +2% |
| 2011 | -- | $138,024 +0.8% |
| 2010 | -- | $136,993 |
Find assessor info on the county website
Monthly payment
Est. payment
Payment breakdown
Explore the cost of this home by adjusting the details. Changes won't be saved.Climate risks
Neighborhood: North Hayward
Nearby schools
Schools provided by the listing agent
- District: HaywardUnified
Source: MLSListings Inc. This data may not be complete. We recommend contacting the local school district to confirm school assignments for this home.

Similar homes
- $351,0001 bd1 ba708 sqftRegency, Hayward, CA 94541For Sale
 MLS ID #41152198, Sandra Arellano. Bay East AOR
 - $475,0002 bd2 ba1k sqftMesa Verde, Hayward, CA 94546For Sale
 MLS ID #41144002, Stacy Coppola. Bay East AOR
 - $388,8882 bd1 ba857 sqft1318 B St APT 105, Hayward, CA 94541For Sale
 MLS ID #41146994, Tanya Jones. CCAR
 - $449,0002 bd2 ba1.1k sqftMesa Verde, Castro Valley, CA 94546For Sale
 MLS ID #41148931, Tracy Tang. Bay East AOR
