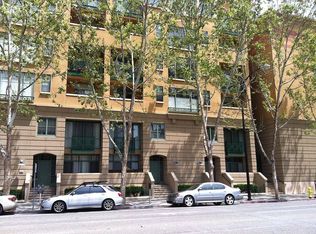
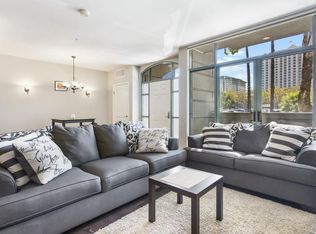
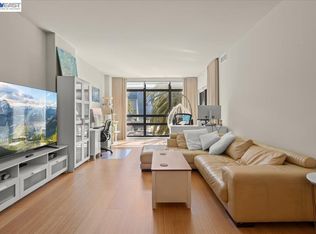
Light-filled and beautifully refreshed, this stylish condo near San Jose State University blends modern comfort with everyday convenience. Fresh interior paint, new carpet, recessed lighting, and abundant natural light create a bright and welcoming atmosphere throughout. The thoughtfully updated kitchen features sleek Bosch stainless steel appliances including a dishwasher, cooktop, microwave, and oven, complemented by durable solid-surface flooring in the kitchen and baths. Designed for both comfort and privacy, the home features dual primary suites, each with inviting outdoor access, spacious walk-in closets, and spa-inspired bathrooms. One suite showcases a Toto bidet toilet, dual shower heads, and a contemporary back-lit mirror, while the second offers a large soaking tub and separate shower enclosure. Additional highlights include tandem two-car parking in a secured garage, a dedicated storage cage (not all units have storage) and in-unit washer and dryer. Community amenities include a pool, spa, fitness center, kitchen, and bike storage, all within close proximity to shops, restaurants, downtown San Jose, public transportation, and the airport, making this an ideal location for commuters and those seeking an active urban lifestyle. Exceptional opportunity to enjoy stylish, low-maintenance living in a prime location.
For sale
Price cut: $31K (8/29)
$689,000
144 S 3rd St Unit 524, San Jose, CA 95112
2beds
1,421sqft
Condominium
Built in 1996
-- sqft lot
$673,500 Zestimate®
$485/sqft
$1,063/mo HOA
What's special
- 53 days
- 226
- 13
Zillow last checked:
Listing updated:
Listed by:
Jamie Roberts DRE #01940957 650-888-0266,
Christie's Intl Re Sereno
Source: CCAR,MLS#: 41146616
Facts & features
Interior
Bedrooms & bathrooms
- Bedrooms: 2
- Bathrooms: 2
- Full bathrooms: 2
Kitchen
- Features: Counter - Solid Surface, Dishwasher, Electric Range/Cooktop, Disposal, Microwave, Refrigerator, Updated Kitchen
Heating
- Forced Air
Cooling
- Central Air
Appliances
- Included: Dishwasher, Electric Range, Microwave, Refrigerator, Dryer, Washer
- Laundry: In Unit
Features
- Elevator, Storage, Counter - Solid Surface, Updated Kitchen
- Flooring: Laminate, Tile, Carpet
- Windows: Window Coverings
- Number of fireplaces: 1
- Fireplace features: Gas, Living Room
Interior area
- Total structure area: 1,421
- Total interior livable area: 1,421 sqft
Property
Parking
- Total spaces: 2
- Parking features: Covered, Parking Spaces, Below Building Parking
- Garage spaces: 2
Features
- Levels: One
- Stories: 1
- Exterior features: Unit Faces Common Area
- Pool features: In Ground, Community
- Spa features: Heated
Lot
- Size: 1,524 Square Feet
- Features: Other, No Yard
Details
- Parcel number: 46760114
- Special conditions: Standard
Construction
Type & style
- Home type: Condo
- Architectural style: Other
- Property subtype: Condominium
Materials
- Stucco
- Roof: Other
Condition
- Existing
- New construction: No
- Year built: 1996
Utilities & green energy
- Electric: No Solar
- Sewer: Public Sewer
- Water: Public
- Utilities for property: Internet Available
Community & HOA
Community
- Subdivision: Downtown
HOA
- Has HOA: Yes
- Amenities included: Pool, Gated, BBQ Area, See Remarks
- Services included: Common Area Maint, Maintenance Structure, Management Fee, Security, Trash, Insurance, Maintenance Grounds
- HOA fee: $1,063 monthly
- HOA name: NOT LISTED
- HOA phone: 408-995-5553
Location
- Region: San Jose
Financial & listing details
- Price per square foot: $485/sqft
- Tax assessed value: $740,378
- Date on market: 8/28/2026
Estimated market value
$673,500
$640,000 - $707,000
$3,980/mo
Price history
| Date | Event | Price |
|---|---|---|
| 8/29/2026 | Price change | $689,000-4.3%$485/sqft |
Source:  CCAR #41146616 Report a problem CCAR #41146616 Report a problem | ||
| 8/10/2026 | Pending sale | $720,000$507/sqft |
Source: CCAR #41136079 Report a problem | ||
| 5/27/2026 | Listed for sale | $720,000+38.2%$507/sqft |
Source: CCAR #41136079 Report a problem | ||
| 3/24/2005 | Sold | $521,000+31.9%$367/sqft |
Source: Public Record Report a problem | ||
| 2/7/2000 | Sold | $395,000+46.8%$278/sqft |
Source: Public Record Report a problem | ||
| 2/21/1997 | Sold | $269,000$189/sqft |
Source: Public Record Report a problem | ||
Public tax history
| Year | Property taxes | Tax assessment |
|---|---|---|
| 2026 | -- | $740,378 +2% |
| 2025 | $9,602 +6% | $725,862 +2% |
| 2024 | $9,059 +1.8% | $711,630 +2% |
| 2023 | $8,894 +0.7% | $697,678 +2% |
| 2022 | $8,832 +1.7% | $683,999 +2% |
| 2021 | $8,683 +1.8% | $670,589 +1% |
| 2020 | $8,533 | $663,713 +2% |
| 2019 | $8,533 +2.9% | $650,700 +2% |
| 2018 | $8,290 | $637,942 +2% |
| 2017 | $8,290 +0.9% | $625,434 +2% |
| 2016 | $8,219 +6.9% | $613,172 +5.9% |
| 2015 | $7,690 +7.6% | $579,000 +8.6% |
| 2014 | $7,147 | $533,000 +9.4% |
| 2013 | -- | $487,000 +24.9% |
| 2012 | -- | $390,000 -7.8% |
| 2011 | -- | $423,000 +1.4% |
| 2010 | -- | $417,000 +4.3% |
| 2009 | -- | $400,000 -27.6% |
| 2008 | -- | $552,623 +2% |
| 2007 | -- | $541,788 +2% |
| 2006 | -- | $531,165 +22% |
| 2005 | -- | $435,539 +2% |
| 2004 | -- | $427,000 +1.9% |
| 2003 | -- | $419,175 +2% |
| 2002 | -- | $410,957 +2% |
| 2001 | -- | $402,900 |
Find assessor info on the county website
Monthly payment
Est. payment
Payment breakdown
Explore the cost of this home by adjusting the details. Changes won't be saved.Climate risks
Neighborhood: Downtown

Similar homes
- $685,0002 bd3 ba1.4k sqft144 S 3rd St Unit 110, San Jose, CA 95112For Sale
 MLS ID #ML82052851, Verona Cho. MLSListings Inc
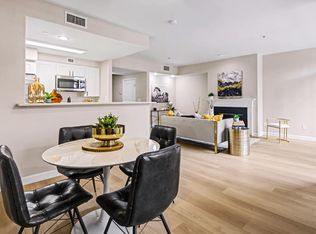
 - $693,8882 bd3 ba1.6k sqft145 S 4th St, San Jose, CA 95112For Sale
 MLS ID #ML82038437, Jim Spirakis. MLSListings Inc
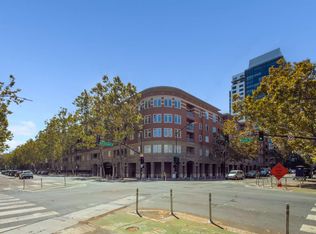
 - $789,0002 bd2 ba1.6k sqft130 E San Fernando St Penthouse 25, San Jose, CA 95112For Sale
 MLS ID #ML82060927, Linda Wang. MLSListings Inc
 - $699,0002 bd2 ba1.3k sqftUnknown, San Jose, CA 95113For Sale
 MLS ID #41142607, Adrian Yip. Bay East AOR
