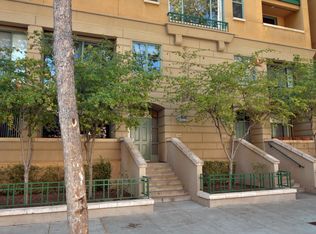
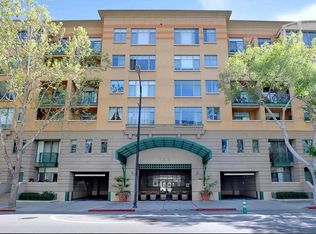
This remarkable ground floor, 2-story home is ready for you to move right in! Situated in the desirable, gated and secure Paseo Plaza community, it is your city retreat in vibrant downtown San Jose. The open downstairs floor plan features well appointed dining and living room areas and a brightly lit chefs kitchen with new G.E. stainless steel appliances. The entire unit has new environmentally friendly engineered floors and is professionally painted. New energy efficient light fixtures pour out abundant light. On the 2nd floor are two en-suite primary bedrooms with large walk-in closets. Laundry room. The sparkling bathrooms are upgraded with new Kohler toilets and Moen faucets. Keeping it comfortable is the new central HVAC unit installed in 2024. The secured underground garage has 2 assigned, side-by-side parking spots. The common areas feature a lovely pool and spa; well equipped fitness center; and a social room that can be reserved. Building managers have on-site offices open weekdays. Central location means easy car access to highways 280, 87 and 101, with SJ Airport and Diridon station nearby. Downtown is only steps away from your front door. Enjoy great dining, entertainment and night-life options as well as theaters, museums, pedestrian SJ State University & much more.
For sale
Price cut: $35.1K (9/23)
$693,888
145 S 4th St, San Jose, CA 95112
2beds
1,611sqft
Condominium, Residential
Built in 1997
-- sqft lot
$683,600 Zestimate®
$431/sqft
$1,106/mo HOA
What's special
Brightly lit chefs kitchenTwo en-suite primary bedroomsProfessionally paintedOpen downstairs floor planLarge walk-in closetsLaundry roomSparkling bathrooms
- 219 days
- 352
- 16
Zillow last checked:
Listing updated:
Listed by:
Jim Spirakis 01815744 408-731-0500,
LPT Realty 877-366-2213
Source: MLSListings Inc,MLS#: ML82038437
Facts & features
Interior
Bedrooms & bathrooms
- Bedrooms: 2
- Bathrooms: 3
- Full bathrooms: 2
- 1/2 bathrooms: 1
Rooms
- Room types: Laundry
Bedroom
- Features: WalkinCloset, PrimaryBedroom2plus
Bathroom
- Features: DoubleSinks, Other, ShoweroverTub1, StallShower, Tile, HalfonGroundFloor
Dining room
- Features: DiningArea
Family room
- Features: NoFamilyRoom
Kitchen
- Features: Countertop_Granite, Countertop_Tile
Heating
- Central Forced Air, Electric
Cooling
- Central Air
Appliances
- Included: Electric Cooktop, Dishwasher, Disposal, Ice Maker, Microwave, Electric Oven, Refrigerator, Washer/Dryer
- Laundry: Inside
Features
- High Ceilings, Walk-In Closet(s), Security Gate
- Flooring: Laminate
- Number of fireplaces: 1
- Fireplace features: Gas, Gas Log, Living Room
Interior area
- Total structure area: 1,611
- Total interior livable area: 1,611 sqft
Video & virtual tour
Property
Parking
- Total spaces: 2
- Parking features: Assigned, Electric Gate, Enclosed, Lighted, Other
- Garage spaces: 2
Accessibility
- Accessibility features: Elevator/Lift
Features
- Stories: 2
- Pool features: Community, Fenced, Other
- Spa features: Other, Spa/HotTub
Details
- Parcel number: 46760015
- Zoning: R4
- Special conditions: Standard
Construction
Type & style
- Home type: Condo
- Property subtype: Condominium, Residential
Materials
- Foundation: Slab, Other
- Roof: Other
Condition
- New construction: No
- Year built: 1997
Utilities & green energy
- Gas: PublicUtilities
- Sewer: Public Sewer
- Water: Public
- Utilities for property: Public Utilities, Water Public
Community & HOA
HOA
- Has HOA: Yes
- Amenities included: Club House, Community Pool, Community Security Gate, Elevator, Garden Greenbelt Trails, Gym Exercise Facility, Other
- HOA fee: $1,106 monthly
Location
- Region: San Jose
Financial & listing details
- Price per square foot: $431/sqft
- Tax assessed value: $468,049
- Date on market: 3/12/2026
- Listing agreement: ExclusiveRightToSell
Estimated market value
$683,600
$649,000 - $718,000
$3,962/mo
Price history
| Date | Event | Price |
|---|---|---|
| 9/23/2026 | Price change | $693,888-4.8%$431/sqft |
Source:  MLSListings Inc #ML82038437 Report a problem MLSListings Inc #ML82038437 Report a problem | ||
| 8/15/2026 | Price change | $729,000-8.3%$453/sqft |
Source: MLSListings Inc #ML82038437 Report a problem | ||
| 3/13/2026 | Listed for sale | $794,999+123.6%$493/sqft |
Source: MLSListings Inc #ML82038437 Report a problem | ||
| 8/7/2009 | Sold | $355,500-43.8%$221/sqft |
Source: Public Record Report a problem | ||
| 10/16/2006 | Sold | $633,000+5.5%$393/sqft |
Source: Public Record Report a problem | ||
| 4/20/2006 | Sold | $600,000+782.4%$372/sqft |
Source: Public Record Report a problem | ||
| 12/23/1998 | Sold | $68,000-76.6%$42/sqft |
Source: Public Record Report a problem | ||
| 6/5/1997 | Sold | $290,000$180/sqft |
Source: Public Record Report a problem | ||
Public tax history
| Year | Property taxes | Tax assessment |
|---|---|---|
| 2026 | -- | $468,049 +2% |
| 2025 | $6,432 +5.3% | $458,872 +2% |
| 2024 | $6,108 +2% | $449,875 +2% |
| 2023 | $5,989 +0.6% | $441,055 +2% |
| 2022 | $5,953 +1.8% | $432,408 +2% |
| 2021 | $5,846 +1.7% | $423,930 +1% |
| 2020 | $5,747 | $419,584 +2% |
| 2019 | $5,747 +3% | $411,358 +2% |
| 2018 | $5,580 | $403,293 +2% |
| 2017 | $5,580 +0.9% | $395,386 +2% |
| 2016 | $5,529 +3.5% | $387,634 +1.5% |
| 2015 | $5,339 +1.9% | $381,812 +2% |
| 2014 | $5,242 | $374,334 +0.5% |
| 2013 | -- | $372,643 +2% |
| 2012 | -- | $365,338 +2% |
| 2011 | -- | $358,176 +0.8% |
| 2010 | -- | $355,500 -35.4% |
| 2009 | -- | $550,000 -14.8% |
| 2008 | -- | $645,405 +2% |
| 2007 | -- | $632,750 +74.8% |
| 2006 | -- | $362,031 +2% |
| 2005 | -- | $354,933 +2% |
| 2004 | -- | $347,975 +1.9% |
| 2003 | -- | $341,598 +2% |
| 2002 | -- | $334,901 +2% |
| 2001 | -- | $328,335 |
Find assessor info on the county website
Monthly payment
Est. payment
Payment breakdown
Explore the cost of this home by adjusting the details. Changes won't be saved.Climate risks
Neighborhood: Downtown
Nearby schools
Schools provided by the listing agent
- District: SanJoseUnified
Source: MLSListings Inc. This data may not be complete. We recommend contacting the local school district to confirm school assignments for this home.

Similar homes
- $685,0002 bd3 ba1.4k sqft144 S 3rd St Unit 110, San Jose, CA 95112For Sale
 MLS ID #ML82052851, Verona Cho. MLSListings Inc
 - $625,0002 bd3 ba1k sqft516 Martha St Unit 117, San Jose, CA 95112For Sale
 MLS ID #ML82060766, Mona Lee DeVlaminck. MLSListings Inc
 - $550,0002 bd2 ba1.1k sqft951 S 12th St APT 302, San Jose, CA 95112For Sale
 MLS ID #ML82058231, Tom Dang. MLSListings Inc
 - $699,8882 bd2 ba1.2k sqft1550 Technology Dr Unit 2025, San Jose, CA 95110For Sale
 MLS ID #ML82045509, Michael Ramos. MLSListings Inc
