Comfort, Style & High-Rated Schools This One Checks Every Box!
This stylish, move-in ready condo in South San Jose has been thoughtfully updated with modern finishes throughout. Fresh interiors, contemporary fixtures, and quality upgrades make this home feel brand new!
The open, light-filled floor plan flows naturally from the updated kitchen featuring modern cabinetry, sleek countertops, and stainless steel appliances into comfortable living and dining areas perfect for everyday life and entertaining. Generously sized bedrooms offer the flexibility you need, whether for rest, work, or play.
Located in one of South San Jose's most desirable school districts, you're minutes from top shopping, dining, parks, and major commuter routes including highways 85, 87, and 101.
1-car detached garage within a few steps + 1 assigned parking spot! Come on by!
For sale
$649,000
1663 Branham Park Ct, San Jose, CA 95118
2beds
984sqft
Condominium, Residential
Built in 1987
-- sqft lot
$641,700 Zestimate®
$660/sqft
$524/mo HOA
What's special
- 6 days
- 308
- 25
Zillow last checked:
Listing updated:
Listed by:
Patrick Doan 01881244 408-375-2734,
Akimax Lending 669-309-0947,
Angelina Doan 01700793 408-316-6007,
Akimax Lending
Source: MLSListings Inc,MLS#: ML82063329
Facts & features
Interior
Bedrooms & bathrooms
- Bedrooms: 2
- Bathrooms: 2
- Full bathrooms: 2
Bathroom
- Features: ShowerandTub, StallShower, Tile
Dining room
- Features: DiningL, NoFormalDiningRoom
Family room
- Features: NoFamilyRoom
Kitchen
- Features: Countertop_Granite
Heating
- Central Forced Air Gas
Cooling
- Ceiling Fan(s)
Appliances
- Included: Dishwasher, Disposal, Microwave, Oven/Range, Refrigerator, Washer/Dryer
- Laundry: Inside
Features
- High Ceilings
- Flooring: Hardwood, Other, Tile
- Number of fireplaces: 1
- Fireplace features: Living Room, Other
Interior area
- Total structure area: 984
- Total interior livable area: 984 sqft
Property
Parking
- Total spaces: 1
- Parking features: Detached
- Garage spaces: 1
Features
- Stories: 1
- Has view: Yes
- View description: Other, Park/Greenbelt
Details
- Parcel number: 56961033
- Zoning: R1
- Special conditions: Standard
Construction
Type & style
- Home type: Condo
- Architectural style: Contemporary
- Property subtype: Condominium, Residential
Materials
- Foundation: Other
- Roof: Other
Condition
- New construction: No
- Year built: 1987
Utilities & green energy
- Gas: PublicUtilities
- Water: Public
- Utilities for property: Public Utilities, Water Public
Community & HOA
HOA
- Has HOA: Yes
- Services included: Sewer
- HOA fee: $524 monthly
Location
- Region: San Jose
Financial & listing details
- Price per square foot: $660/sqft
- Tax assessed value: $615,000
- Date on market: 10/2/2026
- Listing agreement: ExclusiveRightToSell
- Listing terms: CashorConventionalLoan, Other
Estimated market value
$641,700
$610,000 - $674,000
$3,401/mo
Price history
| Date | Event | Price |
|---|---|---|
| 10/2/2026 | Listed for sale | $649,000+1.4%$660/sqft |
Source:  MLSListings Inc #ML82063329 Report a problem MLSListings Inc #ML82063329 Report a problem | ||
| 6/16/2023 | Listing removed | -- |
Source: Zillow Rentals Report a problem | ||
| 6/1/2023 | Listed for rent | $3,095$3/sqft |
Source: Zillow Rentals Report a problem | ||
| 11/17/2021 | Sold | $640,000-8.3%$650/sqft |
Source: Public Record Report a problem | ||
| 2/20/2019 | Sold | $698,000$709/sqft |
Source:  MLSListings Inc #ML81731196 Report a problem MLSListings Inc #ML81731196 Report a problem | ||
| 11/15/2018 | Listed for sale | $698,000$709/sqft |
Source: RE/MAX Gold #ML81731196 Report a problem | ||
Public tax history
| Year | Property taxes | Tax assessment |
|---|---|---|
| 2026 | -- | $615,000 -9.4% |
| 2025 | $9,360 +2.7% | $679,172 +2% |
| 2024 | $9,112 +2% | $665,856 +2% |
| 2023 | $8,936 +1.9% | $652,800 +2% |
| 2022 | $8,769 -10.3% | $640,000 -11% |
| 2021 | $9,779 +1.6% | $719,334 +1% |
| 2020 | $9,630 | $711,960 +263.2% |
| 2019 | $9,630 +210.8% | $196,001 +2% |
| 2018 | $3,098 | $192,159 +2% |
| 2017 | $3,098 +1.3% | $188,393 +2% |
| 2016 | $3,059 +6.9% | $184,700 +1.5% |
| 2015 | $2,863 +3.8% | $181,926 +2% |
| 2014 | $2,759 | $178,363 +0.5% |
| 2013 | -- | $177,558 +2% |
| 2012 | -- | $174,077 +2% |
| 2011 | -- | $170,665 +0.8% |
| 2010 | -- | $169,391 -0.2% |
| 2009 | -- | $169,794 +2% |
| 2008 | -- | $166,465 +2% |
| 2007 | -- | $163,202 +2% |
| 2006 | -- | $160,003 +2% |
| 2005 | -- | $156,866 +2% |
| 2004 | -- | $153,791 +1.9% |
| 2003 | -- | $150,973 +2% |
| 2002 | -- | $148,014 +2% |
| 2001 | -- | $145,113 |
Find assessor info on the county website
Monthly payment
Est. payment
Payment breakdown
Explore the cost of this home by adjusting the details. Changes won't be saved.Climate risks
Neighborhood: Cambrian Park
Nearby schools
Schools provided by the listing agent
- District: UnionElementary
Source: MLSListings Inc. This data may not be complete. We recommend contacting the local school district to confirm school assignments for this home.
- $670,0002 bd2 ba984 sqft1665 Branham Park Ct, San Jose, CA 95118Sold

- $666,9002 bd2 ba984 sqft1663 Branham Park Ct #33, San Jose, CA 95118Off Market
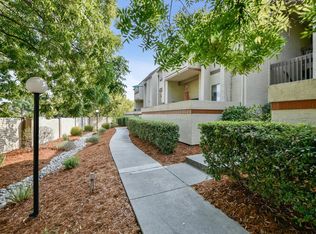
- $663,9002 bd2 ba984 sqft1665 Branham Park Ct #1665, San Jose, CA 95118Off Market

- $636,7002 bd2 ba984 sqft1667 Branham Park Ct, San Jose, CA 95118Off Market
Similar homes
- $699,0002 bd2 ba1k sqft4822 Pine Forest Pl, San Jose, CA 95118For Sale
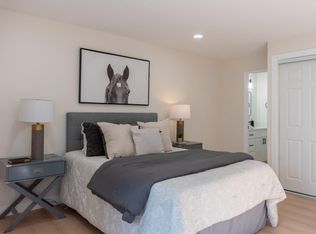 MLS ID #ML82061113, Vito Lippolis. MLSListings Inc
 - $599,0002 bd2 ba1k sqft2664 Senter Rd APT 132, San Jose, CA 95111For Sale
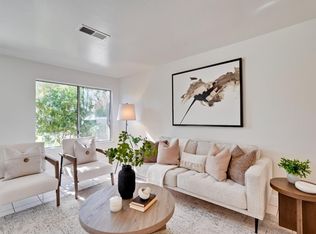 MLS ID #ML82063337, Rayin Lee. MLSListings Inc
 - $629,0002 bd2 ba1.1k sqft5280 Borneo Cir, San Jose, CA 95123For Sale
 MLS ID #ML82061678, Paul K. Chung. MLSListings Inc
 - $599,8882 bd2 ba1.2k sqft5384 Makati Cir, San Jose, CA 95123For Sale
 MLS ID #ML82059659, Coco Tan. MLSListings Inc
