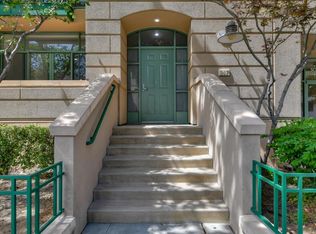
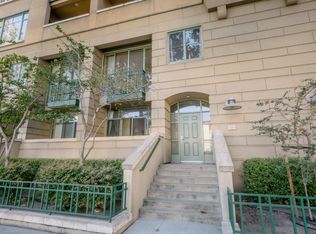
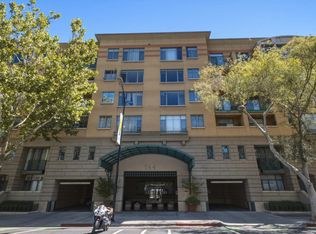
PRICE REDUCED - SELLER IS MOTIVATED! Wonderful opportunity to make this two-story home yours in the heart of Downtown San Jose. The well-maintained, two-bedroom home lives like a townhome in the amenity-rich Paseo Plaza community. The functional floor plan on the main level offers a welcoming layout with an open kitchen, dining space, living room, wet bar area, and half bathroom; theres great indoor-outdoor flow with the adjacent private balcony. Upstairs, there are two sizable bedrooms with their own bathroom suites; laundry and another balcony complete the space. Two-car tandem parking with gated entry. Paseo Plaza common areas include an amazing pool and spa, full fitness center, and a community room; building management and office are on-site. Convenient location near San Jose State University, shops, restaurants, night light, and entertainment; easy access to freeways for commuters and public transit.
For sale
Price cut: $25K (10/6)
$675,000
147 S 4th St, San Jose, CA 95112
2beds
1,611sqft
Condominium, Residential
Built in 1996
-- sqft lot
$669,300 Zestimate®
$419/sqft
$1,124/mo HOA
What's special
Private balconyAnother balconyOpen kitchenWelcoming layoutAmazing pool and spaDining spaceFunctional floor plan
- 157 days
- 378
- 12
Zillow last checked:
Listing updated:
Listed by:
Edward Ong 01925421 408-571-9626,
Corpen Real Estate Group 408-571-9626,
Scott Hayano 01996043 925-209-7514,
Corpen Real Estate Group
Source: MLSListings Inc,MLS#: ML82047250
Facts & features
Interior
Bedrooms & bathrooms
- Bedrooms: 2
- Bathrooms: 3
- Full bathrooms: 2
- 1/2 bathrooms: 1
Bedroom
- Features: PrimarySuiteRetreat2plus
Bathroom
- Features: ShoweroverTub1, StallShower, Tubs2plus
Dining room
- Features: BreakfastBar, DiningL, DiningFamilyCombo
Family room
- Features: Other
Kitchen
- Features: _220VoltOutlet
Heating
- Forced Air
Cooling
- Central Air
Appliances
- Included: Dishwasher, Disposal, Microwave, Built In Oven, Self Cleaning Oven, Refrigerator
- Laundry: Gas Dryer Hookup
Features
- High Ceilings, Wet Bar
- Flooring: Hardwood, Marble
- Number of fireplaces: 1
- Fireplace features: Gas Log, Living Room
Interior area
- Total structure area: 1,611
- Total interior livable area: 1,611 sqft
Property
Parking
- Total spaces: 2
- Parking features: Assigned, Common, Garage Door Opener, Tandem
- Garage spaces: 2
Features
- Stories: 2
- Pool features: Community, In Ground, Sauna or Steam Room
- Spa features: Other
Details
- Parcel number: 46760017
- Zoning: R4
- Special conditions: Standard
Construction
Type & style
- Home type: Condo
- Architectural style: Traditional
- Property subtype: Condominium, Residential
Materials
- Foundation: Concrete Perimeter and Slab
- Roof: Other
Condition
- New construction: No
- Year built: 1996
Utilities & green energy
- Gas: PublicUtilities
- Sewer: Public Sewer
- Water: Public
- Utilities for property: Public Utilities, Water Public
Community & HOA
HOA
- Has HOA: Yes
- Services included: Water
- HOA fee: $1,124 monthly
Location
- Region: San Jose
Financial & listing details
- Price per square foot: $419/sqft
- Tax assessed value: $685,000
- Date on market: 5/14/2026
- Listing agreement: ExclusiveRightToSell
Estimated market value
$669,300
$636,000 - $703,000
$3,962/mo
Price history
| Date | Event | Price |
|---|---|---|
| 10/6/2026 | Price change | $675,000-3.6%$419/sqft |
Source:  MLSListings Inc #ML82047250 Report a problem MLSListings Inc #ML82047250 Report a problem | ||
| 9/8/2026 | Price change | $700,000-1.4%$435/sqft |
Source: MLSListings Inc #ML82047250 Report a problem | ||
| 8/21/2026 | Price change | $710,000-8.4%$441/sqft |
Source: MLSListings Inc #ML82047250 Report a problem | ||
| 7/31/2026 | Price change | $775,000-2.5%$481/sqft |
Source: MLSListings Inc #ML82047250 Report a problem | ||
| 5/14/2026 | Listed for sale | $795,000+1.3%$493/sqft |
Source: MLSListings Inc #ML82047250 Report a problem | ||
| 2/16/2021 | Sold | $785,000+1166.1%$487/sqft |
Source: Public Record Report a problem | ||
| 4/7/2006 | Sold | $62,000+55%$38/sqft |
Source: Public Record Report a problem | ||
| 1/15/2004 | Sold | $40,000-91.2%$25/sqft |
Source: Public Record Report a problem | ||
| 9/8/2000 | Sold | $452,000+55.9%$281/sqft |
Source: Public Record Report a problem | ||
| 8/22/1997 | Sold | $290,000$180/sqft |
Source: Public Record Report a problem | ||
Public tax history
| Year | Property taxes | Tax assessment |
|---|---|---|
| 2026 | -- | $685,000 -13.8% |
| 2025 | $10,493 +6% | $795,000 +1.9% |
| 2024 | $9,896 +5.5% | $780,000 +6.1% |
| 2023 | $9,378 -8.5% | $735,000 -8.2% |
| 2022 | $10,247 +5% | $800,700 +5.7% |
| 2021 | $9,756 +1.7% | $757,496 +1% |
| 2020 | $9,589 | $749,730 +2% |
| 2019 | $9,589 +2.9% | $735,030 +2% |
| 2018 | $9,323 | $720,618 +3.8% |
| 2017 | $9,323 +2.5% | $694,000 +2.4% |
| 2016 | $9,099 +19.4% | $678,000 +19.4% |
| 2015 | $7,620 +2.6% | $568,000 +3.3% |
| 2014 | $7,425 | $550,000 +1.7% |
| 2013 | -- | $541,000 +17.6% |
| 2012 | -- | $460,000 +13% |
| 2011 | -- | $407,000 +2.5% |
| 2010 | -- | $397,000 -15.7% |
| 2009 | -- | $471,000 -24.5% |
| 2008 | -- | $624,240 +2% |
| 2007 | -- | $612,000 +22.9% |
| 2006 | -- | $498,032 +2% |
| 2005 | -- | $488,268 +2% |
| 2004 | -- | $478,695 +1.9% |
| 2003 | -- | $469,922 +2% |
| 2002 | -- | $460,708 +2% |
| 2001 | -- | $451,675 |
Find assessor info on the county website
Monthly payment
Est. payment
Payment breakdown
Explore the cost of this home by adjusting the details. Changes won't be saved.Climate risks
Neighborhood: Downtown
Nearby schools
Schools provided by the listing agent
- District: SanJoseUnified
Source: MLSListings Inc. This data may not be complete. We recommend contacting the local school district to confirm school assignments for this home.
Similar homes
- $689,0002 bd2 ba1.4k sqft144 S 3rd St Unit 524, San Jose, CA 95112For Sale
 MLS ID #41146616, Jamie Roberts. CCAR
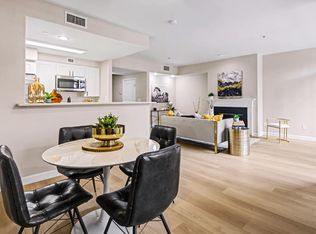
 - $693,8882 bd3 ba1.6k sqft145 S 4th St, San Jose, CA 95112For Sale
 MLS ID #ML82038437, Jim Spirakis. MLSListings Inc
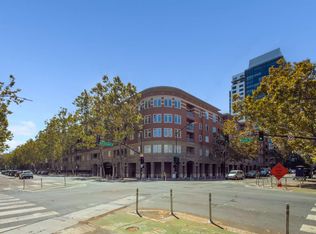
 - $789,0002 bd2 ba1.6k sqft130 E San Fernando St Penthouse 25, San Jose, CA 95112For Sale
 MLS ID #ML82060927, Linda Wang. MLSListings Inc
 - $787,0002 bd2 ba1.4k sqft144 S 3rd St Unit 609, San Jose, CA 95112For Sale
 MLS ID #ML82053790, Sharmila Banerjee. MLSListings Inc
