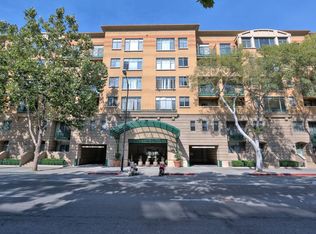
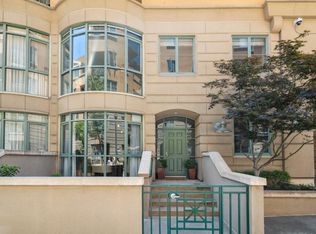
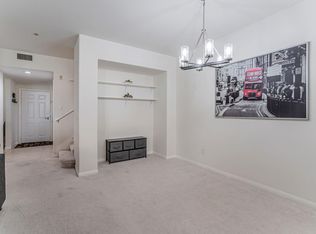
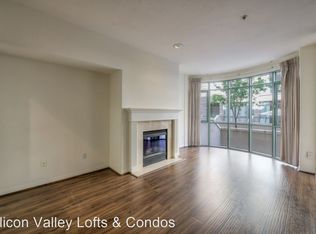
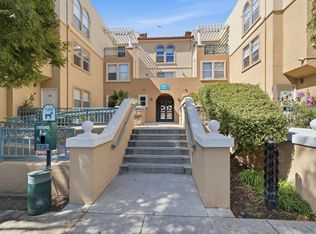
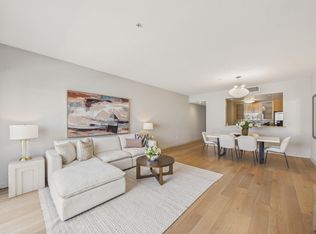
Spacious and beautifully updated, this 1,023 sq. ft. residence at Paseo Plaza offers generous living space, premium upgrades, and a peaceful setting in the heart of Downtown San Jose. High 9 ft. ceilings, abundant natural light, a fireplace, and an oversized balcony overlooking the lush landscaped mews with views toward SJSU enhance the open living space. The remodeled kitchen features Cambria quartz countertops and premium GE Cafe appliances. A spacious bedroom with walk-in closet, updated bath with walk-in shower, in-unit laundry, and oversized assigned parking space next to the elevator add everyday convenience. Amenities include a heated pool and Jacuzzi, fitness center with dry saunas, resident lounge, secure gated parking, and landscaped courtyards and gardens. The community also benefits from healthy HOA reserves, and HOA dues include in-unit water, gas, trash, and sewer. Steps from SJSU, dining, entertainment, culture, and transit, enjoy the best of downtown living while coming home to a peaceful green oasis.
For sale
Price cut: $20K (9/5)
$529,000
144 S 3rd St Unit 332, San Jose, CA 95112
1beds
1,023sqft
Condominium, Residential
Built in 1997
-- sqft lot
$-- Zestimate®
$517/sqft
$986/mo HOA
What's special
- 63 days
- 246
- 17
Zillow last checked:
Listing updated:
Listed by:
Ava Li 02080495 650-885-8905,
Real Brokerage Technologies 619-663-8680
Source: MLSListings Inc,MLS#: ML82058011
Facts & features
Interior
Bedrooms & bathrooms
- Bedrooms: 1
- Bathrooms: 1
- Full bathrooms: 1
Bedroom
- Features: WalkinCloset
Bathroom
- Features: PrimaryStallShowers, SolidSurface, Tile
Dining room
- Features: BreakfastNook, DiningArea, DiningAreainLivingRoom, DiningBar
Family room
- Features: NoFamilyRoom
Kitchen
- Features: _220VoltOutlet, ExhaustFan
Heating
- Forced Air
Cooling
- Central Air
Appliances
- Included: Electric Cooktop, Dishwasher, Exhaust Fan, Microwave, Electric Oven/Range, Refrigerator, Washer/Dryer, Warming Drawer
Features
- Flooring: Hardwood, Marble, Tile
- Number of fireplaces: 1
- Fireplace features: Living Room
Interior area
- Total structure area: 1,023
- Total interior livable area: 1,023 sqft
Property
Parking
- Total spaces: 1
- Parking features: Assigned
- Garage spaces: 1
Accessibility
- Accessibility features: Bathroom Features, Grip-Accessible Features
Features
- Stories: 1
- Pool features: Community
Lot
- Size: 641 Square Feet
Details
- Parcel number: 46760167
- Zoning: R4
- Special conditions: Standard
Construction
Type & style
- Home type: Condo
- Property subtype: Condominium, Residential
Materials
- Foundation: Slab
- Roof: Shingle
Condition
- New construction: No
- Year built: 1997
Utilities & green energy
- Gas: Other
- Sewer: Public Sewer
- Water: Public
- Utilities for property: Other, Water Public
Community & HOA
HOA
- Has HOA: Yes
- Amenities included: Barbecue Area, Club House, Community Pool, Community Security Gate, Elevator, Garden Greenbelt Trails, Gym Exercise Facility, Organized Activities
- Services included: Gas, Sewer
- HOA fee: $986 monthly
Location
- Region: San Jose
Financial & listing details
- Price per square foot: $517/sqft
- Tax assessed value: $520,200
- Date on market: 8/17/2026
- Listing agreement: ExclusiveAgency
- Listing terms: CashorConventionalLoan
Estimated market value
Not available
Estimated sales range
Not available
Not available
Price history
| Date | Event | Price |
|---|---|---|
| 9/5/2026 | Price change | $529,000-3.6%$517/sqft |
Source:  MLSListings Inc #ML82058011 Report a problem MLSListings Inc #ML82058011 Report a problem | ||
| 8/27/2026 | Price change | $549,000-3.5%$537/sqft |
Source: MLSListings Inc #ML82058011 Report a problem | ||
| 8/18/2026 | Listed for sale | $569,000+13.8%$556/sqft |
Source: MLSListings Inc #ML82058011 Report a problem | ||
| 3/22/2024 | Sold | $500,000-4.7%$489/sqft |
Source: MLSListings Inc #ML81954073 Report a problem | ||
| 2/20/2024 | Pending sale | $524,888$513/sqft |
Source: MLSListings Inc #ML81954073 Report a problem | ||
| 2/18/2024 | Contingent | $524,888$513/sqft |
Source: MLSListings Inc #ML81954073 Report a problem | ||
| 2/12/2024 | Listed for sale | $524,888+149.9%$513/sqft |
Source: MLSListings Inc #ML81954073 Report a problem | ||
| 12/12/1997 | Sold | $210,000$205/sqft |
Source: Public Record Report a problem | ||
Public tax history
| Year | Property taxes | Tax assessment |
|---|---|---|
| 2026 | -- | $520,200 +2% |
| 2025 | $6,897 -10.7% | $510,000 -14.5% |
| 2024 | $7,725 +72.7% | $596,700 +85.2% |
| 2023 | $4,474 +0.5% | $322,273 +2% |
| 2022 | $4,450 +2% | $315,955 +2% |
| 2021 | $4,363 +1.7% | $309,760 +1% |
| 2020 | $4,290 | $306,585 +2% |
| 2019 | $4,290 +3.1% | $300,575 +2% |
| 2018 | $4,160 | $294,682 +2% |
| 2017 | $4,160 +1% | $288,905 +2% |
| 2016 | $4,118 +4.4% | $283,241 +1.5% |
| 2015 | $3,944 +2.3% | $278,987 +2% |
| 2014 | $3,855 | $273,523 +0.5% |
| 2013 | -- | $272,288 +2% |
| 2012 | -- | $266,950 +2% |
| 2011 | -- | $261,717 +0.8% |
| 2010 | -- | $259,762 -0.2% |
| 2009 | -- | $260,380 +2% |
| 2008 | -- | $255,276 +2% |
| 2007 | -- | $250,271 +2% |
| 2006 | -- | $245,365 +2% |
| 2005 | -- | $240,555 +2% |
| 2004 | -- | $235,839 +1.9% |
| 2003 | -- | $231,518 +2% |
| 2002 | -- | $226,980 +2% |
| 2001 | -- | $222,531 |
Find assessor info on the county website
Monthly payment
Est. payment
Payment breakdown
Explore the cost of this home by adjusting the details. Changes won't be saved.Climate risks
Neighborhood: Downtown
Nearby schools
Schools provided by the listing agent
- District: SanJoseUnified
Source: MLSListings Inc. This data may not be complete. We recommend contacting the local school district to confirm school assignments for this home.
Similar homes
- $550,0002 bd2 ba1.1k sqft951 S 12th St APT 302, San Jose, CA 95112For Sale
 MLS ID #ML82058231, Tom Dang. MLSListings Inc
 - $538,0001 bd1 ba896 sqft88 E San Fernando St Unit 307, San Jose, CA 95113For Sale
 MLS ID #ML82061698, Jordan Mott. MLSListings Inc
 - $520,0001 bd1 ba887 sqft20 S 2nd St Unit 334, San Jose, CA 95113For Sale
 MLS ID #ML82060786, Stephen Persley. MLSListings Inc
 - $685,0002 bd3 ba1.4k sqft144 S 3rd St Unit 110, San Jose, CA 95112For Sale
 MLS ID #ML82052851, Verona Cho. MLSListings Inc
