Step into this secure 10th-floor home, and the first thing youll notice is the light and views. Dramatic 10' arched, floor-to-ceiling triple-pane windows flood this 820-square-foot home with natural light and sweeping San Jose skyline views.
Wide-plank wood flooring flows through the open living and dining areas into a well-appointed kitchen with abundant cabinetry, granite countertops, a mosaic tile backsplash, and stainless-steel appliances, including a French-door refrigerator, ceramic cooktop, and dishwasher. The spacious bedroom features soaring 10' ceilings, another dramatic arched window, and two fully organized closets. An LG stacked washer/dryer adds convenience, while the spacious bathroom offers a granite-topped vanity and tiled shower surround.
Enjoy painted sunsets, city views, and unexpected peace and quiet above the traffic. Community amenities include a gated pool, spa, BBQ area, cabanas, showers, mailroom, and separate large and small dog parks. The home includes a designated space in the gated garage and convenient guest parking.
Just 600 feet from Caltrain, with BART connections and multiple bus lines nearby, this home is surrounded by new development and offers easy access to Willow Glen, downtown San Jose, and Silicon Valley. Live Higher. Commute Smarter.
For sale
$499,888
1375 Lick Ave APT 1023, San Jose, CA 95110
1beds
820sqft
Condominium, Residential
Built in 2009
-- sqft lot
$-- Zestimate®
$610/sqft
$658/mo HOA
What's special
- 4 days
- 261
- 27
Zillow last checked:
Listing updated:
Listed by:
Olympia Pistalu 01995300 408-981-8912,
Compass 415-660-9955
Source: MLSListings Inc,MLS#: ML82063890
Facts & features
Interior
Bedrooms & bathrooms
- Bedrooms: 1
- Bathrooms: 1
- Full bathrooms: 1
Bedroom
- Features: PrimarySuiteRetreat
Bathroom
- Features: Granite, ShowerandTub
Dining room
- Features: BreakfastBar, DiningFamilyCombo
Family room
- Features: SeparateFamilyRoom
Kitchen
- Features: _220VoltOutlet, Countertop_Granite, ExhaustFan, Pantry
Heating
- Central Forced Air
Cooling
- Central Air
Appliances
- Included: Dishwasher, Exhaust Fan, Freezer, Disposal, Ice Maker, Microwave, Electric Oven/Range, Refrigerator
- Laundry: Inside
Features
- High Ceilings
- Flooring: Laminate
Interior area
- Total structure area: 820
- Total interior livable area: 820 sqft
Property
Parking
- Total spaces: 1
- Parking features: Assigned, Covered, Guest
- Garage spaces: 1
Accessibility
- Accessibility features: Elevator/Lift, Parking, Customized Wheelchair Accessible
Features
- Stories: 1
- Exterior features: Barbecue, Dog Run/Kennel, Courtyard, Fire Pit
- Pool features: Cabana Dressing Room, Community, Fenced
- Spa features: Other
Lot
- Size: 820 Square Feet
Details
- Parcel number: 43446101
- Zoning: M1
- Special conditions: Standard
Construction
Type & style
- Home type: Condo
- Property subtype: Condominium, Residential
Materials
- Foundation: Other
- Roof: Other
Condition
- New construction: No
- Year built: 2009
Utilities & green energy
- Sewer: Other
- Water: Other
Community & HOA
HOA
- Has HOA: Yes
- Amenities included: Barbecue Area, Cabana, Community Pool, Elevator, Garden Greenbelt Trails, Gym Exercise Facility, Playground
- HOA fee: $658 monthly
Location
- Region: San Jose
Financial & listing details
- Price per square foot: $610/sqft
- Tax assessed value: $543,356
- Date on market: 10/7/2026
- Listing agreement: ExclusiveAgency
Estimated market value
Not available
Estimated sales range
Not available
Not available
Price history
| Date | Event | Price |
|---|---|---|
| 10/8/2026 | Listed for sale | $499,888-16.5%$610/sqft |
Source:  MLSListings Inc #ML82063890 Report a problem MLSListings Inc #ML82063890 Report a problem | ||
| 8/27/2022 | Listing removed | -- |
Source: Zillow Rental Manager Report a problem | ||
| 8/19/2022 | Listed for rent | $2,950$4/sqft |
Source: Zillow Rental Manager Report a problem | ||
| 8/18/2022 | Listing removed | -- |
Source: MetroList Services of CA #222085897 Report a problem | ||
| 7/1/2022 | Listed for sale | $599,000+33.1%$730/sqft |
Source: MetroList Services of CA #222085897 Report a problem | ||
| 7/7/2015 | Sold | $450,000$549/sqft |
Source: Public Record Report a problem | ||
Public tax history
| Year | Property taxes | Tax assessment |
|---|---|---|
| 2026 | -- | $543,356 +2% |
| 2025 | $7,035 +5.7% | $532,702 +2% |
| 2024 | $6,656 +1.9% | $522,258 +2% |
| 2023 | $6,533 +0.6% | $512,018 +2% |
| 2022 | $6,495 +1.8% | $501,980 +2% |
| 2021 | $6,377 +1.7% | $492,138 +1% |
| 2020 | $6,272 | $487,092 +2% |
| 2019 | $6,272 +2.8% | $477,542 +2% |
| 2018 | $6,105 | $468,180 +2% |
| 2017 | $6,105 +0.7% | $459,000 +2% |
| 2016 | $6,060 +97.3% | $450,000 +110.3% |
| 2015 | $3,072 +2.5% | $213,988 +2% |
| 2014 | $2,996 | $209,798 +0.5% |
| 2013 | -- | $208,850 +2% |
| 2012 | -- | $204,756 +8.8% |
| 2011 | -- | $188,155 +5.7% |
| 2010 | -- | $177,953 +104.7% |
| 2009 | -- | $86,945 +24.4% |
| 2008 | -- | $69,873 |
Find assessor info on the county website
Monthly payment
Est. payment
Payment breakdown
Explore the cost of this home by adjusting the details. Changes won't be saved.Climate risks
Neighborhood: Fairgrounds
Nearby schools
Schools provided by the listing agent
- District: SanJoseUnified
Source: MLSListings Inc. This data may not be complete. We recommend contacting the local school district to confirm school assignments for this home.
- $571,3002 bd2 ba999 sqft1375 Lick Ave APT 124, San Jose, CA 95110Off Market
- $686,9002 bd2 ba1.1k sqft1375 Lick Ave APT 829, San Jose, CA 95110Off Market
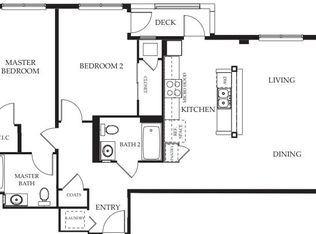
- $475,3001 bd1 ba733 sqft1375 Lick Ave APT 820, San Jose, CA 95110Off Market
- $588,7002 bd2 ba952 sqft1375 Lick Ave APT 526, San Jose, CA 95110Off Market
Similar homes
- $528,8881 bd1 ba891 sqft1375 Lick Ave APT 823, San Jose, CA 95110For Sale
 MLS ID #ML82063899, Olympia Pistalu. MLSListings Inc
 - $528,0002 bd2 ba871 sqft(Undisclosed Address), San Jose, CA 95110For Sale
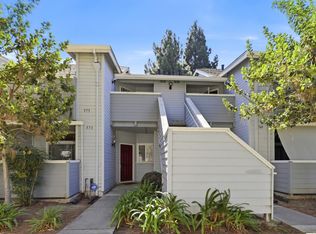 MLS ID #ML82063969, Dung Truong. MLSListings Inc
 - $435,0001 bd1 ba468 sqft284 Stonegate Cir, San Jose, CA 95110For Sale
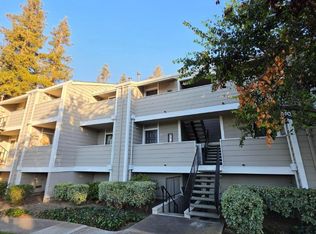 MLS ID #ML82063846, Jeffrey Sklar. MLSListings Inc
 - $474,0001 bd1 ba621 sqft400 Shadow Run Dr, San Jose, CA 95110For Sale
 MLS ID #ML82060926, Cassie Shannon. MLSListings Inc
