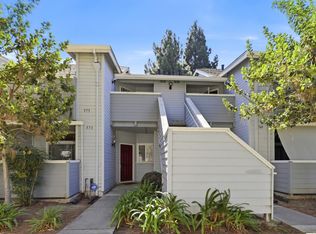
Experience urban living in the heart of Downtown San Jose! This ground-floor studio condominium offers a bright, open floor plan with laminate flooring throughout. The modern kitchen features granite countertops and abundant cabinet space, while the convenience of in-unit laundry adds to the home's functionality. Additional highlights include one assigned space in the secured underground parking garage and access to a lush, private community courtyard. Enjoy secured building access and a prime downtown location just minutes from San Pedro Square, dining, shopping, entertainment, and major commuter routes. **Whether you're a first-time buyer, looking for a convenient downtown retreat, or seeking an investment opportunity, Unit 121 offers an excellent opportunity to own in the heart of Silicon Valley. Discover the convenience of downtown living!**
Foreclosure
Est. $424,900
125 Patterson St Unit 121, San Jose, CA 95112
0beds
710sqft
Condominium, Residential
Built in 2006
-- sqft lot
$-- Zestimate®
$598/sqft
$500/mo HOA
Overview
- 5 days
- 231
- 3
Zillow last checked:
Listing updated:
Listed by:
Bob Nastasi 01264949 408-887-6282,
A to B Realty 408-626-4800,
Laurie Vogel 01244782 408-390-7267,
A to B Realty
Source: MLSListings Inc,MLS#: ML82063953
Facts & features
Interior
Bedrooms & bathrooms
- Bedrooms: 0
- Bathrooms: 1
- Full bathrooms: 1
Bathroom
- Features: DualFlushToilet, Granite, ShowerandTub, Tile
Dining room
- Features: DiningAreainLivingRoom
Family room
- Features: NoFamilyRoom
Kitchen
- Features: Countertop_Granite
Heating
- Central Forced Air
Cooling
- Central Air
Appliances
- Included: Electric Cooktop, Dishwasher, Freezer, Microwave, Electric Oven, Refrigerator, Washer/Dryer
- Laundry: Inside
Features
- Security Gate
- Flooring: Laminate, Tile
Interior area
- Total structure area: 710
- Total interior livable area: 710 sqft
Video & virtual tour
Property
Parking
- Total spaces: 1
- Parking features: Assigned, Covered, Electric Gate, Garage Door Opener
- Garage spaces: 1
Accessibility
- Accessibility features: Bathroom Features, Elevator/Lift, Grip-Accessible Features
Features
- Stories: 1
- Exterior features: Barbecue, Courtyard
Details
- Parcel number: 47245014
- Zoning: ABD
- Special conditions: RealEstateOwned
Construction
Type & style
- Home type: Condo
- Property subtype: Condominium, Residential
Materials
- Foundation: Permanent
- Roof: Other
Condition
- New construction: No
- Year built: 2006
Utilities & green energy
- Gas: IndividualGasMeters, PublicUtilities
- Sewer: Public Sewer, Septic Tank
- Water: Public
- Utilities for property: Public Utilities, Water Public
Community & HOA
HOA
- Has HOA: Yes
- Amenities included: Barbecue Area, Community Security Gate, Elevator
- HOA fee: $500 monthly
Location
- Region: San Jose
Financial & listing details
- Price per square foot: $598/sqft
- Tax assessed value: $501,711
- Date on market: 10/8/2026
- Listing agreement: ExclusiveRightToSell
Foreclosure details
Estimated market value
Not available
Estimated sales range
Not available
$3,082/mo
Price history
| Date | Event | Price |
|---|---|---|
| 10/8/2026 | Listed for sale | $424,900+8.7%$598/sqft |
Source:  MLSListings Inc #ML82063953 Report a problem MLSListings Inc #ML82063953 Report a problem | ||
| 8/27/2026 | Sold | $391,000-15%$551/sqft |
Source: Public Record Report a problem | ||
| 4/17/2026 | Listed for sale | $460,000$648/sqft |
Source:  CCAR #41131409 Report a problem CCAR #41131409 Report a problem | ||
| 3/10/2026 | Listing removed | $460,000$648/sqft |
Source: CCAR #41090853 Report a problem | ||
| 1/29/2026 | Listed for sale | $460,000+10.8%$648/sqft |
Source: CCAR #41090853 Report a problem | ||
| 11/18/2025 | Contingent | $415,000$585/sqft |
Source: CCAR #41090853 Report a problem | ||
| 10/28/2025 | Listed for sale | $415,000+6.4%$585/sqft |
Source: CCAR #41090853 Report a problem | ||
| 9/12/2025 | Contingent | $389,900$549/sqft |
Source: CCAR #41090853 Report a problem | ||
| 7/21/2025 | Pending sale | $389,900$549/sqft |
Source: CCAR #41090853 Report a problem | ||
| 6/30/2025 | Price change | $389,900-2.5%$549/sqft |
Source: CCAR #41090853 Report a problem | ||
| 6/28/2025 | Listed for sale | $399,999$563/sqft |
Source: CCAR #41090853 Report a problem | ||
| 4/26/2025 | Pending sale | $399,999$563/sqft |
Source:  bridgeMLS/CCAR/Bay East AOR #41090853 Report a problem bridgeMLS/CCAR/Bay East AOR #41090853 Report a problem | ||
| 4/15/2025 | Price change | $399,999-4.8%$563/sqft |
Source: bridgeMLS/CCAR/Bay East AOR #41090853 Report a problem | ||
| 3/26/2025 | Listed for sale | $420,000-11.2%$592/sqft |
Source: bridgeMLS/CCAR/Bay East AOR #41090853 Report a problem | ||
| 9/10/2024 | Listing removed | $2,500$4/sqft |
Source: Zillow Rentals Report a problem | ||
| 8/21/2024 | Listed for rent | $2,500$4/sqft |
Source: Zillow Rentals Report a problem | ||
| 8/15/2024 | Listing removed | $2,500-10.7%$4/sqft |
Source: Zillow Rentals Report a problem | ||
| 8/6/2024 | Price change | $2,800-6.7%$4/sqft |
Source: Zillow Rentals Report a problem | ||
| 7/31/2024 | Listed for rent | $3,000$4/sqft |
Source: Zillow Rentals Report a problem | ||
| 3/18/2024 | Listing removed | -- |
Source: Zillow Rentals Report a problem | ||
| 2/17/2024 | Listed for rent | $3,000$4/sqft |
Source: Zillow Rentals Report a problem | ||
| 11/23/2022 | Sold | $473,000-0.4%$666/sqft |
Source: Public Record Report a problem | ||
| 11/5/2022 | Contingent | $475,000$669/sqft |
Source:  MLSListings Inc #ML81905524 Report a problem MLSListings Inc #ML81905524 Report a problem | ||
| 8/29/2022 | Listed for sale | $475,000$669/sqft |
Source: MLSListings Inc #ML81905524 Report a problem | ||
| 7/26/2022 | Listing removed | -- |
Source: MLSListings Inc #ML81881780 Report a problem | ||
| 6/26/2022 | Listed for sale | $475,000+53.2%$669/sqft |
Source: MLSListings Inc #ML81881780 Report a problem | ||
| 11/30/2007 | Sold | $310,000$437/sqft |
Source: Public Record Report a problem | ||
Public tax history
| Year | Property taxes | Tax assessment |
|---|---|---|
| 2026 | -- | $501,711 +2% |
| 2025 | $6,542 +5.6% | $491,875 +2% |
| 2024 | $6,197 +1.9% | $482,231 +2% |
| 2023 | $6,080 +20.8% | $472,777 +23.2% |
| 2022 | $5,035 +2% | $383,692 +2% |
| 2021 | $4,936 +1.7% | $376,170 +1% |
| 2020 | $4,856 | $372,314 +2% |
| 2019 | $4,856 +2.9% | $365,014 +2% |
| 2018 | $4,721 | $357,858 +2% |
| 2017 | $4,721 +0.8% | $350,842 +2% |
| 2016 | $4,683 +26.3% | $343,964 +26% |
| 2015 | $3,709 -10.2% | $273,000 -11.4% |
| 2014 | $4,129 | $308,000 +36.9% |
| 2013 | -- | $225,000 +74.4% |
| 2012 | -- | $129,000 -14% |
| 2011 | -- | $150,000 -3.8% |
| 2010 | -- | $156,000 -50.7% |
| 2009 | -- | $316,200 +2% |
| 2008 | -- | $310,000 +1355.9% |
| 2007 | -- | $21,293 |
Find assessor info on the county website
Monthly payment
Climate risks
Neighborhood: Fairgrounds
Nearby schools
Schools provided by the listing agent
- District: SanJoseUnified
Source: MLSListings Inc. This data may not be complete. We recommend contacting the local school district to confirm school assignments for this home.
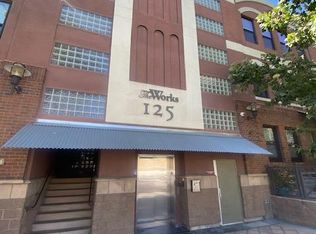
- $606,3002 bd2 ba1k sqft125 Patterson St UNIT 337, San Jose, CA 95112Off Market
- $587,7002 bd2 ba1k sqft125 Patterson St UNIT 339, San Jose, CA 95112Off Market
- $591,3001 bd2 ba1.3k sqft125 Patterson St UNIT 129, San Jose, CA 95112Off Market
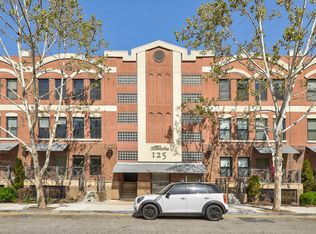
- $511,8001 bd1 ba945 sqft125 Patterson St UNIT 309, San Jose, CA 95112Off Market
Similar homes
- $440,0001 bd1 ba800 sqft25 S 3rd St Unit 103, San Jose, CA 95113For Sale
 MLS ID #ML82063774, Michael Bui. MLSListings Inc
 - $435,0001 bd1 ba468 sqft284 Stonegate Cir, San Jose, CA 95110For Sale
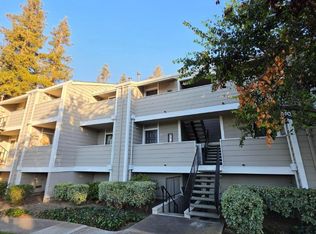 MLS ID #ML82063846, Jeffrey Sklar. MLSListings Inc
 - $347,8001 bd1 ba667 sqft1060 S 3rd St APT 339, San Jose, CA 95112For Sale
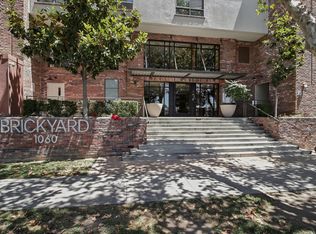 MLS ID #ML82062876, Ali Naimi. MLSListings Inc
 - $528,0002 bd2 ba871 sqft(Undisclosed Address), San Jose, CA 95110For Sale
 MLS ID #ML82063969, Dung Truong. MLSListings Inc
