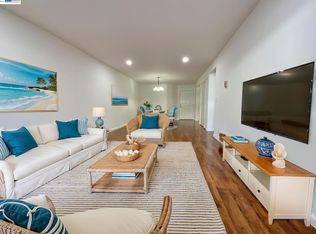
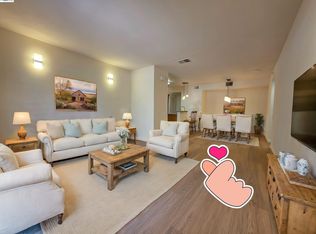
A golden opportunity to own a well-kept and clean 1-bedroom condo in a great Milpitas location! This property is offered through the City of Milpitas, Below Market Rate (BMR) Homeownership Program and is subject to a 55-year resale restriction. Maximum household income: 1-person - $172,600; 2-persons - $197,300; 3-persons - $221,950. Applicants must meet the City of Milpitas and House Keys program requirements, including first-time homebuyer and income-eligibility requirements, and must qualify for this BMR opportunity.
For sale
$425,000
800 S Abel St Unit 210, Milpitas, CA 95035
1beds
932sqft
Condominium, Residential
Built in 2007
-- sqft lot
$-- Zestimate®
$456/sqft
$510/mo HOA
What's special
- 13 days
- 619
- 20
Zillow last checked:
Listing updated:
Listed by:
Edgar Meneses 01419445 408-644-9062,
EXIT Realty Consultants 408-550-1487,
Juan Carlos Bustillos 01784315 408-476-6860,
EXIT Realty Consultants
Source: MLSListings Inc,MLS#: ML82063421
Facts & features
Interior
Bedrooms & bathrooms
- Bedrooms: 1
- Bathrooms: 1
- Full bathrooms: 1
Bedroom
- Features: WalkinCloset
Bathroom
- Features: DoubleSinks, Marble, ShowerandTub, Tile
Dining room
- Features: DiningAreainLivingRoom
Family room
- Features: Other
Kitchen
- Features: _220VoltOutlet, Countertop_Ceramic
Heating
- Central Forced Air
Cooling
- Central Air
Appliances
- Included: Electric Cooktop, Dishwasher, Disposal, Microwave, Electric Oven/Range, Refrigerator, Washer/Dryer
Features
- High Ceilings, Walk-In Closet(s)
- Flooring: Carpet, Tile
Interior area
- Total structure area: 932
- Total interior livable area: 932 sqft
Property
Parking
- Total spaces: 1
- Parking features: Electric Gate
- Garage spaces: 1
Features
- Stories: 1
- Patio & porch: Balcony/Patio
- Pool features: Community
Details
- Parcel number: 08323076
- Zoning: PUD
- Special conditions: Standard
Construction
Type & style
- Home type: Condo
- Architectural style: Contemporary
- Property subtype: Condominium, Residential
Materials
- Foundation: Concrete Perimeter and Slab
- Roof: Tile
Condition
- New construction: No
- Year built: 2007
Utilities & green energy
- Gas: PublicUtilities
- Sewer: Public Sewer
- Water: Public
- Utilities for property: Public Utilities, Water Public
Community & HOA
HOA
- Has HOA: Yes
- Amenities included: Barbecue Area, Car Wash Area, Club House, Community Pool, Community Security Gate, Concierge, Gym Exercise Facility, Playground
- HOA fee: $510 monthly
Location
- Region: Milpitas
Financial & listing details
- Price per square foot: $456/sqft
- Tax assessed value: $325,588
- Date on market: 10/2/2026
- Listing agreement: ExclusiveRightToSell
- Listing terms: Other
Estimated market value
Not available
Estimated sales range
Not available
Not available
Price history
| Date | Event | Price |
|---|---|---|
| 10/2/2026 | Listed for sale | $425,000+54.3%$456/sqft |
Source:  MLSListings Inc #ML82063421 Report a problem MLSListings Inc #ML82063421 Report a problem | ||
| 2/9/2017 | Sold | $275,500+21.6%$296/sqft |
Source: Public Record Report a problem | ||
| 2/19/2010 | Sold | $226,500$243/sqft |
Source: Public Record Report a problem | ||
Public tax history
| Year | Property taxes | Tax assessment |
|---|---|---|
| 2026 | -- | $325,588 +2% |
| 2025 | $4,540 +4.5% | $319,205 +2% |
| 2024 | $4,345 +0.6% | $312,948 +2% |
| 2023 | $4,321 +0.9% | $306,813 +2% |
| 2022 | $4,284 +1.9% | $300,798 +2% |
| 2021 | $4,206 +1.8% | $294,901 +1% |
| 2020 | $4,133 | $291,878 +2% |
| 2019 | $4,133 +6.3% | $286,155 +2% |
| 2018 | $3,889 | $280,545 +11.4% |
| 2017 | -- | $251,908 +2% |
| 2016 | $3,483 +8.2% | $246,970 +1.5% |
| 2015 | $3,220 +3.2% | $243,262 +2% |
| 2014 | $3,122 | $238,498 +0.5% |
| 2013 | -- | $237,422 +2% |
| 2012 | -- | $232,768 +2% |
| 2011 | -- | $228,204 +26.1% |
| 2010 | -- | $180,951 +42.6% |
| 2009 | -- | $126,938 -12.9% |
| 2008 | -- | $145,721 |
Find assessor info on the county website
Monthly payment
Est. payment
Payment breakdown
Explore the cost of this home by adjusting the details. Changes won't be saved.Climate risks
Neighborhood: 95035
Nearby schools
Schools provided by the listing agent
- District: MilpitasUnified
Source: MLSListings Inc. This data may not be complete. We recommend contacting the local school district to confirm school assignments for this home.
- $684,1002 bd2 ba1.1k sqft800 S Abel St UNIT 422, Milpitas, CA 95035Off Market
- $688,7002 bd2 ba1.1k sqft800 S Abel St UNIT 322, Milpitas, CA 95035Off Market
- $722,7002 bd2 ba1.2k sqft800 S Abel St UNIT 304, Milpitas, CA 95035Off Market
- $766,3002 bd2 ba1.2k sqft800 S Abel St UNIT 405, Milpitas, CA 95035Off Market

Similar homes
- $498,0002 bd1 ba842 sqft492 Dempsey Rd Unit 193, Milpitas, CA 95035For Sale
 MLS ID #ML82061022, Kimchi Le. MLSListings Inc
 - $438,0001 bd1 ba760 sqftRedwood Square, Fremont, CA 94539For Sale
 MLS ID #41149778, Jason Huang. Bay East AOR
 - $530,0002 bd1 ba863 sqft1079 N Abbott Ave, Milpitas, CA 95035For Sale
 MLS ID #ML82058654, Atef Ibrahim. MLSListings Inc
 - $455,0001 bd1 ba665 sqftMission Sprgs, Fremont, CA 94539For Sale
 MLS ID #41145212, Jason Huang. Bay East AOR
