"Best Value Condo in Great Fremont Area". Best Location Corner Unit, on First Floor. Can Walk to Adjoining Pool Area from Lobby. Great Fremont Location w/Top Schools. Big Open Area w/Living Room/Dining/Kitchen. The Interior Showcases a Combination of Carpet, Nice Flooring, with a Living Room Fireplace providing Warmth and Ambiance. The Dining Area is Integrated into the Living Room Space. Nice Kitchen Set-up with Tile Counters, Electric Stove, Dual Sinks, Dishwasher, Refrigerator, Microwave, Breakfast Bar. First Bedroom is Large with Plenty of Room, Overlooking the Front. Huge Master Bedroom Suite for 2-Persons, w/Room for Office Set-Up with Full Bathroom Suite: Dual Sinks, Large Closet Area. Laundry Facilities-Washer/Dryer are Conveniently Located Inside the Halllway Area. The Property includes a 1-Car Garage, and Carport, Extra Storage. Outdoor Pool/Spa Combination. The Home lies within the Fremont Unified Elementary School District.
Great Location across from Fremont Blvd., with Close Proximity to Fremont Mall/880/Newark.
"BEST BUY ON THE MARKET"
For sale
Price cut: $30K (9/19)
$550,000
39951 Fremont Blvd APT 120, Fremont, CA 94538
2beds
1,146sqft
Condominium, Residential
Built in 1987
-- sqft lot
$536,300 Zestimate®
$480/sqft
$662/mo HOA
What's special
- 66 days
- 493
- 13
Zillow last checked:
Listing updated:
Listed by:
Shan Saigal 00768704 408-505-9302,
Alliance Bay Realty 510-742-6600
Source: MLSListings Inc,MLS#: ML82056607
Facts & features
Interior
Bedrooms & bathrooms
- Bedrooms: 2
- Bathrooms: 2
- Full bathrooms: 2
Dining room
- Features: DiningAreainLivingRoom
Family room
- Features: NoFamilyRoom
Heating
- Radiant
Cooling
- None
Appliances
- Laundry: Inside
Features
- Flooring: Carpet, Tile
- Fireplace features: Living Room
Interior area
- Total structure area: 1,146
- Total interior livable area: 1,146 sqft
Property
Parking
- Total spaces: 1
- Parking features: Carport, Detached
- Garage spaces: 1
Features
- Stories: 3
- Pool features: Pool/Spa Combo
- Spa features: Pool/SpaCombo
Lot
- Size: 3.02 Acres
Details
- Parcel number: 5010969080
- Zoning: n/a
- Special conditions: Standard
Construction
Type & style
- Home type: Condo
- Property subtype: Condominium, Residential
Materials
- Foundation: Other
- Roof: Shingle
Condition
- New construction: No
- Year built: 1987
Utilities & green energy
- Gas: PublicUtilities
- Sewer: Public Sewer
- Water: Public
- Utilities for property: Public Utilities, Water Public
Community & HOA
HOA
- Has HOA: Yes
- HOA fee: $662 monthly
Location
- Region: Fremont
Financial & listing details
- Price per square foot: $480/sqft
- Tax assessed value: $562,984
- Date on market: 8/15/2026
- Listing agreement: ExclusiveRightToSell
Estimated market value
$536,300
$509,000 - $563,000
$3,401/mo
Price history
| Date | Event | Price |
|---|---|---|
| 9/19/2026 | Price change | $550,000-5.2%$480/sqft |
Source:  MLSListings Inc #ML82056607 Report a problem MLSListings Inc #ML82056607 Report a problem | ||
| 8/15/2026 | Listed for sale | $579,950+40.8%$506/sqft |
Source: MLSListings Inc #ML82056607 Report a problem | ||
| 10/6/2006 | Sold | $412,000+229.6%$360/sqft |
Source:  Bay East AOR #40203506 Report a problem Bay East AOR #40203506 Report a problem | ||
| 12/30/1996 | Sold | $125,000$109/sqft |
Source: Public Record Report a problem | ||
Public tax history
| Year | Property taxes | Tax assessment |
|---|---|---|
| 2026 | -- | $562,984 +2% |
| 2025 | $7,143 +4.4% | $551,947 +2% |
| 2024 | $6,843 +2.8% | $541,128 +2% |
| 2023 | $6,655 +1.4% | $530,520 +2% |
| 2022 | $6,562 +2.4% | $520,120 +2% |
| 2021 | $6,409 +0.3% | $509,923 +1% |
| 2020 | $6,392 +1.1% | $504,695 +2% |
| 2019 | $6,321 +4.6% | $494,803 +2% |
| 2018 | $6,043 | $485,104 +2% |
| 2017 | $6,043 +1.8% | $475,595 +2% |
| 2016 | $5,936 +10.7% | $466,271 +1.5% |
| 2015 | $5,362 | $459,272 +10.1% |
| 2014 | $5,362 | $417,000 +52.7% |
| 2013 | -- | $273,000 +5% |
| 2012 | -- | $260,000 +1.6% |
| 2011 | -- | $256,000 -6.9% |
| 2010 | -- | $275,000 |
Find assessor info on the county website
Monthly payment
Est. payment
Payment breakdown
Explore the cost of this home by adjusting the details. Changes won't be saved.Climate risks
Neighborhood: Sundale
Nearby schools
Schools provided by the listing agent
- Elementary: BrierElementary
- Middle: GMWaltersJuniorHigh
- High: JohnFKennedyHigh_1
- District: FremontUnified
Source: MLSListings Inc. This data may not be complete. We recommend contacting the local school district to confirm school assignments for this home.
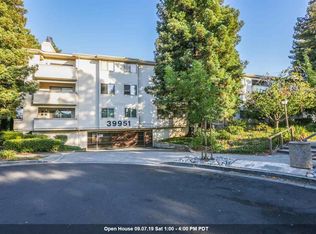
- $685,3002 bd2 ba1.4k sqft39951 Fremont Blvd APT 125, Fremont, CA 94538Off Market
- $620,8002 bd2 ba1.4k sqft39951 Fremont Blvd APT 225, Fremont, CA 94538Off Market
- $672,9002 bd2 ba1.4k sqft39951 Fremont Blvd APT 325, Fremont, CA 94538Off Market

- $441,5001 bd1 ba922 sqft39951 Fremont Blvd #2, Fremont, CA 94538Off Market
Similar homes
- $450,0002 bd1 ba844 sqft39078 Guardino Dr APT 107, Fremont, CA 94538For Sale
 MLS ID #ML82053900, Tao He. MLSListings Inc
 - $529,0002 bd1 ba905 sqftNewark Villag, Newark, CA 94560For Sale
 MLS ID #41145056, Qadir Mohiuddin. Bay East AOR
 - $575,0002 bd2 ba897 sqft46666 Winema Cmn, Fremont, CA 94539For Sale
 MLS ID #ML82057044, Shan Saigal. MLSListings Inc
 - $570,0002 bd2 ba1.1k sqftMeadowbrook, Fremont, CA 94536For Sale
 MLS ID #41129214, Kiki Zhou. Bay East AOR
