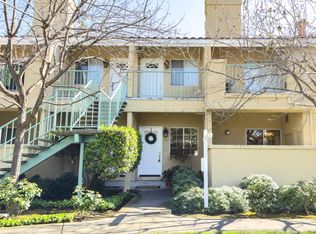
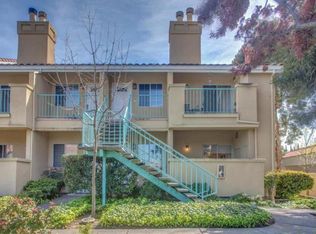
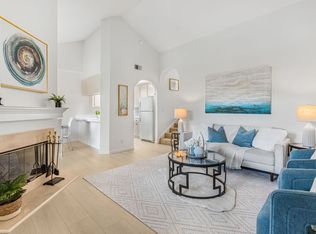
Welcome to 106 Sunnyhills Ct, a beautifully maintained 2-bedroom, 2-bathroom second-floor condo in the sought-after Mission Glen Community of Milpitas. Being on the top floor, it enjoys abundant sunlight and an airy feel. The living space features vaulted ceilings, exposed beams, and a cozy wood-burning fireplace. The open layout connects the living and dining areas, leading to a private balcony patio perfect for morning coffee or evening relaxation.
This home has been freshly updated with new carpet, vinyl flooring, paint, and blinds. The kitchen boasts an updated range/oven, microwave, and dishwasher. The primary bedroom features an en-suite bathroom with a new vanity and sink. Additionally, a new washer and dryer provide easy in-home laundry solutions.
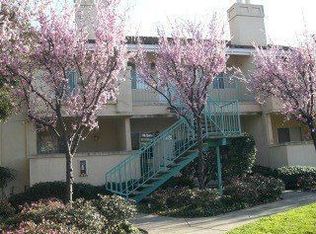
Enjoy a low HOA fee covering the roof, exterior paint, landscaping, water, and garbage service. An attached garage and assigned parking space add convenience.
Located near highly rated schools (Thomas Russell Middle & Milpitas High), with easy access to major freeways (880, 680, 237) and the Warm Springs/South Fremont BART station. Shopping, dining, golf, and hiking are all nearby.
Don't miss this move-in-ready, sun-filled home.
For sale
Price cut: $30K (9/24)
$649,900
106 Sunnyhills Ct, Milpitas, CA 95035
2beds
924sqft
Condominium, Residential
Built in 1992
-- sqft lot
$-- Zestimate®
$703/sqft
$465/mo HOA
What's special
- 32 days
- 495
- 19
Zillow last checked:
Listing updated:
Listed by:
Tao Long 01874244 408-623-2785,
Tao Long, Broker 408-826-1645
Source: MLSListings Inc,MLS#: ML82060723
Facts & features
Interior
Bedrooms & bathrooms
- Bedrooms: 2
- Bathrooms: 2
- Full bathrooms: 2
Bedroom
- Features: PrimarySuiteRetreat
Bathroom
- Features: ShoweroverTub1
Dining room
- Features: BreakfastNook, DiningFamilyCombo
Family room
- Features: KitchenFamilyRoomCombo
Heating
- Central Forced Air Gas
Cooling
- Central Air
Appliances
- Included: Disposal, Microwave, Electric Oven/Range, Refrigerator, Washer/Dryer
- Laundry: Inside
Features
- High Ceilings
- Flooring: Carpet, Vinyl Linoleum
- Number of fireplaces: 1
- Fireplace features: Living Room, Wood Burning
Interior area
- Total structure area: 924
- Total interior livable area: 924 sqft
Property
Parking
- Total spaces: 1
- Parking features: Attached, Guest
- Attached garage spaces: 1
Accessibility
- Accessibility features: Parking
Features
- Stories: 1
Details
- Parcel number: 02606018
- Zoning: R1
- Special conditions: Standard
Construction
Type & style
- Home type: Condo
- Property subtype: Condominium, Residential
Materials
- Concrete
- Foundation: Concrete Perimeter and Slab, Wood Frame
- Roof: Clay
Condition
- New construction: No
- Year built: 1992
Utilities & green energy
- Gas: IndividualGasMeters, NaturalGas, PublicUtilities
- Sewer: Public Sewer
- Water: Public
- Utilities for property: Natural Gas Available, Public Utilities, Water Public
Community & HOA
HOA
- Has HOA: Yes
- Services included: Water
- HOA fee: $465 monthly
Location
- Region: Milpitas
Financial & listing details
- Price per square foot: $703/sqft
- Tax assessed value: $349,181
- Date on market: 9/10/2026
- Listing agreement: ExclusiveAgency
Estimated market value
Not available
Estimated sales range
Not available
Not available
Price history
| Date | Event | Price |
|---|---|---|
| 9/24/2026 | Price change | $649,900-4.4%$703/sqft |
Source:  MLSListings Inc #ML82060723 Report a problem MLSListings Inc #ML82060723 Report a problem | ||
| 9/10/2026 | Listed for sale | $679,900+204.9%$736/sqft |
Source: MLSListings Inc #ML82060723 Report a problem | ||
| 9/7/1999 | Sold | $223,000+59.3%$241/sqft |
Source: Public Record Report a problem | ||
| 6/3/1994 | Sold | $140,000$152/sqft |
Source: Public Record Report a problem | ||
Public tax history
| Year | Property taxes | Tax assessment |
|---|---|---|
| 2026 | -- | $349,181 +2% |
| 2025 | $4,167 +4.6% | $342,336 +2% |
| 2024 | $3,983 +0.3% | $335,624 +2% |
| 2023 | $3,969 +0.3% | $329,044 +2% |
| 2022 | $3,956 +1.5% | $322,593 +2% |
| 2021 | $3,899 +1.8% | $316,268 +1% |
| 2020 | $3,831 | $313,026 +2% |
| 2019 | $3,831 +6.4% | $306,890 +2% |
| 2018 | $3,602 | $300,874 +2% |
| 2017 | $3,602 +1.3% | $294,976 +2% |
| 2016 | $3,556 +5.4% | $289,193 +1.5% |
| 2015 | $3,374 +3.1% | $284,850 +2% |
| 2014 | $3,272 | $279,272 +0.5% |
| 2013 | -- | $278,011 +20.4% |
| 2012 | -- | $231,000 -13.6% |
| 2011 | -- | $267,216 +0.8% |
| 2010 | -- | $265,220 -0.2% |
| 2009 | -- | $265,851 +2% |
| 2008 | -- | $260,640 +2% |
| 2007 | -- | $255,531 +2% |
| 2006 | -- | $250,522 +2% |
| 2005 | -- | $245,611 +2% |
| 2004 | -- | $240,796 +1.9% |
| 2003 | -- | $236,383 +2% |
| 2002 | -- | $231,749 +2% |
| 2001 | -- | $227,205 |
Find assessor info on the county website
Monthly payment
Est. payment
Payment breakdown
Explore the cost of this home by adjusting the details. Changes won't be saved.Climate risks
Neighborhood: Sunny Hills
Nearby schools
Schools provided by the listing agent
- Elementary: JosephWellerElementary
- Middle: ThomasRussellJuniorHigh
- High: MilpitasHigh
- District: MilpitasUnified
Source: MLSListings Inc. This data may not be complete. We recommend contacting the local school district to confirm school assignments for this home.
Similar homes
- $625,0003 bd2 ba1.2k sqft39865 Cedar Blvd Unit 131, Newark, CA 94560For Sale
 MLS ID #226125536, Andrea Soto. MetroList Services of CA
 - $825,0002 bd3 ba1.3k sqft170 Marylinn Dr, Milpitas, CA 95035For Sale
 MLS ID #ML82062360, Valerie Trang. MLSListings Inc
 - $759,0003 bd2 ba1.1k sqftNot Listed, Milpitas, CA 95035For Sale
 MLS ID #41147842, Jason Huang. Bay East AOR
 - $498,0002 bd1 ba842 sqft492 Dempsey Rd Unit 193, Milpitas, CA 95035For Sale
 MLS ID #ML82061022, Kimchi Le. MLSListings Inc
