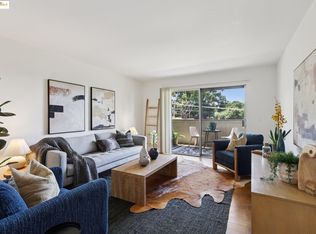
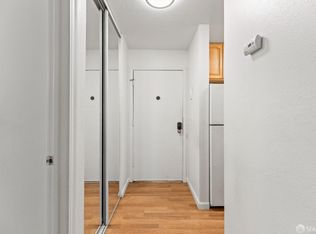
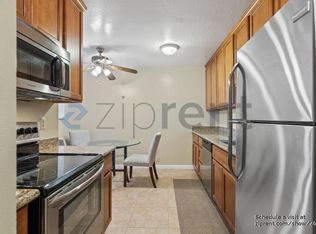
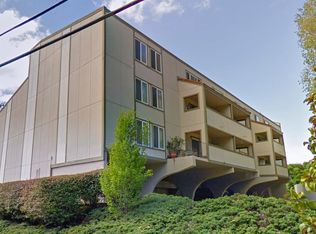
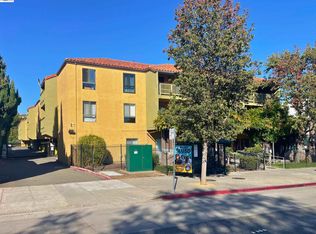
Spacious. Move-In Ready. Connected to Everything Hayward Has to Offer. Welcome to 1510 E St #22, where comfortable, spacious living meets the convenience of an evolving East Bay community. This move-in-ready 2-bedroom, 2-bath condominium offers approximately 1,120 square feet of thoughtfully designed living space — providing the room you want without the upkeep of a single-family home. From the moment you step inside, the generous floor plan creates an inviting sense of space. The bright living area offers plenty of room to relax and entertain, while large bedrooms provide the flexibility today's buyers are looking for — whether you need a home office, guest room, or simply extra personal space. A private patio adds another place to unwind and enjoy the outdoors. The kitchen is designed for everyday functionality with solid-surface countertops and essential appliances, while abundant closet and storage space helps keep life organized. Two covered parking spaces add everyday convenience and peace of mind. Best of all, this home puts you in the middle of Hayward's exciting transformation into a more vibrant, connected, and progressive East Bay city. Enjoy easy access to Downtown Hayward, restaurants, shopping, parks, public transportation, BART, and major commuter routes. Whether heading to work, enjoying an evening downtown, or exploring the Bay Area, you'll appreciate being connected to it all. This is an opportunity to enjoy space, convenience, and move-in-ready living in a city with momentum. Come see why 1510 E St #22 is more than a condo — it's your opportunity to make yourself at home in the heart of Hayward. Come check it out today!
For sale
Price cut: $40K (10/7)
$419,000
1510 E St APT 22, Hayward, CA 94541
2beds
1,120sqft
Residential, Condominium
Built in 1974
-- sqft lot
$415,100 Zestimate®
$374/sqft
$546/mo HOA
What's special
Private patioSpacious livingGenerous floor planEssential appliancesSolid-surface countertopsLarge bedroomsTwo covered parking spaces
- 36 days
- 309
- 5
Zillow last checked:
Listing updated:
Listed by:
Ruby Usac DRE #01417180 510-689-3125,
Alliance Bay Realty
Source: Bay East AOR,MLS#: 41147826
Facts & features
Interior
Bedrooms & bathrooms
- Bedrooms: 2
- Bathrooms: 2
- Full bathrooms: 2
Kitchen
- Features: Counter - Solid Surface, Dishwasher, Electric Range/Cooktop, Refrigerator
Heating
- Wall Furnace
Cooling
- Ceiling Fan(s)
Appliances
- Included: Dishwasher, Electric Range, Refrigerator
- Laundry: Common Area
Features
- Elevator, Counter - Solid Surface
- Flooring: Laminate, Linoleum
- Has fireplace: No
- Fireplace features: None
- Common walls with other units/homes: End Unit
Interior area
- Total structure area: 1,120
- Total interior livable area: 1,120 sqft
Property
Parking
- Total spaces: 2
- Parking features: Carport
- Has carport: Yes
Features
- Levels: One
- Stories: 1
- Exterior features: Other
- Pool features: None
Lot
- Size: 0.95 Acres
- Features: Other
Details
- Parcel number: 4275158
- Special conditions: Standard
- Other equipment: None
Construction
Type & style
- Home type: Condo
- Architectural style: Other
- Property subtype: Residential, Condominium
Materials
- Other
- Roof: Other
Condition
- Existing
- New construction: No
- Year built: 1974
Utilities & green energy
- Electric: No Solar
- Sewer: Public Sewer
- Water: Public
Community & HOA
Community
- Subdivision: Not Listed
HOA
- Has HOA: Yes
- Amenities included: Greenbelt, Other
- Services included: Common Area Maint, Other
- HOA fee: $546 monthly
- HOA name: NOT LISTED
- HOA phone: 925-286-4884
Location
- Region: Hayward
Financial & listing details
- Price per square foot: $374/sqft
- Tax assessed value: $463,000
- Price range: $419K - $419K
- Date on market: 9/10/2026
- Listing agreement: Excl Right
- Listing terms: Cash,Conventional
Estimated market value
$415,100
$394,000 - $436,000
$2,829/mo
Price history
| Date | Event | Price |
|---|---|---|
| 10/7/2026 | Price change | $419,000-8.7%$374/sqft |
Source:  Bay East AOR #41147826 Report a problem Bay East AOR #41147826 Report a problem | ||
| 9/10/2026 | Listed for sale | $459,000+2.5%$410/sqft |
Source: Bay East AOR #41147826 Report a problem | ||
| 11/18/2025 | Listing removed | $448,000-0.4%$400/sqft |
Source:  CRMLS #41008077 Report a problem CRMLS #41008077 Report a problem | ||
| 8/9/2023 | Listing removed | -- |
Source: CRMLS #41008077 Report a problem | ||
| 11/18/2022 | Sold | $450,000+0.4%$402/sqft |
Source:  bridgeMLS/CCAR/Bay East AOR #41008077 Report a problem bridgeMLS/CCAR/Bay East AOR #41008077 Report a problem | ||
| 10/31/2022 | Pending sale | $448,000$400/sqft |
Source: bridgeMLS/CCAR/Bay East AOR #41008077 Report a problem | ||
| 10/12/2022 | Price change | $448,000-10%$400/sqft |
Source: bridgeMLS/CCAR/Bay East AOR #41008077 Report a problem | ||
| 9/9/2022 | Listed for sale | $498,000+9.5%$445/sqft |
Source: bridgeMLS/CCAR/Bay East AOR #41008077 Report a problem | ||
| 8/10/2021 | Sold | $455,000+378.9%$406/sqft |
Source: Public Record Report a problem | ||
| 8/25/2011 | Sold | $95,000$85/sqft |
Source: Public Record Report a problem | ||
| 6/18/2011 | Price change | $95,000-8.3%$85/sqft |
Source: foreclosure.com Report a problem | ||
| 5/5/2011 | Listed for sale | $103,550-70.6%$92/sqft |
Source: Coldwell Banker Platinum Group #81119569 Report a problem | ||
| 3/9/2011 | Sold | $351,944+8.6%$314/sqft |
Source: Public Record Report a problem | ||
| 5/25/2007 | Sold | $324,000+11.7%$289/sqft |
Source: Public Record Report a problem | ||
| 9/3/2004 | Sold | $290,000+82.4%$259/sqft |
Source: Public Record Report a problem | ||
| 9/6/2000 | Sold | $159,000$142/sqft |
Source: Public Record Report a problem | ||
Public tax history
| Year | Property taxes | Tax assessment |
|---|---|---|
| 2026 | -- | $463,000 -1.1% |
| 2025 | $6,306 +1.9% | $468,180 +2% |
| 2024 | $6,188 +2.3% | $459,000 +2% |
| 2023 | $6,047 +0.9% | $450,000 -1.1% |
| 2022 | $5,993 +218.4% | $455,000 +312.8% |
| 2021 | $1,882 +2% | $110,233 +1% |
| 2020 | $1,844 +0.7% | $109,104 +2% |
| 2019 | $1,832 +8.9% | $106,965 +2% |
| 2018 | $1,682 | $104,868 +2% |
| 2017 | $1,682 +7.7% | $102,813 +2% |
| 2016 | $1,561 +7% | $100,797 +1.5% |
| 2015 | $1,459 | $99,284 +2% |
| 2014 | $1,459 | $97,338 +0.5% |
| 2013 | -- | $96,900 +2% |
| 2012 | -- | $95,000 -12.8% |
| 2011 | -- | $109,000 |
| 2010 | -- | $109,000 |
Find assessor info on the county website
Monthly payment
Est. payment
Payment breakdown
Explore the cost of this home by adjusting the details. Changes won't be saved.Climate risks
Neighborhood: Upper B Street
Similar homes
- $399,8882 bd2 ba1k sqftNot Listed, Hayward, CA 94544For Sale
 MLS ID #41142682, Ksai Liang. Bay East AOR
 - $399,0002 bd2 ba900 sqftWinton Coop, Hayward, CA 94541For Sale
 MLS ID #41148390, Michael Chaney. Bay East AOR
 - $495,0003 bd3 ba1.1k sqft650 Fargo Ave APT 1, San Leandro, CA 94579For Sale
 MLS ID #41151485, Marva Clayton. bridgeMLS/CCAR/Bay East AOR
 - $399,0002 bd2 ba901 sqftNot Listed, San Leandro, CA 94578For Sale
 MLS ID #41146736, Christina Villegas. Bay East AOR
