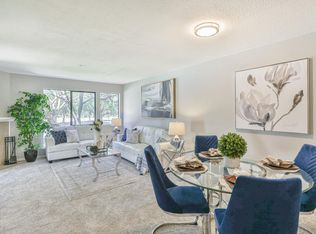
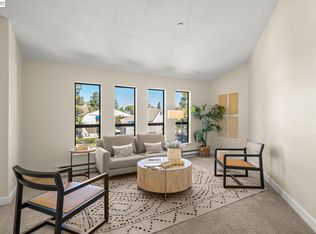
Must-See Condo in Fremont's Adobe Hills! This radiant condominium offers the perfect blend of style and convenience. An inviting open-concept layout welcomes you into a home where no detail has been overlooked. The beautifully kitchen fully equipped with stainless steel appliances features exquisite white quartz countertops, premium cabinetry, and contemporary finishes. Dual Pane windows in the living room, LED recessed lighting, a cozy fireplace, and an in-unit laundry setup. Enjoy access to a meticulously landscaped community featuring a swimming pool, tennis courts, and an exclusive clubhouse. Gated underground parking.
Unbeatable location just minutes away from the Fremont BART Station, premier shopping, local dining, Central Park, and Lake Elizabeth. This turn-key home is a must-see!
Under contract
$388,888
39078 Guardino Dr APT 107, Fremont, CA 94538
2beds
844sqft
:
Get pre-qualified$3,331/mo
Condominium, Residential
Built in 1990
-- sqft lot
$389,700 Zestimate®
$461/sqft
$586/mo HOA
What's special
- 24 days |
- 1,399 |
- 85 |
Zillow last checked:
Listing updated:
Listed by:
Tao He 01346545 408-649-6498,
Morgan Real Estate 408-320-8080
Source: MLSListings Inc,MLS#: ML82053900
Facts & features
Interior
Bedrooms & bathrooms
- Bedrooms: 2
- Bathrooms: 1
- Full bathrooms: 1
Bathroom
- Features: ShoweroverTub1, Tile
Dining room
- Features: BreakfastBar, DiningAreainLivingRoom
Family room
- Features: NoFamilyRoom
Heating
- Baseboard, Forced Air
Cooling
- Wall/Window Unit(s)
Appliances
- Included: Electric Cooktop, Dishwasher, Disposal, Refrigerator, Dryer, Washer
Features
- Security Gate
- Flooring: Wood
- Fireplace features: Gas
Interior area
- Total structure area: 844
- Total interior livable area: 844 sqft
Property
Parking
- Total spaces: 1
- Parking features: Assigned
- Garage spaces: 1
Features
- Exterior features: Tennis Court(s)
- Pool features: Community, In Ground
Lot
- Size: 4.88 Acres
Details
- Additional structures: TennisRaquetball
- Parcel number: 5070811016
- Zoning: PD
- Special conditions: Standard
Construction
Type & style
- Home type: Condo
- Property subtype: Condominium, Residential
Materials
- Foundation: Slab
- Roof: Other
Condition
- New construction: No
- Year built: 1990
Utilities & green energy
- Gas: PublicUtilities
- Sewer: Public Sewer
- Water: Public
- Utilities for property: Public Utilities, Water Public
Community & HOA
HOA
- Has HOA: Yes
- Services included: Water
- HOA fee: $586 monthly
Location
- Region: Fremont
Financial & listing details
- Price per square foot: $461/sqft
- Tax assessed value: $578,311
- Date on market: 7/10/2026
- Listing agreement: ExclusiveRightToSell
Estimated market value
$389,700
$370,000 - $409,000
$3,028/mo
Price history
| Date | Event | Price |
|---|---|---|
| 7/18/2026 | Contingent | $388,888$461/sqft |
Source:  MLSListings Inc #ML82053900 Report a problem MLSListings Inc #ML82053900 Report a problem | ||
| 7/10/2026 | Listed for sale | $388,888-26.5%$461/sqft |
Source: MLSListings Inc #ML82053900 Report a problem | ||
| 4/30/2020 | Sold | $528,888-0.2%$627/sqft |
Source:  Bay East AOR #40896178 Report a problem Bay East AOR #40896178 Report a problem | ||
| 4/6/2020 | Pending sale | $529,888$628/sqft |
Source: Better Homes and Gardens Real Estate Reliance Partners #40896178 Report a problem | ||
| 2/21/2020 | Listed for sale | $529,888+3.9%$628/sqft |
Source: Better Homes and Gardens Real Estate Reliance Partners #40896178 Report a problem | ||
| 10/23/2017 | Sold | $510,000+6.5%$604/sqft |
Source: Public Record Report a problem | ||
| 10/5/2017 | Listed for sale | $478,888$567/sqft |
Source: Raquel Nikravesh, Broker #ML81677679 Report a problem | ||
| 9/29/2017 | Pending sale | $478,888$567/sqft |
Source: Raquel Nikravesh, Broker #ML81677679 Report a problem | ||
| 9/13/2017 | Listed for sale | $478,888+19.3%$567/sqft |
Source: Raquel Nikravesh, Broker #ML81677679 Report a problem | ||
| 2/20/2015 | Sold | $401,500+14.7%$476/sqft |
Source: Public Record Report a problem | ||
| 8/27/2007 | Sold | $350,000$415/sqft |
Source: Public Record Report a problem | ||
Public tax history
| Year | Property taxes | Tax assessment |
|---|---|---|
| 2025 | -- | $578,311 +2% |
| 2024 | $7,055 +2.8% | $566,973 +2% |
| 2023 | $6,860 +1.4% | $555,858 +2% |
| 2022 | $6,764 +2.2% | $544,960 +2% |
| 2021 | $6,620 +0.2% | $534,277 +0.7% |
| 2020 | $6,610 +1.2% | $530,603 +2% |
| 2019 | $6,534 +24.2% | $520,200 +2% |
| 2018 | $5,260 | $510,000 +22.8% |
| 2017 | $5,260 +1.9% | $415,461 +2% |
| 2016 | $5,163 +19.1% | $407,317 +6.5% |
| 2015 | $4,335 | $382,511 +15.9% |
| 2014 | $4,335 | $330,000 +52.8% |
| 2013 | -- | $216,000 +23.4% |
| 2012 | -- | $175,000 -5.9% |
| 2011 | -- | $186,000 -15.8% |
| 2010 | -- | $221,000 |
Find assessor info on the county website
Monthly payment
Est. payment
Payment breakdown
Explore the cost of this home by adjusting the details. Changes won't be saved.Climate risks
Neighborhood: Cherry-Guardino
Nearby schools
GreatSchools rating
- 6/10Vallejo Mill Elementary SchoolGrades: K-5Distance: 1.2 mi
- 8/10Centerville Middle SchoolGrades: 6-8Distance: 1.7 mi
- 9/10Washington High SchoolGrades: 9-12Distance: 1.4 mi
Schools provided by the listing agent
- District: AlamedaCityUnified
Source: MLSListings Inc. This data may not be complete. We recommend contacting the local school district to confirm school assignments for this home.
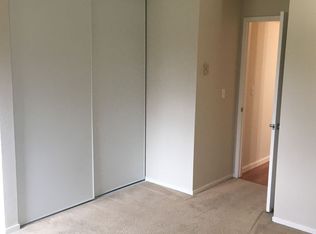
- $543,4002 bd1 ba844 sqft39078 Guardino Dr APT 105, Fremont, CA 94538Off Market
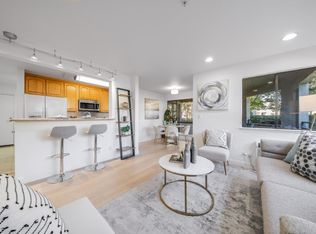
- $661,9002 bd2 ba1k sqft39078 Guardino Dr APT 101, Fremont, CA 94538Off Market
- $675,0002 bd2 ba1k sqft39078 Guardino Dr APT 102, Fremont, CA 94538Sold
- $406,5001 bd1 ba693 sqft39078 Guardino Dr APT 104, Fremont, CA 94538Off Market
- $412,7001 bd1 ba693 sqft39078 Guardino Dr APT 106, Fremont, CA 94538Off Market
- $417,0001 bd1 ba693 sqft39078 Guardino Dr APT 108, Fremont, CA 94538Off Market
- $401,3001 bd1 ba693 sqft39078 Guardino Dr APT 109, Fremont, CA 94538Off Market
- $460,0001 bd1 ba693 sqft39078 Guardino Dr APT 110, Fremont, CA 94538Sold
A local agent can set up tours, give advice and negotiate with sellers.
Similar homes
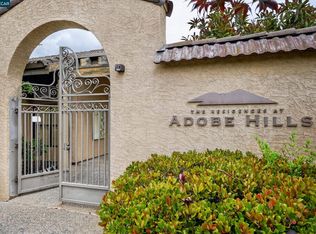
- $399,9001 bd1 ba693 sqft39078 Guardino Dr APT 209, Fremont, CA 94538For Sale
 MLS ID #41133467, Diane Ramirez. CCAR
 - $460,0001 bd1 ba894 sqftWalnut Place, Fremont, CA 94536For Sale
 MLS ID #41143118, Dao Pham. Bay East AOR
 - $570,0002 bd2 ba991 sqftFremont Villas, Fremont, CA 94538For Sale
 MLS ID #41137758, Surinder Gill. Bay East AOR
 - $387,0001 bd1 ba750 sqftParkmont Grdns, Fremont, CA 94536For Sale
 MLS ID #41132833, Gary Izard. Bay East AOR
 - $450,0002 bd2 ba981 sqftMeadowbrook, Fremont, CA 94536For SaleMLS ID #41143532, Thomas Connolly. Bay East AOR
- $389,0002 bd1 ba710 sqftMission Vlg, Union City, CA 94587For SaleMLS ID #41138309, Helen Liu. Bay East AOR
- $479,8002 bd1 ba936 sqftMeadowbrook, Fremont, CA 94536For SaleMLS ID #41142732, Francine Masudi. Bay East AOR
- $390,0001 bd2 ba982 sqft25930 Kay Ave APT 201, Hayward, CA 94545For SaleMLS ID #41143135, Zain Kazmi. CCAR
- $365,0001 bd1 ba750 sqft38455 Bronson St APT 124, Fremont, CA 94536For SaleMLS ID #226058850, Wenxiong He. MetroList Services of CA
- $495,0002 bd2 ba840 sqft37303 Sequoia Rd, Fremont, CA 94536For SaleMLS ID #ML82056107, David Trinh. MLSListings Inc
- $368,0001 bd1 ba714 sqftMeadowbrook, Fremont, CA 94536For SaleMLS ID #41137698, Sam Chiu. Bay East AOR
- $454,0001 bd1 ba760 sqftRedwood Square, Fremont, CA 94539For SaleMLS ID #41138445, Jason Huang. Bay East AOR
- $439,9952 bd2 ba990 sqft3660 Knollwood Ter APT 303, Fremont, CA 94536For SaleMLS ID #426121711, Solomon Abrams DRE #02234253, Real Brokerage Technologies. SFAR
- $399,8882 bd2 ba1k sqftNot Listed, Hayward, CA 94544For SaleMLS ID #41142682, Ksai Liang. Bay East AOR
- $399,0001 bd2 ba874 sqftNot Listed, Hayward, CA 94544For SaleMLS ID #41140731, Kat Gaskins. Bay East AOR
- $460,0002 bd1 ba941 sqftNone, Hayward, CA 94546For SaleMLS ID #41143523, Ted Chen. Bay East AOR
- $570,0002 bd2 ba929 sqftFremont Oaks, Fremont, CA 94536For SaleMLS ID #41141884, Aaron McCarty. Bay East AOR
- $445,0001 bd1 ba655 sqft310 Hackamore Ln, Fremont, CA 94539For SaleMLS ID #ML82049360, Marisa Yap. MLSListings Inc
- $355,0001 bd1 ba579 sqftAlquire Oaks, Hayward, CA 94544For SaleMLS ID #41124084, Alireza Kashikar. Bay East AOR
- $449,0002 bd1 ba936 sqft26088 Kay Ave APT 214, Hayward, CA 94545For SaleMLS ID #426145906, Carlos Alberto Hague DRE #00839035, Coldwell Banker Realty. SFAR
Local buyer's agents are ready to help
