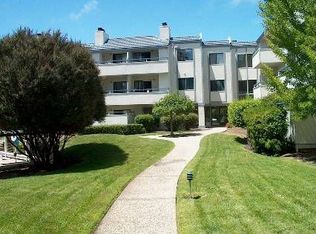

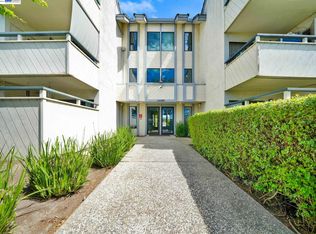
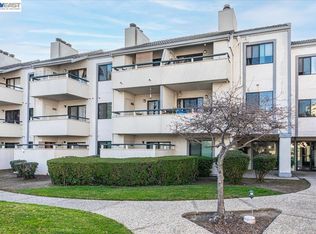
NEW PRICE $429,500! Rare remodeled end-unit 2-bedroom condo with two parking spaces in a gated community. Features a beautifully updated kitchen with stainless steel appliances and quartz countertops, remodeled bathroom, fireplace, and a private balcony overlooking the pool and spa. Low HOA dues. Convenient access to I-880, Highway 92, and the San Mateo Bridge. Excellent value in the Heart of the Bay!
For sale
Price cut: $24.5K (8/28)
$424,500
26088 Kay Ave APT 214, Hayward, CA 94545
2beds
936sqft
Condominium
Built in 1985
-- sqft lot
$422,400 Zestimate®
$454/sqft
$510/mo HOA
What's special
Quartz countertopsBeautifully updated kitchenStainless steel appliancesRemodeled bathroom
- 47 days
- 386
- 18
Zillow last checked:
Listing updated:
Listed by:
Carlos Alberto Hague DRE #00839035 925-575-0161,
Coldwell Banker Realty 415-474-1750
Source: SFAR,MLS#: 426145906 Originating MLS: San Francisco Association of REALTORS
Originating MLS: San Francisco Association of REALTORSFacts & features
Interior
Bedrooms & bathrooms
- Bedrooms: 2
- Bathrooms: 1
- Full bathrooms: 1
Rooms
- Room types: Other
Primary bedroom
- Area: 0
- Dimensions: 0 x 0
Bedroom 1
- Area: 0
- Dimensions: 0 x 0
Bedroom 2
- Area: 0
- Dimensions: 0 x 0
Bedroom 3
- Area: 0
- Dimensions: 0 x 0
Bedroom 4
- Area: 0
- Dimensions: 0 x 0
Primary bathroom
- Features: Quartz, Shower Stall(s)
Bathroom
- Features: Low Flow Plumbing Fixtures, Quartz
Dining room
- Features: Dining/Living Combo
- Area: 0
- Dimensions: 0 x 0
Family room
- Area: 0
- Dimensions: 0 x 0
Kitchen
- Features: Pantry Cabinet, Quartz Counter, Slab Counter
- Area: 0
- Dimensions: 0 x 0
Living room
- Features: Deck Attached, View
- Area: 0
- Dimensions: 0 x 0
Heating
- Central, Natural Gas
Cooling
- None
Appliances
- Included: Dishwasher, Disposal, Free-Standing Electric Oven, Free-Standing Electric Range, See Remarks, Dryer, Washer, Washer/Dryer Stacked
- Laundry: Inside, Laundry Closet, See Remarks
Features
- Elevator, Storage
- Flooring: Laminate
- Windows: Double Pane Windows, Window Coverings
- Number of fireplaces: 1
- Fireplace features: Insert, Other
Interior area
- Total structure area: 936
- Total interior livable area: 936 sqft
Property
Parking
- Total spaces: 4
- Parking features: Covered, Detached, Independent, On Site
- Garage spaces: 2
- Carport spaces: 1
- Covered spaces: 3
- Uncovered spaces: 1
Features
- Exterior features: Balcony
- Pool features: Gunite
- Has spa: Yes
- Fencing: Gate
Lot
- Size: 1.73 Acres
Details
- Parcel number: 4420071241
- Special conditions: Standard
Construction
Type & style
- Home type: Condo
- Property subtype: Condominium
Materials
- Stucco
- Roof: Composition
Condition
- Updated/Remodeled
- New construction: No
- Year built: 1985
Utilities & green energy
- Sewer: Public Sewer
- Water: Water District
- Utilities for property: Cable Connected, Natural Gas Connected, Public, Sewer Connected
Community & HOA
Community
- Security: Carbon Monoxide Detector(s), Secured Access, Security Gate, Smoke Detector(s)
HOA
- Has HOA: Yes
- Amenities included: Clubhouse, Greenbelt, Pool, Spa/Hot Tub
- Services included: Sewer, Trash
- HOA fee: $510 monthly
- HOA name: Blossom Bay HOA
- HOA phone: 877-904-3080
Location
- Region: Hayward
- Elevation: 0
Financial & listing details
- Price per square foot: $454/sqft
- Tax assessed value: $212,287
- Price range: $424.5K - $424.5K
- Date on market: 7/17/2026
- Cumulative days on market: 46 days
- Listing terms: Cash,Conventional
- Total actual rent: 0
Estimated market value
$422,400
$401,000 - $444,000
$2,595/mo
Price history
| Date | Event | Price |
|---|---|---|
| 8/28/2026 | Price change | $424,500-5.5%$454/sqft |
Source:  SFAR #426145906 Report a problem SFAR #426145906 Report a problem | ||
| 7/17/2026 | Listed for sale | $449,000$480/sqft |
Source: SFAR #426145906 Report a problem | ||
Public tax history
| Year | Property taxes | Tax assessment |
|---|---|---|
| 2026 | -- | $212,287 +2% |
| 2025 | $2,690 +1% | $208,126 +2% |
| 2024 | $2,664 +1.5% | $204,045 +2% |
| 2023 | $2,624 +1.9% | $200,044 +2% |
| 2022 | $2,575 +0.9% | $196,123 +2% |
| 2021 | $2,552 +1.1% | $192,277 +1% |
| 2020 | $2,525 -0.7% | $190,306 +2% |
| 2019 | $2,542 +8.5% | $186,575 +2% |
| 2018 | $2,343 | $182,917 +2% |
| 2017 | $2,343 +6.9% | $179,330 +2% |
| 2016 | $2,191 +7% | $175,815 +1.5% |
| 2015 | $2,048 | $173,175 +2% |
| 2014 | $2,048 | $169,782 +25.8% |
| 2013 | -- | $135,000 +42.1% |
| 2012 | -- | $95,000 -32.1% |
| 2011 | -- | $140,000 -13.2% |
| 2010 | -- | $161,241 |
Find assessor info on the county website
Monthly payment
Est. payment
Payment breakdown
Explore the cost of this home by adjusting the details. Changes won't be saved.Climate risks
Neighborhood: Southgate
Similar homes
- $390,0001 bd2 ba982 sqft25930 Kay Ave APT 201, Hayward, CA 94545For Sale
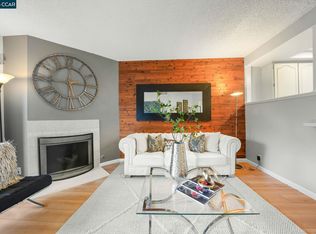 MLS ID #41143135, Zain Kazmi. CCAR
 - $475,0002 bd2 ba900 sqftThe Park, Hayward, CA 94541For Sale
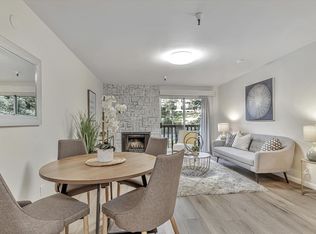 MLS ID #41146458, Jacqueline Martinez-Roberts. Bay East AOR
 - $475,0002 bd2 ba1k sqftMesa Verde, Hayward, CA 94546For Sale
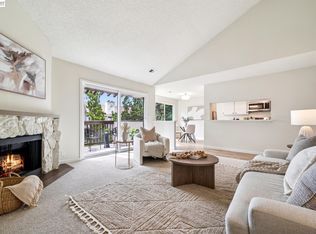 MLS ID #41144002, Stacy Coppola. Bay East AOR
 - $429,0002 bd2 ba899 sqftVentana, Castro Valley, CA 94546For Sale
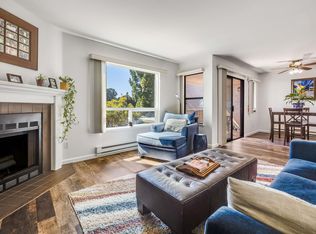 MLS ID #41138557, Eddie Ruiz. Bay East AOR
Local buyer's agents are ready to help
