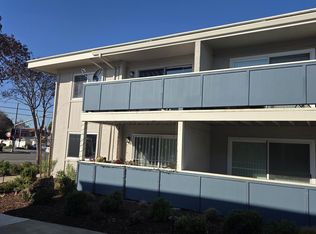
New paint inside. Outside improvements completed by the HOA in 2025 include the main entry stairway, emergency exit stairways, siding, windows, patios, and patio sliding doors, enhancing the community's appearance, safety, and overall functionality. This top-floor condominium features soaring 9-foot ceilings and abundant natural light throughout the two-bedroom, two-bathroom layout. The spacious primary suite offers both comfort and practicality, while the contemporary kitchen features generous cabinetry. Additional highlights include in-unit laundry, central heating, and a private balcony perfect for relaxing or enjoying the peaceful surroundings. The unit also includes two deeded parking spaces, a rare and highly desirable amenity within the community. Residents enjoy access to multiple pools, spas, and beautifully maintained common areas, all managed through the HOA. Conveniently located near major freeways, commuter routes, shopping, and transportation options, this home offers an ideal blend of comfort, convenience, and lifestyle. Property is being sold as-is. Buyer is advised to conduct their own investigations and independently verify all information, including but not limited to condition, square footage, permits, inspections, and HOA information, to their own satisfaction.
For sale
Price increase: $10K (7/19)
$439,995
3660 Knollwood Ter APT 303, Fremont, CA 94536
2beds
990sqft
:
Get pre-qualified$3,799/mo
Condominium
Built in 1985
-- sqft lot
$-- Zestimate®
$444/sqft
$750/mo HOA
What's special
Contemporary kitchenSpacious primary suiteIn-unit laundryCentral heatingGenerous cabinetry
- 101 days |
- 1,561 |
- 37 |
Zillow last checked:
Listing updated:
Listed by:
Solomon Abrams DRE #02234253 415-568-0488,
Real Brokerage Technologies 619-248-6434
Source: SFAR,MLS#: 426121711 Originating MLS: San Francisco Association of REALTORS
Originating MLS: San Francisco Association of REALTORSFacts & features
Interior
Bedrooms & bathrooms
- Bedrooms: 2
- Bathrooms: 2
- Full bathrooms: 2
Rooms
- Room types: Kitchen, Laundry, Living Room
Primary bedroom
- Features: Closet
- Area: 0
- Dimensions: 0 x 0
Bedroom 1
- Area: 0
- Dimensions: 0 x 0
Bedroom 2
- Area: 0
- Dimensions: 0 x 0
Bedroom 3
- Area: 0
- Dimensions: 0 x 0
Bedroom 4
- Area: 0
- Dimensions: 0 x 0
Primary bathroom
- Features: Closet, Double Vanity, Granite, Low Flow Plumbing Fixtures, Stone, Tile, Window
Bathroom
- Features: Granite, Low Flow Plumbing Fixtures, Tile
Dining room
- Features: Dining/Living Combo
- Area: 0
- Dimensions: 0 x 0
Family room
- Features: Cathedral/Vaulted, View
- Area: 0
- Dimensions: 0 x 0
Kitchen
- Features: Breakfast Area, Granite Counters
- Area: 0
- Dimensions: 0 x 0
Living room
- Features: Cathedral/Vaulted, Deck Attached
- Area: 0
- Dimensions: 0 x 0
Heating
- Central
Cooling
- Ceiling Fan(s)
Appliances
- Included: Dishwasher, Disposal, Free-Standing Gas Range, Free-Standing Refrigerator, Microwave, Dryer, Washer
Features
- Storage
- Flooring: Carpet, Tile
- Windows: Double Pane Windows
- Basement: None
- Has fireplace: No
Interior area
- Total structure area: 990
- Total interior livable area: 990 sqft
Property
Parking
- Total spaces: 2
- Parking features: Covered, Independent, On Site
- Carport spaces: 2
Features
- Has spa: Yes
- Fencing: Gate
Lot
- Size: 335 Square Feet
- Topography: Level
Details
- Parcel number: 5011825062
- Special conditions: Offer As Is,Pending Litigation
Construction
Type & style
- Home type: Condo
- Property subtype: Condominium
Materials
- Fiberglass Siding, Glass, Lap Siding, Wood Siding
- Foundation: See Remarks
- Roof: Composition
Condition
- Updated/Remodeled
- New construction: No
- Year built: 1985
Utilities & green energy
- Sewer: Public Sewer
- Water: Public
- Utilities for property: Cable Connected, Electricity Available, Internet Available, Natural Gas Connected, Sewer Connected, Underground Utilities
Green energy
- Energy efficient items: Appliances
Community & HOA
Community
- Security: Carbon Monoxide Detector(s), Fire Extinguisher, Security Gate, Smoke Detector(s)
HOA
- Has HOA: Yes
- Services included: Common Areas, Maintenance Grounds, Management, Pool, Road, Roof, Sewer, Trash, Water
- HOA fee: $750 monthly
- HOA name: Meadow Brook HOA
Location
- Region: Fremont
- Elevation: 0
Financial & listing details
- Price per square foot: $444/sqft
- Tax assessed value: $433,621
- Price range: $440K - $440K
- Date on market: 4/25/2026
- Cumulative days on market: 101 days
- Total actual rent: 0
- Road surface type: Asphalt
Estimated market value
Not available
Estimated sales range
Not available
Not available
Price history
| Date | Event | Price |
|---|---|---|
| 7/19/2026 | Price change | $439,995+2.3%$444/sqft |
Source:  SFAR #426121711 Report a problem SFAR #426121711 Report a problem | ||
| 7/9/2026 | Price change | $429,995-1.8%$434/sqft |
Source: SFAR #426121711 Report a problem | ||
| 6/8/2026 | Price change | $437,995-2.7%$442/sqft |
Source: SFAR #426121711 Report a problem | ||
| 6/5/2026 | Price change | $449,995-2.2%$455/sqft |
Source: SFAR #426121711 Report a problem | ||
| 5/13/2026 | Price change | $459,995-3.2%$465/sqft |
Source: SFAR #426121711 Report a problem | ||
| 4/25/2026 | Listed for sale | $474,995+55.7%$480/sqft |
Source: SFAR #426121711 Report a problem | ||
| 2/18/2004 | Sold | $305,000$308/sqft |
Source: Public Record Report a problem | ||
Public tax history
| Year | Property taxes | Tax assessment |
|---|---|---|
| 2025 | -- | $433,621 +2% |
| 2024 | $5,530 +2.9% | $425,120 +2% |
| 2023 | $5,374 +1.5% | $416,784 +2% |
| 2022 | $5,293 +2.3% | $408,614 +2% |
| 2021 | $5,173 +0.7% | $400,604 +1% |
| 2020 | $5,137 +1.1% | $396,500 +2% |
| 2019 | $5,081 +4.6% | $388,724 +2% |
| 2018 | $4,857 | $381,103 +2% |
| 2017 | $4,857 +1.9% | $373,630 +2% |
| 2016 | $4,767 +3.2% | $366,304 +1.5% |
| 2015 | $4,618 | $360,801 +2% |
| 2014 | $4,618 | $353,735 +53.8% |
| 2013 | -- | $230,000 |
| 2012 | -- | $230,000 |
| 2011 | -- | $230,000 -5% |
| 2010 | -- | $242,000 |
Find assessor info on the county website
Monthly payment
Est. payment
Payment breakdown
Explore the cost of this home by adjusting the details. Changes won't be saved.Climate risks
Neighborhood: Centerville
Nearby schools
GreatSchools rating
- 8/10Oliveira Elementary SchoolGrades: K-5Distance: 0.5 mi
- 9/10Thornton Middle SchoolGrades: 6-8Distance: 0.6 mi
- 10/10American High SchoolGrades: 9-12Distance: 0.5 mi
- $529,4002 bd2 ba1k sqft3530 Oakwood Ter APT 101, Fremont, CA 94536Off Market
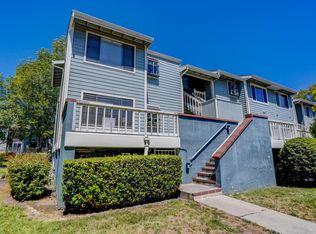
- $477,2002 bd2 ba1k sqft3530 Oakwood Ter APT 103, Fremont, CA 94536Off Market
- $540,1002 bd2 ba1k sqft3530 Oakwood Ter APT 105, Fremont, CA 94536Off Market
- $546,1002 bd2 ba981 sqft3530 Oakwood Ter APT 106, Fremont, CA 94536Off Market
- $523,8002 bd2 ba1k sqft3530 Oakwood Ter APT 201, Fremont, CA 94536Off Market
- $556,5002 bd2 ba1k sqft3530 Oakwood Ter APT 202, Fremont, CA 94536Off Market
- $547,6002 bd2 ba981 sqft3530 Oakwood Ter APT 203, Fremont, CA 94536Off Market
- $751,4002 bd2 ba981 sqft3530 Oakwood Ter APT 204, Fremont, CA 94536Off Market
A local agent can set up tours, give advice and negotiate with sellers.
Similar homes
- $479,8002 bd1 ba936 sqftMeadowbrook, Fremont, CA 94536For Sale
 MLS ID #41142732, Francine Masudi. Bay East AOR
 - $450,0002 bd2 ba990 sqft37311 Aspenwood Cmn APT 203, Fremont, CA 94536For Sale
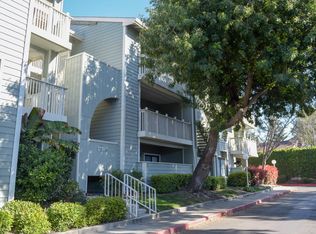 MLS ID #226031099, Reginald Justo. MetroList Services of CA
 - $495,0002 bd2 ba840 sqft37303 Sequoia Rd, Fremont, CA 94536For Sale
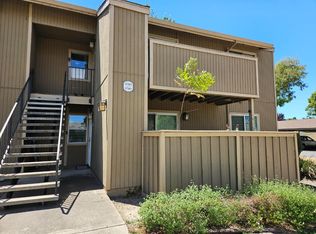 MLS ID #ML82056107, David Trinh. MLSListings Inc
 - $449,0001 bd1 ba750 sqft38228 Paseo Padre Pkwy APT 18, Fremont, CA 94536For Sale
 MLS ID #41133218, Dana Riley. bridgeMLS/CCAR/Bay East AOR
 - $570,0002 bd2 ba1.1k sqftMeadowbrook, Fremont, CA 94536For SaleMLS ID #41129214, Kiki Zhou. Bay East AOR
- $599,9952 bd2 ba1.1k sqftMeadowbrook, Fremont, CA 94536For SaleMLS ID #41133164, Jamaluddin Siddiqi. Bay East AOR
- $387,0001 bd1 ba750 sqftParkmont Grdns, Fremont, CA 94536For SaleMLS ID #41132833, Gary Izard. Bay East AOR
- $460,0002 bd1 ba941 sqftNone, Hayward, CA 94546For SaleMLS ID #41143523, Ted Chen. Bay East AOR
- $499,8882 bd1 ba905 sqftNewpark Villag, Newark, CA 94560For SaleMLS ID #41142673, Al Ayubi. Bay East AOR
- $445,0001 bd1 ba655 sqft310 Hackamore Ln, Fremont, CA 94539For SaleMLS ID #ML82049360, Marisa Yap. MLSListings Inc
- $625,0002 bd2 ba894 sqft47151 Morse Ter #103, Fremont, CA 94539For Sale By Owner
- $649,9502 bd2 ba1k sqft3695 Stevenson Blvd #D322, Fremont, CA 94538For SaleMLS ID #ML82056062, Evelyn J. Juan. MLSListings Inc
- $399,8882 bd2 ba1k sqftNot Listed, Hayward, CA 94544For SaleMLS ID #41142682, Ksai Liang. Bay East AOR
- $365,0001 bd1 ba750 sqft38455 Bronson St APT 124, Fremont, CA 94536For SaleMLS ID #226058850, Wenxiong He. MetroList Services of CA
- $385,0002 bd2 ba1k sqft1256 Stanhope Ln APT 251, Hayward, CA 94545For SaleMLS ID #ML82056391, lucky Chan. MLSListings Inc
- $399,9001 bd1 ba693 sqft39078 Guardino Dr APT 209, Fremont, CA 94538For SaleMLS ID #41133467, Diane Ramirez. CCAR
- $454,0001 bd1 ba760 sqftRedwood Square, Fremont, CA 94539For SaleMLS ID #41138445, Jason Huang. Bay East AOR
- $499,8882 bd1 ba903 sqftEdgebrook, Union City, CA 94587For SaleMLS ID #41138220, Jason Chen. Bay East AOR
- $499,0002 bd1 ba941 sqftNewpark Villag, Newark, CA 94560For SaleMLS ID #41134212, William Sweet. Bay East AOR
- $469,0002 bd1 ba900 sqftNone, Hayward, CA 94544For SaleMLS ID #41142210, Bilal Salimi. Bay East AOR
Local buyer's agents are ready to help
