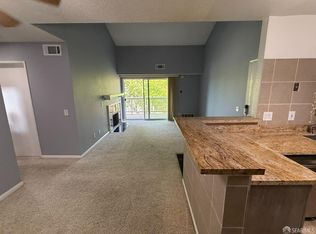
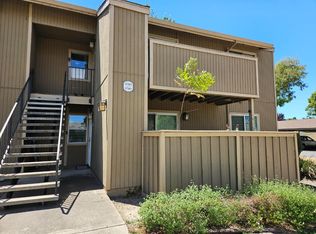
A charming condo located in the desirable Meadowbrook community in Fremont. This inviting residence offers a bright and comfortable living space with an open floor plan designed for modern living. The home features a spacious living room with a cozy fireplace, perfect for relaxing evenings, and large sliding doors that provide access to a private balcony. The kitchen flows seamlessly into the dining area and offers ample cabinetry and counter space. The bedroom and closets are generously sized. Additional highlights include in-unit laundry, assigned parking, and convenient storage. Residents of the gated Meadowbrook community enjoy beautifully maintained greenbelts, multiple swimming pools and spa areas, and peaceful walking paths. The location is ideal for commuters, as well as outdoor enthusiasts, offering easy access to major highways, BART, and nearby parks, recreation areas, shopping and dining. Whether you're a first-time buyer, investor, or looking for a low-maintenance Bay Area home, this condo offers comfort, convenience, and an excellent location.
Active
Price cut: $35K (6/19)
$450,000
37311 Aspenwood Cmn APT 203, Fremont, CA 94536
2beds
990sqft
:
Get pre-qualified$3,893/mo
Condominium
Built in 1985
-- sqft lot
$442,500 Zestimate®
$455/sqft
$775/mo HOA
What's special
Gated meadowbrook communityCozy fireplacePrivate balconyPeaceful walking pathsBeautifully maintained greenbeltsConvenient storageAssigned parking
- 147 days |
- 1,006 |
- 25 |
Zillow last checked:
Listing updated:
Listed by:
Reginald Justo DRE #02167193,
The Key Project-A Realty Company Inc.,
John Justo DRE #01760662 916-505-8236,
The Key Project-A Realty Company Inc.
Source: MetroList Services of CA,MLS#: 226031099Originating MLS: MetroList Services, Inc.
Facts & features
Interior
Bedrooms & bathrooms
- Bedrooms: 2
- Bathrooms: 2
- Full bathrooms: 2
Rooms
- Room types: Dining Room
Primary bathroom
- Features: Shower Stall(s)
Dining room
- Features: Dining/Living Combo
Kitchen
- Features: Granite Counters
Heating
- Central, Other
Cooling
- None
Appliances
- Included: Dishwasher, Microwave, Dryer, Washer
- Laundry: Laundry Closet
Features
- Flooring: Carpet, Linoleum
- Number of fireplaces: 1
- Fireplace features: Electric
Interior area
- Total structure area: 0
- Total interior livable area: 990 sqft
Property
Parking
- Total spaces: 1
- Parking features: No Garage, Other
- Carport spaces: 1
Features
- Entry location: Unit Above
Lot
- Size: 352 Square Feet
- Features: Shape Regular
Details
- Additional structures: Storage
- Parcel number: 5011816354
- Zoning: 1004
- Special conditions: Standard
Construction
Type & style
- Home type: Condo
- Architectural style: Contemporary
- Property subtype: Condominium
- Attached to another structure: Yes
Materials
- Wood Siding
- Foundation: Slab
- Roof: Shingle,Composition
Condition
- Year built: 1985
Utilities & green energy
- Electric: 220 Volts
- Sewer: Public Sewer
- Water: Public
- Utilities for property: Public
Community & HOA
HOA
- Has HOA: Yes
- Amenities included: Pool, Greenbelt
- Services included: Common Areas, Pool, Road, Roof, Sewer, Trash, Water, Maintenance Structure, Maintenance Grounds, Other
- HOA fee: $775 monthly
Location
- Region: Fremont
Financial & listing details
- Price per square foot: $455/sqft
- Tax assessed value: $542,570
- Price range: $450K - $450K
- Date on market: 3/19/2026
Estimated market value
$442,500
$420,000 - $465,000
$2,974/mo
Price history
| Date | Event | Price |
|---|---|---|
| 6/19/2026 | Price change | $450,000-7.2%$455/sqft |
Source: MetroList Services of CA #226031099 Report a problem | ||
| 3/19/2026 | Listed for sale | $485,000+19.8%$490/sqft |
Source: MetroList Services of CA #226031099 Report a problem | ||
| 11/30/2006 | Sold | $405,000$409/sqft |
Source:  Bay East AOR #40212122 Report a problem Bay East AOR #40212122 Report a problem | ||
Public tax history
| Year | Property taxes | Tax assessment |
|---|---|---|
| 2025 | -- | $542,570 +2% |
| 2024 | $6,661 +2.9% | $531,934 +2% |
| 2023 | $6,476 +1.5% | $521,505 +2% |
| 2022 | $6,383 +2.4% | $511,283 +2% |
| 2021 | $6,234 +0.3% | $501,260 +1% |
| 2020 | $6,213 +1.2% | $496,120 +2% |
| 2019 | $6,142 +4.7% | $486,396 +2% |
| 2018 | $5,869 | $476,862 +2% |
| 2017 | $5,869 +1.8% | $467,515 +2% |
| 2016 | $5,763 +21.9% | $458,350 +14.6% |
| 2015 | $4,728 | $400,000 +8.1% |
| 2014 | $4,728 | $370,000 +60.9% |
| 2013 | -- | $230,000 |
| 2012 | -- | $230,000 |
| 2011 | -- | $230,000 -5% |
| 2010 | -- | $242,000 |
Find assessor info on the county website
Monthly payment
Est. payment
Payment breakdown
Explore the cost of this home by adjusting the details. Changes won't be saved.Climate risks
Neighborhood: Centerville
Nearby schools
GreatSchools rating
- 8/10Oliveira Elementary SchoolGrades: K-5Distance: 0.7 mi
- 9/10Thornton Middle SchoolGrades: 6-8Distance: 0.7 mi
- 10/10American High SchoolGrades: 9-12Distance: 0.6 mi
- $530,8002 bd2 ba1k sqft3509 Pepperwood Ter APT 102, Fremont, CA 94536Off Market
- $488,7002 bd2 ba981 sqft3509 Pepperwood Ter APT 103, Fremont, CA 94536Off Market
- $526,1002 bd2 ba981 sqft3509 Pepperwood Ter APT 104, Fremont, CA 94536Off Market

- $505,3002 bd2 ba1k sqft3509 Pepperwood Ter APT 105, Fremont, CA 94536Off Market
- $469,6002 bd2 ba981 sqft3509 Pepperwood Ter APT 106, Fremont, CA 94536Off Market
- $511,0002 bd2 ba981 sqft3509 Pepperwood Ter APT 206, Fremont, CA 94536Off Market
- $458,0002 bd2 ba1k sqft3509 Pepperwood Ter APT 204, Fremont, CA 94536Off Market
- $504,4002 bd2 ba981 sqft3509 Pepperwood Ter APT 203, Fremont, CA 94536Off Market
- $493,6002 bd2 ba1k sqft3509 Pepperwood Ter APT 202, Fremont, CA 94536Off Market
A local agent can set up tours, give advice and negotiate with sellers.
Similar homes
- $439,9952 bd2 ba990 sqft3660 Knollwood Ter APT 303, Fremont, CA 94536For Sale
 MLS ID #426121711, Solomon Abrams DRE #02234253, Real Brokerage Technologies. SFAR
 - $460,0002 bd2 ba840 sqft37303 Sequoia Rd, Fremont, CA 94536For Sale
 MLS ID #ML82056107, David Trinh. MLSListings Inc
 - $479,8002 bd1 ba936 sqftMeadowbrook, Fremont, CA 94536For Sale
 MLS ID #41142732, Francine Masudi. Bay East AOR
 - $546,2502 bd2 ba1.1k sqft37168 Meadowbrook Cmn APT 105, Fremont, CA 94536For Sale
 MLS ID #ML82054014, Miguel Portales. MLSListings Inc
 - $449,0001 bd1 ba750 sqft38228 Paseo Padre Pkwy APT 18, Fremont, CA 94536For SaleMLS ID #41133218, Dana Riley. bridgeMLS/CCAR/Bay East AOR
- $570,0002 bd2 ba1.1k sqftMeadowbrook, Fremont, CA 94536For SaleMLS ID #41129214, Kiki Zhou. Bay East AOR
- $599,9952 bd2 ba1.1k sqftMeadowbrook, Fremont, CA 94536For SaleMLS ID #41133164, William Hartkopf. Bay East AOR
- $385,0001 bd1 ba712 sqftMeadowbrook, Fremont, CA 94536For SaleMLS ID #41124850, Jack Jweinat. Bay East AOR
- $660,0002 bd2 ba944 sqftPennsylvana Cm, Fremont, CA 94536For SaleMLS ID #41143686, Anjana Patel. Bay East AOR
- $449,0002 bd1 ba798 sqft34732 Skylark Dr APT 4, Union City, CA 94587For SaleMLS ID #41141581, Derek Wagley. CCAR
- $445,0001 bd1 ba655 sqft310 Hackamore Ln, Fremont, CA 94539For SaleMLS ID #ML82049360, Marisa Yap. MLSListings Inc
- $454,0001 bd1 ba760 sqftRedwood Square, Fremont, CA 94539For SaleMLS ID #41138445, Jason Huang. Bay East AOR
- $464,0002 bd2 ba940 sqftAnderly Court, Hayward, CA 94541For SaleMLS ID #41137894, Daniel Bo. Bay East AOR
- $459,0002 bd2 ba1k sqftMesa Verde, Hayward, CA 94546For SaleMLS ID #41128376, Judy Grubb. Bay East AOR
- $450,0002 bd1 ba903 sqftLaguna Vista, Pleasanton, CA 94588For SaleMLS ID #41141997, Elizabeth Serpa-Hill. Bay East AOR
- $359,9001 bd1 ba693 sqft39149 Guardino Dr APT 256, Fremont, CA 94538For SaleMLS ID #ML82052643, Trey Zhou. MLSListings Inc
- $495,8882 bd1 ba903 sqftEdgebrook, Union City, CA 94587For SaleMLS ID #41138220, Jason Chen. Bay East AOR
- $499,0002 bd1 ba941 sqftNewpark Villag, Newark, CA 94560For SaleMLS ID #41134212, William Sweet. Bay East AOR
- $625,0002 bd2 ba894 sqft47151 Morse Ter #103, Fremont, CA 94539For Sale By Owner
- $399,8882 bd2 ba1k sqftNot Listed, Hayward, CA 94544For SaleMLS ID #41142682, Ksai Liang. Bay East AOR
Local buyer's agents are ready to help
