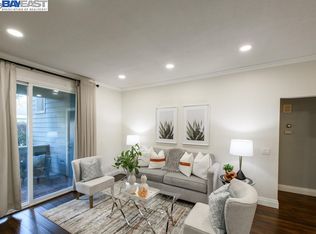
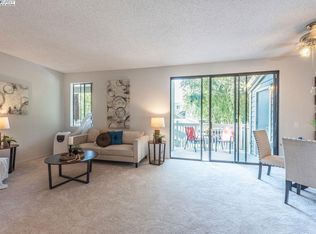
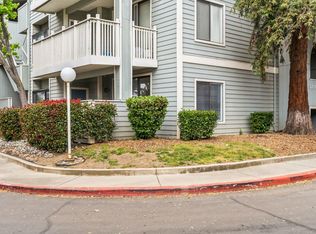
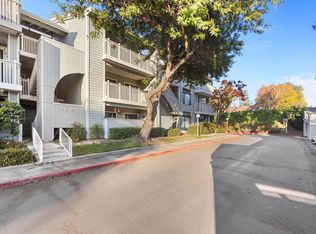
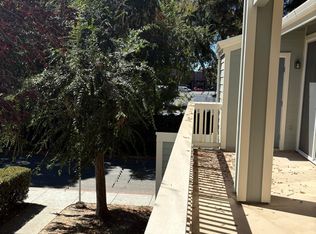
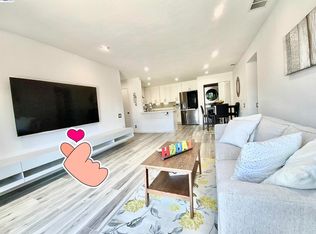
A Must-See End Unit in the Highly Desirable Meadowbrook Gate Community! Welcome to this beautifully updated end-unit condo featuring two spacious master suites and an impressive list of modern upgrades. Enjoy newer interior paint, recessed lighting, flooring, and a fully updated kitchen. The functional layout includes inside laundry and a private deck overlooking the serene greenbelt—giving you the feeling of having your own expansive backyard. This home comes with 2 covered underground parking spaces, a rare and valuable perk. Perfectly situated for commuters, the location offers a short distance to major tech companies such as Tesla and Meta, with easy access to 880 / 84 / 680, as well as ACE Train, Amtrak, and BART. You’ll also appreciate the convenience of being close to shopping, restaurants, Alameda Creek & trail, and Quarry Lakes Regional Park—all within a top-rated school district. You’ll fall in love the moment you see it in person! HOA amenities include: • Water, garbage, and heating • Landscaping and exterior maintenance • Two pools & two spas • Expansive greenbelts • Gated security
For sale
$570,000
3550 Buttonwood Ter APT 111, Fremont, CA 94536
2beds
1,125sqft
Residential, Condominium
Built in 1985
-- sqft lot
$605,100 Zestimate®
$507/sqft
$729/mo HOA
What's special
Beautifully updated end-unit condoFunctional layoutNewer interior paintExpansive greenbeltsFully updated kitchenRecessed lightingInside laundry
- 198 days
- 396
- 17
Zillow last checked:
Listing updated:
Listed by:
Kiki Zhou DRE #01916152 510-402-8315,
Kiki Realty
Source: Bay East AOR,MLS#: 41129214
Facts & features
Interior
Bedrooms & bathrooms
- Bedrooms: 2
- Bathrooms: 2
- Full bathrooms: 2
Rooms
- Room types: Primary Bedrm Suite - 1, Primary Bedrm Suites - 2, Storage
Bathroom
- Features: Shower Over Tub, Tile, Stall Shower
Kitchen
- Features: 220 Volt Outlet, Tile Counters, Dishwasher, Disposal, Refrigerator
Heating
- Forced Air
Cooling
- None
Appliances
- Included: Dishwasher, Refrigerator, Dryer, Washer
- Laundry: In Unit
Features
- Storage
- Flooring: Laminate, Tile, Carpet
- Number of fireplaces: 1
- Fireplace features: Brick, Living Room
- Common walls with other units/homes: Corner Unit
Interior area
- Total structure area: 1,125
- Total interior livable area: 1,125 sqft
Property
Parking
- Parking features: Garage, Guest
- Has garage: Yes
Features
- Levels: One
- Stories: 1
- Patio & porch: Patio
- Pool features: Above Ground, Community
- Has view: Yes
- View description: Park/Greenbelt
Lot
- Size: 355 Square Feet
- Features: Corner Lot
Details
- Parcel number: 5011816344
- Special conditions: Standard
Construction
Type & style
- Home type: Condo
- Architectural style: None
- Property subtype: Residential, Condominium
Materials
- Wood Siding
- Roof: None
Condition
- Existing
- New construction: No
- Year built: 1985
Utilities & green energy
- Electric: No Solar, 220 Volts in Kitchen
Community & HOA
Community
- Subdivision: Meadowbrook
HOA
- Has HOA: Yes
- Amenities included: Greenbelt, Pool, Gated
- Services included: Common Heating, Common Hot Water, Maintenance Structure, Insurance, Management Fee, Reserve Fund, Security, Trash, Water/Sewer
- HOA fee: $729 monthly
- HOA name: MEADOWBROOK VILLAGE
- HOA phone: 925-566-6668
Location
- Region: Fremont
Financial & listing details
- Price per square foot: $507/sqft
- Tax assessed value: $630,000
- Price range: $570K - $570K
- Date on market: 4/1/2026
- Listing agreement: Excl Right
- Listing terms: Cash,Conventional
- Electric utility on property: Yes
Estimated market value
$605,100
$569,000 - $641,000
$3,050/mo
Price history
| Date | Event | Price |
|---|---|---|
| 4/1/2026 | Listed for sale | $570,000$507/sqft |
Source:  Bay East AOR #41129214 Report a problem Bay East AOR #41129214 Report a problem | ||
| 3/24/2026 | Listing removed | $570,000$507/sqft |
Source: Bay East AOR #41120906 Report a problem | ||
| 2/9/2026 | Price change | $570,000-1.7%$507/sqft |
Source: Bay East AOR #41120906 Report a problem | ||
| 1/15/2026 | Listed for sale | $580,000-11.5%$516/sqft |
Source: Bay East AOR #41120906 Report a problem | ||
| 4/5/2022 | Sold | $655,000+10.1%$582/sqft |
Source: Bay East AOR #40978746 Report a problem | ||
| 1/29/2022 | Pending sale | $595,000$529/sqft |
Source:  bridgeMLS/CCAR/Bay East AOR #40978746 Report a problem bridgeMLS/CCAR/Bay East AOR #40978746 Report a problem | ||
| 1/21/2022 | Listed for sale | $595,000+8.2%$529/sqft |
Source: bridgeMLS/CCAR/Bay East AOR #40978746 Report a problem | ||
| 1/5/2016 | Sold | $550,000+266.7%$489/sqft |
Source: Public Record Report a problem | ||
| 4/8/1998 | Sold | $150,000$133/sqft |
Source: Public Record Report a problem | ||
Public tax history
| Year | Property taxes | Tax assessment |
|---|---|---|
| 2026 | -- | $630,000 -2.6% |
| 2025 | $8,261 +2.7% | $647,000 |
| 2024 | $8,044 +10% | $647,000 +9.8% |
| 2023 | $7,316 -4.1% | $589,000 -4% |
| 2022 | $7,628 +2.4% | $613,524 +2% |
| 2021 | $7,448 +0% | $601,495 +1% |
| 2020 | $7,446 +1.1% | $595,330 +2% |
| 2019 | $7,362 +4.6% | $583,660 +2% |
| 2018 | $7,039 | $572,220 +2% |
| 2017 | $7,039 +154.3% | $561,000 +177.3% |
| 2016 | $2,768 +1.9% | $202,321 +1.5% |
| 2015 | $2,718 +1.8% | $199,281 +2% |
| 2014 | $2,669 | $195,378 +0.5% |
| 2013 | -- | $194,497 +2% |
| 2012 | -- | $190,684 +2% |
| 2011 | -- | $186,945 +0.8% |
| 2010 | -- | $185,550 |
Find assessor info on the county website
Monthly payment
Est. payment
Payment breakdown
Explore the cost of this home by adjusting the details. Changes won't be saved.Climate risks
Neighborhood: Centerville
Similar homes
- $599,0002 bd2 ba1.1k sqftMeadowbrook, Fremont, CA 94536For Sale
 MLS ID #41146738, Ahmad Rismanchi. Bay East AOR
 - $498,0002 bd1 ba844 sqft39078 Guardino Dr APT 107, Fremont, CA 94538For Sale
 MLS ID #ML82053900, Tao He. MLSListings Inc
 - $558,0002 bd1 ba878 sqftMission Sprgs, Fremont, CA 94539For Sale
 MLS ID #41146449, Jason Huang. Bay East AOR
 - $529,0002 bd1 ba905 sqftNewark Villag, Newark, CA 94560For Sale
 MLS ID #41145056, Qadir Mohiuddin. Bay East AOR
