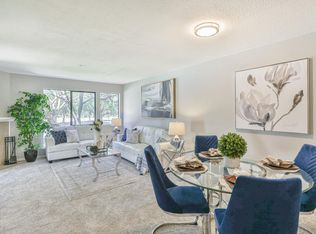
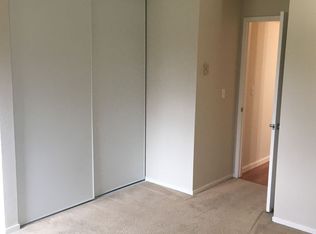
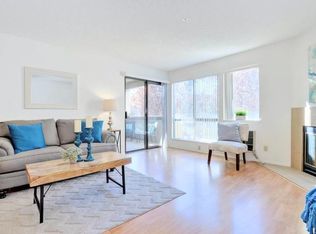
Fall in love with this QUIET 2bd/2ba corner-unit condo overlooking lush gardens and greenery in the coveted Adobe Hills community of Fremont. You'll appreciate its split bedroom layout, updated interiors with energy-efficient lighting, laminate floors, cozy fireplace, AND wrap-around patio with one of the most private and serene views in Adobe Hills. Inside washer/dryer. Secure building with elevator, TWO assigned spots in the gated underground garage, and a private storage locker. The HOA fee covers water/sewer/garbage plus upkeep of the beautiful landscaping and shared facilities: pool/spa, tennis courts, clubhouse, and car wash area. Just minutes from BART/public transit, shops, restaurants, Whole Foods, Fremont Hub, Central Park, Lake Elizabeth, hospitals, and major commuter routes 238/84/880/680. Strong schools, unbeatable location, and an excellent opportunity for first-time buyers!
Sold for $675,000
$675,000
39078 Guardino Dr APT 102, Fremont, CA 94538
2beds
1,053sqft
Condominium, Residential
Built in 1990
-- sqft lot
$661,100 Zestimate®
$641/sqft
$3,365 Estimated rent
Home value
$661,100
$621,000 - $707,000
$3,365/mo
Zestimate® history
Owner options
List your home for rent
$3,365/mo
Rent Zestimate®
Find your next renter with Zillow Rental Manager. Plus, with online applications, you can quickly screen prospective tenants – for free.
$3,365/mo
Rent Zestimate®
Refinance and save
$5,006/mo
Est. payment
Refinancing to a lower rate could help reduce your monthly payments and save thousands over the life of the loan.
$5,006/mo
Est. payment
Explore your selling options
Work with a Zillow partner agent
Leverage their expertise and Zillow's premium Showcase listings to get your home seen by more buyers.
Get startedList with your own agent
Get your home in front of millions of buyers by listing it on Zillow.
Learn how to do itSell it yourself
Take full control of how buyers see your home on Zillow by listing For Sale by Owner (FSBO).
List your homeWhat's special
Lake elizabethLush gardensSecure buildingUnbeatable locationTennis courtsSplit bedroom layoutUpdated interiors
Zillow last checked:
Listing updated:
Listed by:
Helen Zhong 02037863 650-680-1888,
Compass,
Vicky Gou 02020748 650-288-9650,
Compass
Bought with:
, 01777489
RE/MAX Accord
Source: MLSListings Inc,MLS#: ML81946531
Facts & features
Interior
Bedrooms & bathrooms
- Bedrooms: 2
- Bathrooms: 2
- Full bathrooms: 2
Bedroom
- Features: GroundFloorBedroom, BedroomonGroundFloor2plus
Bathroom
- Features: Granite, ShowersoverTubs2plus, FullonGroundFloor
Dining room
- Features: DiningArea
Family room
- Features: KitchenFamilyRoomCombo
Kitchen
- Features: Countertop_Granite
Heating
- Baseboard
Cooling
- Ceiling Fan(s), Wall/Window Unit(s)
Appliances
- Included: Dishwasher, Disposal, Microwave, Electric Oven/Range, Refrigerator, Washer/Dryer
- Laundry: Inside
Features
- Flooring: Laminate, Tile
- Number of fireplaces: 1
- Fireplace features: Family Room, Wood Burning
- Common walls with other units/homes: End Unit
Interior area
- Total structure area: 1,053
- Total interior livable area: 1,053 sqft
Property
Parking
- Total spaces: 2
- Parking features: Assigned, Electric Gate, Garage Door Opener
- Garage spaces: 2
Accessibility
- Accessibility features: Elevator/Lift
Features
- Stories: 1
- Patio & porch: Balcony/Patio
- Exterior features: Storage Shed Structure
- Pool features: Community, Fenced, In Ground
- Spa features: Other
- Has view: Yes
- View description: Garden/Greenbelt
Details
- Parcel number: 5070811011
- Zoning: Residential
- Special conditions: Standard
Construction
Type & style
- Home type: Condo
- Architectural style: Mediterranean
- Property subtype: Condominium, Residential
Materials
- Foundation: Slab
- Roof: Other
Condition
- New construction: No
- Year built: 1990
Utilities & green energy
- Gas: PublicUtilities
- Sewer: Public Sewer
- Water: Public
- Utilities for property: Public Utilities, Water Public
Community & HOA
HOA
- Has HOA: Yes
- Amenities included: Additional Storage, Car Wash Area, Club House, Community Pool, Community Security Gate, Conference Facilities, Elevator, Garden Greenbelt Trails
- HOA fee: $666 monthly
Location
- Region: Fremont
Financial & listing details
- Price per square foot: $641/sqft
- Tax assessed value: $688,500
- Date on market: 11/1/2023
- Listing agreement: ExclusiveRightToSell
- Listing terms: CashorConventionalLoan
Price history
| Date | Event | Price |
|---|---|---|
| 11/22/2023 | Sold | $675,000$641/sqft |
Source:  MLSListings Inc #ML81946531 Report a problem MLSListings Inc #ML81946531 Report a problem | ||
| 11/13/2023 | Pending sale | $675,000$641/sqft |
Source: MLSListings Inc #ML81946531 Report a problem | ||
| 11/1/2023 | Listed for sale | $675,000-3.6%$641/sqft |
Source: MLSListings Inc #ML81946531 Report a problem | ||
| 8/20/2018 | Sold | $700,000+6.1%$665/sqft |
Source:  Bay East AOR #40824351 Report a problem Bay East AOR #40824351 Report a problem | ||
| 7/26/2018 | Pending sale | $659,999$627/sqft |
Source: Nihow Real Estate, Inc. #40824351 Report a problem | ||
| 7/22/2018 | Price change | $659,999-5.7%$627/sqft |
Source: Nihow Real Estate , Inc. #ML81708247 Report a problem | ||
| 7/20/2018 | Listed for sale | $699,999$665/sqft |
Source: Nihow Real Estate , Inc. #ML81708247 Report a problem | ||
| 7/11/2018 | Pending sale | $699,999$665/sqft |
Source: Nihow Real Estate , Inc. #ML81708247 Report a problem | ||
| 6/29/2018 | Price change | $699,999-5.3%$665/sqft |
Source: Nihow Real Estate , Inc. #ML81708247 Report a problem | ||
| 6/1/2018 | Listed for sale | $738,888+91.9%$702/sqft |
Source: Nihow Real Estate , Inc. #ML81708247 Report a problem | ||
| 11/20/2013 | Sold | $385,000+25.4%$366/sqft |
Source: Public Record Report a problem | ||
| 3/19/2004 | Sold | $307,000$292/sqft |
Source: Public Record Report a problem | ||
Public tax history
| Year | Property taxes | Tax assessment |
|---|---|---|
| 2025 | -- | $688,500 +2% |
| 2024 | $8,358 -7.7% | $675,000 -10.1% |
| 2023 | $9,054 +1.3% | $750,532 +2% |
| 2022 | $8,937 +2.5% | $735,818 +2% |
| 2021 | $8,723 -0.2% | $721,391 +1% |
| 2020 | $8,739 +1.2% | $714,000 +2% |
| 2019 | $8,638 +66.8% | $700,000 +71% |
| 2018 | $5,177 | $409,396 +2% |
| 2017 | $5,177 +1.9% | $401,370 +2% |
| 2016 | $5,083 +3.2% | $393,500 +1.5% |
| 2015 | $4,925 | $387,591 +2% |
| 2014 | $4,925 | $380,000 +49% |
| 2013 | -- | $255,000 +8.5% |
| 2012 | -- | $235,000 -10.6% |
| 2011 | -- | $263,000 -2.6% |
| 2010 | -- | $270,000 |
Find assessor info on the county website
Neighborhood: Cherry-Guardino
Nearby homes
- $543,4002 bd1 ba844 sqft39078 Guardino Dr APT 105, Fremont, CA 94538Off Market
- $656,2002 bd2 ba1k sqft39078 Guardino Dr APT 101, Fremont, CA 94538Off Market
- $406,5001 bd1 ba693 sqft39078 Guardino Dr APT 104, Fremont, CA 94538Off Market
- $411,1001 bd1 ba693 sqft39078 Guardino Dr APT 106, Fremont, CA 94538Off Market
- $388,8882 bd1 ba844 sqft39078 Guardino Dr APT 107, Fremont, CA 94538For Sale
- $414,1001 bd1 ba693 sqft39078 Guardino Dr APT 108, Fremont, CA 94538Off Market
- $399,6001 bd1 ba693 sqft39078 Guardino Dr APT 109, Fremont, CA 94538Off Market
- $460,0001 bd1 ba693 sqft39078 Guardino Dr APT 110, Fremont, CA 94538Sold
Nearby schools
GreatSchools rating
- 6/10Vallejo Mill Elementary SchoolGrades: K-5Distance: 1.2 mi
- 8/10Centerville Middle SchoolGrades: 6-8Distance: 1.7 mi
- 9/10Washington High SchoolGrades: 9-12Distance: 1.4 mi
Schools provided by the listing agent
- Elementary: VallejoMillElementary
- Middle: CentervilleJuniorHigh
- High: WashingtonHigh_2
- District: FremontUnified
Source: MLSListings Inc. This data may not be complete. We recommend contacting the local school district to confirm school assignments for this home.
Get a cash offer in 3 minutes
Find out how much your home could sell for in as little as 3 minutes with a no-obligation cash offer.
Estimated market value
$661,100
Get a cash offer in 3 minutes
Find out how much your home could sell for in as little as 3 minutes with a no-obligation cash offer.
Estimated market value
$661,100
- California
- Alameda County
- Fremont
- 94538
- Cherry-Guardino
- 39078 Guardino Dr Apartment 102
Nearby cities
Nearby neighborhoods
Nearby zip codes
Other Fremont Topics
