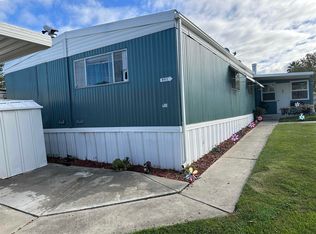
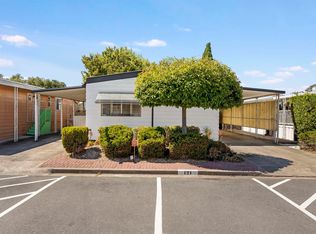
Major price Improvement! Open House Saturday 10/17 - 1:00-4:00PM. Check out this spacious and bright 3-bedroom, 2-bath home offering approximately 1,440 square feet of comfortable living space in the highly desirable all-age Southlake Mobile Estates, located within the sought-after Irvington School District in Fremont. This charming home features an open and inviting floor plan with warm wood laminate flooring throughout the living areas and hallway, updated lighting, and beautifully updated kitchen and bathrooms. The kitchen offers beautiful stone countertops, abundant cabinetry, and plenty of workspace for everyday living and entertaining. Additional features include side-by-side covered carport parking, central heating and wall air conditioning, a convenient storage shed next to the parking area, a spacious covered side patio, and a large side yard. Ideally located within walking distance of the clubhouse and pools, residents can enjoy resort-style amenities including two swimming pools, a spa and sauna, clubhouse, billiards room, and beautifully maintained common areas. The monthly space rent of about $1,674. includes water, sewer, and trash, as well as access to all community amenities. Conveniently located near Highways 880 and 680, Pacific Commons Shopping Center, Tesla, restaurants, and everyday conveniences, this home offers an excellent opportunity for comfortable living in one of Fremont’s most desirable manufactured home communities. Come see this beautiful home today—you won’t be disappointed!
For sale
Price cut: $14K (10/12)
$275,000
121 Fisk Ter, Fremont, CA 94538
3beds
1,440sqft
Manufactured Home, Mobile Home
Built in 1972
-- sqft lot
$272,500 Zestimate®
$191/sqft
$-- HOA
What's special
Large side yardUpdated lightingSide-by-side covered carport parkingSpacious covered side patioBeautiful stone countertopsAbundant cabinetry
- 104 days
- 1,922
- 88
Zillow last checked:
Listing updated:
Listed by:
Lisa Benavides DRE #01175193 510-409-9696,
Realty Experts
Source: Bay East AOR,MLS#: 41140487
Facts & features
Interior
Bedrooms & bathrooms
- Bedrooms: 3
- Bathrooms: 2
- Full bathrooms: 2
Rooms
- Room types: 3 Bedrooms, 2 Baths, Dining Room, Dining Area
Bathroom
- Features: Shower Over Tub
Kitchen
- Features: Stone Counters, Dishwasher, Gas Range/Cooktop, Range/Oven Built-In, Refrigerator, Updated Kitchen
Heating
- Forced Air, Natural Gas
Cooling
- Wall/Window Unit(s)
Appliances
- Included: Dishwasher, Gas Range, Built-In Range, Refrigerator, Dryer, Washer, Gas Water Heater
- Laundry: Laundry Closet
Features
- Updated Kitchen
- Flooring: Laminate, Tile
- Has fireplace: No
- Fireplace features: None
Interior area
- Total structure area: 1,440
- Total interior livable area: 1,440 sqft
Property
Parking
- Total spaces: 2
- Parking features: Awning - Car, Space Per Unit - 2, Side By Side
- Garage spaces: 2
Features
- Patio & porch: Covered
- Pool features: Community, In Ground
- Park: SOUTHLAKE MHP
Lot
- Features: Close to Clubhouse, Side Yard
Details
- Additional structures: Shed(s)
- Parcel number: 5259001198
- Special conditions: Standard
Construction
Type & style
- Home type: MobileManufactured
- Property subtype: Manufactured Home, Mobile Home
Materials
- Aluminum Siding
- Roof: Metal
Condition
- Year built: 1972
Utilities & green energy
- Sewer: Public Sewer
- Water: Public
Community & HOA
Community
- Features: Clubhouse, Greenbelt, Playground, Pool, Sauna, Spa, Barbeque, Car Wash Area, Guest Parking, Laundry, Park Interview, Pet Restrictions, Picnic Area, Rec Room w/Fireplace, RV Storage
- Security: Carbon Monoxide Detector(s), Smoke Detector(s)
- Subdivision: Irvington
HOA
- Has HOA: No
- HOA name: Listing Agent
Location
- Region: Fremont
Financial & listing details
- Price per square foot: $191/sqft
- Tax assessed value: $13,022
- Price range: $275K - $275K
- Date on market: 7/5/2026
- Listing agreement: Excl Right
- Listing terms: Cash,Conventional
- Body type: Double Wide
Estimated market value
$272,500
$259,000 - $286,000
Not available
Price history
| Date | Event | Price |
|---|---|---|
| 10/12/2026 | Price change | $275,000-4.8%$191/sqft |
Source:  Bay East AOR #41140487 Report a problem Bay East AOR #41140487 Report a problem | ||
| 9/17/2026 | Price change | $289,000-3%$201/sqft |
Source: Bay East AOR #41140487 Report a problem | ||
| 8/12/2026 | Price change | $298,000-6.3%$207/sqft |
Source: Bay East AOR #41140487 Report a problem | ||
| 7/29/2026 | Price change | $318,000-8.9%$221/sqft |
Source: Bay East AOR #41140487 Report a problem | ||
| 7/5/2026 | Listed for sale | $349,000+259.8%$242/sqft |
Source: Bay East AOR #41140487 Report a problem | ||
| 2/20/2002 | Sold | $97,000$67/sqft |
Source: Bay East AOR #11116175 Report a problem | ||
Public tax history
| Year | Property taxes | Tax assessment |
|---|---|---|
| 2026 | -- | $13,022 -1.1% |
| 2025 | $169 +2.9% | $13,167 -0.6% |
| 2024 | $164 -3% | $13,246 -3.7% |
| 2023 | $169 +0.8% | $13,755 +1.9% |
| 2022 | $168 +13.9% | $13,499 +14.7% |
| 2021 | $147 -2.3% | $11,769 |
| 2020 | $151 -0.7% | $11,769 |
| 2019 | $152 -33% | $11,769 -1% |
| 2018 | $227 | $11,888 -1% |
| 2017 | $227 -0.9% | $12,008 -1% |
| 2016 | $229 +8.6% | $12,129 -0.7% |
| 2015 | $211 | $12,215 |
| 2014 | $211 | $12,215 -3.8% |
| 2013 | -- | $12,698 -0.8% |
| 2012 | -- | $12,800 |
Find assessor info on the county website
Monthly payment
Climate risks
Neighborhood: Grimmer
Nearby schools
Schools provided by the listing agent
- District: Fremont (510) 657-2350
Source: Bay East AOR. This data may not be complete. We recommend contacting the local school district to confirm school assignments for this home.
Similar homes
- $277,0003 bd2 ba1.3k sqft3263 Vineyard Ave Spc 108, Pleasanton, CA 94566For Sale
 MLS ID #41151175, Eva Deagen. Bay East AOR
 - $275,0002 bd2 ba1.4k sqft162 Kona Cir #162, Union City, CA 94587For Sale
 MLS ID #ML82057682, Grace Li. MLSListings Inc
 - $274,9002 bd2 ba1.4k sqft29284 Harpoon Way, Hayward, CA 94544For Sale
 MLS ID #41147392, Lisa Benavides. Bay East AOR
 - $249,9002 bd2 ba1.2k sqft4141 Deep Creek Rd Spc 121, Fremont, CA 94555For Sale
 MLS ID #41146778, Juan Ontiveros. Bay East AOR
Local buyer's agents are ready to help
