Welcome to New England Village! This charming double-wide home is nestled in a lovely resort-style senior community and offers two bedrooms, two full baths, and an abundance of comfortable living space. The light and bright open floor plan features a spacious living room with a built-in bar and fireplace, a separate family room, dining area with built-in hutch, and a spacious approximately 8' x 23' bonus room offering an additional 184 square feet of versatile space—ideal for a home office, hobby room, den, entertaining, or whatever suits your lifestyle. Recent upgrades include a brand-new central heating and air conditioning system, while the roof is only three years old. The well-appointed kitchen features a double oven, gas cooktop, refrigerator, dishwasher, laminate countertops, breakfast bar, and abundant cabinetry. Two skylights and a sun tube bring even more natural light into the home. The spacious primary suite features a private bath with dual sinks, a sunken tub, and separate shower stall. Additional features include earthquake supports and a low-maintenance yard with two large storage sheds, a patio area with plenty of room for a BBQ, and an inviting open front porch—perfect for enjoying your morning coffee or relaxing with friends and neighbors. New England Village offers wonderful resort-style amenities, including a clubhouse, pool, spa, and so much more. Come see this wonderful home and discover all that New England Village has to offer!
For sale
$274,900
29284 Harpoon Way, Hayward, CA 94544
2beds
1,488sqft
Manufactured Home, Mobile Home
Built in 1976
-- sqft lot
$274,600 Zestimate®
$185/sqft
$-- HOA
What's special
Low-maintenance yardBreakfast barSpacious primary suiteSeparate family roomSeparate shower stallLaminate countertopsTwo bedrooms
- 12 days
- 700
- 33
Zillow last checked:
Listing updated:
Listed by:
Lisa Benavides DRE #01175193 510-409-9696,
Realty Experts
Source: Bay East AOR,MLS#: 41147392
Facts & features
Interior
Bedrooms & bathrooms
- Bedrooms: 2
- Bathrooms: 2
- Full bathrooms: 2
Rooms
- Room types: 2 Bedrooms, 2 Baths, Family Room, Florida/Screen Room, Dining Room, Laundry
Bathroom
- Features: Stall Shower, Tub
Kitchen
- Features: Breakfast Bar, Laminate Counters, Dishwasher, Gas Range/Cooktop, Range/Oven Built-In, Refrigerator
Heating
- Forced Air, Natural Gas
Cooling
- Central Air
Appliances
- Included: Dishwasher, Gas Range, Built-In Range, Refrigerator, Dryer, Washer, Gas Water Heater
- Laundry: Laundry Room, Cabinets
Features
- Breakfast Bar, Florida/Screen Room, Formal Dining Room, Solar Tube(s)
- Flooring: Vinyl, Carpet
- Doors: Mirrored Closet Door(s)
- Windows: Window Coverings
- Has fireplace: Yes
- Fireplace features: Living Room
Interior area
- Total structure area: 1,488
- Total interior livable area: 1,488 sqft
Property
Parking
- Total spaces: 3
- Parking features: Carport
- Has carport: Yes
Features
- Patio & porch: Patio, Front Porch, Awning(s)
- Pool features: Community, In Ground
- Park: NEW ENGLAND VILLA
Lot
- Features: Level, Side Yard
Details
- Additional structures: Shed(s)
- Parcel number: No Property Tax
- Special conditions: Standard
Construction
Type & style
- Home type: MobileManufactured
- Property subtype: Manufactured Home, Mobile Home
Materials
- Wood Siding
- Roof: Composition
Condition
- Year built: 1976
Utilities & green energy
- Sewer: Public Sewer
- Water: Public
- Utilities for property: Individual Electric Meter, Individual Gas Meter
Community & HOA
Community
- Features: Clubhouse, Pool, Sauna, Game Room, Guest Parking, Laundry, Park Interview, Pet Restrictions, Rec Room w/Fireplace, RV Storage
- Security: Carbon Monoxide Detector(s), Smoke Detector(s)
- Senior community: Yes
- Subdivision: Huntwood
HOA
- Has HOA: No
- HOA name: Lisa
Location
- Region: Hayward
Financial & listing details
- Price per square foot: $185/sqft
- Price range: $274.9K - $274.9K
- Date on market: 9/7/2026
- Listing agreement: Excl Right
- Listing terms: Cash,Conventional
- Body type: Double Wide
Estimated market value
$274,600
$261,000 - $288,000
Not available
Price history
| Date | Event | Price |
|---|---|---|
| 9/7/2026 | Listed for sale | $274,900$185/sqft |
Source:  Bay East AOR #41147392 Report a problem Bay East AOR #41147392 Report a problem | ||
Public tax history
Tax history is unavailable.
Monthly payment
Climate risks
Neighborhood: Tennyson-Alquire
Similar homes
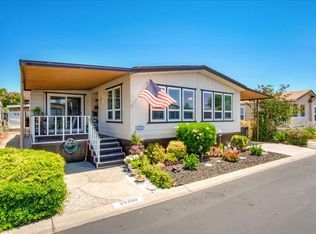
- $249,9002 bd2 ba1.3k sqft29433 New Hampshire Way, Hayward, CA 94544For Sale
 MLS ID #41148071, Robert Costa. Bay East AOR
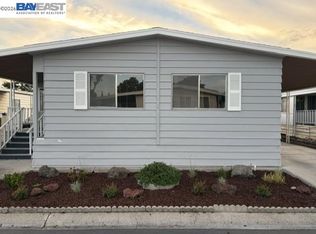
 - $239,9002 bd2 ba1.4k sqft1414 Buckingham Way, Hayward, CA 94544For Sale
 MLS ID #41148325, Robert Costa. Bay East AOR
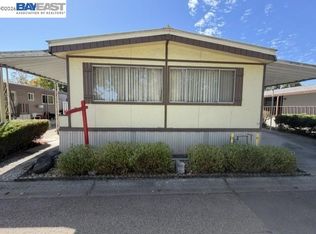
 - $269,0002 bd2 ba1.3k sqft29262 Whalebone Way #349, Hayward, CA 94544For Sale
 MLS ID #ML82057081, Alex Chow. MLSListings Inc
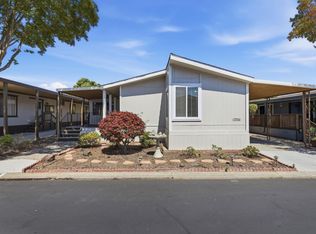
 - $219,8002 bd2 ba1.6k sqft965 New England Village Dr, Hayward, CA 94544For Sale
 MLS ID #41148309, Lisa Benavides. Bay East AOR
Local buyer's agents are ready to help
