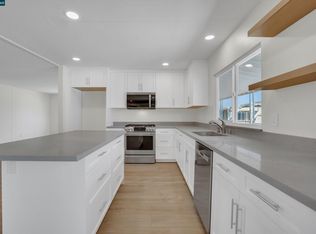
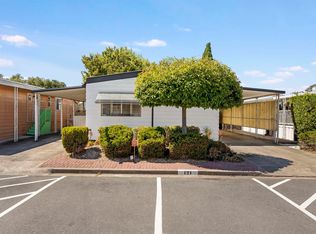
Granite countertops, stainless steel appliances, and rich wood cabinetry make this updated kitchen the standout of this double-wide home in Besaro, a 55+ community in Fremont's Ardenwood neighborhood. New flooring runs throughout the open living and dining areas, where a vaulted ceiling and large windows bring in abundant natural light. A separate laundry room keeps the machines out of the kitchen and hallway, and the two-car carport covers both vehicles plus the everyday gear that usually ends up in the driveway. Amenities here include a swimming pool, a clubhouse for cards, coffee, and neighborly gatherings, and maintained greenbelts that stay green without you touching a hose. The location keeps errands and recreation close: Coyote Hills Regional Trail and Ardenwood Historic Farm for walking and open space, shopping and eateries in Fremont and neighboring Newark, and quick access to Highway 84, the Dumbarton Bridge, and I-880. The space is leased and approval from the park is required, so reach out early for details on the process. Come see how comfortable, low-maintenance living can feel in this well-located corner of the Bay Area.
For sale
$350,000
4141 Deep Creek Rd Space 111, Fremont, CA 94555
2beds
1,536sqft
Manufactured Home
Built in ----
-- sqft lot
$349,900 Zestimate®
$228/sqft
$-- HOA
What's special
Swimming poolVaulted ceilingStainless steel appliancesGranite countertopsUpdated kitchenSeparate laundry roomRich wood cabinetry
- 4 days
- 211
- 6
Zillow last checked:
Listing updated:
Listed by:
Wendy Ramirez DRE #02298902 650-544-1901,
BHG RE Reliance Partners
Source: bridgeMLS/CCAR/Bay East AOR,MLS#: 41148870
Facts & features
Interior
Bedrooms & bathrooms
- Bedrooms: 2
- Bathrooms: 2
- Full bathrooms: 2
Rooms
- Room types: Florida/Screen Room
Kitchen
- Features: Counter - Solid Surface, Dishwasher, Disposal, Gas Range/Cooktop, Range/Oven Free Standing, Refrigerator, Updated Kitchen
Heating
- Forced Air
Cooling
- Other
Appliances
- Included: Dishwasher, Gas Range, Free-Standing Range, Refrigerator, Dryer, Washer, Gas Water Heater
- Laundry: Cabinets, Dryer, Laundry Room, Washer
Features
- Counter - Solid Surface, Updated Kitchen
- Flooring: Tile, Vinyl
- Windows: Screens
- Has fireplace: No
- Fireplace features: None
Interior area
- Total structure area: 1,536
- Total interior livable area: 1,536 sqft
Property
Parking
- Total spaces: 2
- Parking features: Carport, Carport - 2 Or More
- Has carport: Yes
Features
- Exterior features: Low Maintenance
- Pool features: Community
Lot
- Features: Rectangular Lot
Details
- Additional structures: Shed(s)
- Parcel number: 543900299
- Special conditions: Standard
Construction
Type & style
- Home type: MobileManufactured
- Property subtype: Manufactured Home
Materials
- Aluminum Siding, Metal
- Foundation: Earthquake Braced, Permanent
Utilities & green energy
- Electric: No Solar
- Sewer: Public Sewer
- Water: Public
Community & HOA
Community
- Security: Carbon Monoxide Detector(s), Smoke Detector(s)
- Senior community: Yes
HOA
- Has HOA: No
- HOA name: Wendy Ramirez
Location
- Region: Fremont
Financial & listing details
- Price per square foot: $228/sqft
- Date on market: 9/19/2026
- Listing terms: Cash,Conventional,FHA,VA Loan
Estimated market value
$349,900
$332,000 - $367,000
Not available
Price history
| Date | Event | Price |
|---|---|---|
| 9/19/2026 | Listed for sale | $350,000+150%$228/sqft |
Source:  bridgeMLS/CCAR/Bay East AOR #41148870 Report a problem bridgeMLS/CCAR/Bay East AOR #41148870 Report a problem | ||
| 7/6/2017 | Sold | $140,000$91/sqft |
Source:  Bay East AOR #40770663 Report a problem Bay East AOR #40770663 Report a problem | ||
Public tax history
Tax history is unavailable.
Monthly payment
Climate risks
Neighborhood: Ardenwood
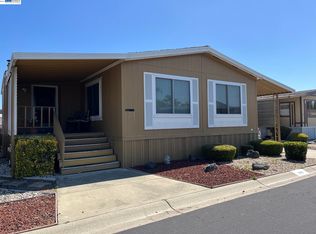
- $250,0002 bd2 ba1.7k sqft4141 Deep Creek Rd SPACE 169, Fremont, CA 94555For Sale
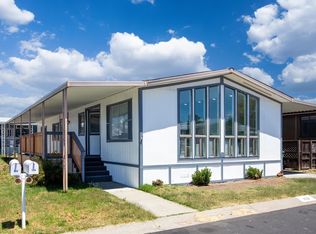
- $160,0002 bd2 ba1.3k sqft4141 Deep Creek Rd SPACE 173, Fremont, CA 94555Sold
- $214,9002 bd2 ba1.3k sqft4141 Deep Creek Rd SPACE 212, Fremont, CA 94555Sold

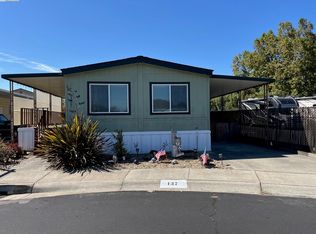
- $219,0002 bd2 ba1.1k sqft4141 Deep Creek Rd SPACE 137, Fremont, CA 94555Sold
Similar homes
- $295,0002 bd2 ba1.4k sqft4141 Deep Creek Rd Space 106, Fremont, CA 94555For Sale
 MLS ID #41143359, Tatiana Reyes. CCAR
 - $249,9002 bd2 ba1.2k sqft4141 Deep Creek Rd Spc 121, Fremont, CA 94555For Sale
 MLS ID #41146778, Juan Ontiveros. Bay East AOR
 - $199,8882 bd2 ba1.1k sqft4141 Deep Creek Rd Spc 77, Fremont, CA 94555For Sale
 MLS ID #41146865, Melrose Forde. Bay East AOR
 - $250,0002 bd2 ba1.7k sqft4141 Deep Creek Rd Space 169, Fremont, CA 94555For SaleMLS ID #41136580, Anna Costa. Bay East AOR
Local buyer's agents are ready to help
