Skip main navigation
For sale
  • Price cut: $21K (7/15)
    $199,000

    4141 Deep Creek Rd Space 3, Fremont, CA 94555

    2beds
    1,392sqft
    Manufactured Home
    Built in ----
    -- sqft lot
    $-- Zestimate®
    $143/sqft
    $-- HOA

    What's special

    Modern cabinetryAbundance of natural lightAdditional flexible living spaceSeparate family roomInviting residenceLight-filled and inviting homeNewer deck
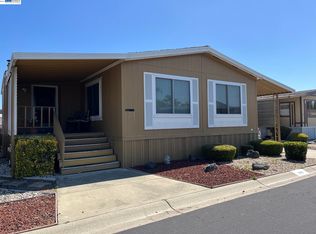
    Discover the perfect blend of comfort, convenience, and exceptional value in this inviting home located in Fremont's desirable Besaro Mobile Home Community, a welcoming 55+ neighborhood. Thoughtfully priced and move-in ready, this home presents an outstanding opportunity to enjoy comfortable, low-maintenance living in one of Fremont's most established communities. This light-filled home offers one of the community's more versatile floor plans, featuring multiple living areas designed to fit your lifestyle. The updated kitchen showcases modern cabinetry, updated countertops, and newer appliances, creating an inviting space for everyday living and entertaining. The spacious living room flows into a bright enclosed front room—ideal for a home office, craft room, reading nook, or additional guest space. A separate family room opens through a sliding glass door to a newer deck, providing the perfect place to enjoy your morning coffee, relax in the evening, or gather with family and friends. Large windows fill the home with natural light, creating a warm and welcoming atmosphere throughout. Recent updates and thoughtful improvements make this home move-in ready while still offering opportunities to personalize it to your own taste. Conveniently located near shopping, restaurants, medical facilities, parks, BART, and major commuter routes, you'll enjoy easy access to everything Fremont has to offer while living in a peaceful, well-maintained community. Now offered at an exceptional value, this is your opportunity to own a bright, well-maintained home with flexible living space, an inviting outdoor deck, and an unbeatable Fremont location. Don't miss it!
    63 days
    |
    1,295
    |
    55
    |

    Zillow last checked:

    Listing updated:

    Listed by:

    Wendy Shearer DRE #01355037 925-595-0292,

    Rick Fuller Inc.

    Source: bridgeMLS/CCAR/Bay East AOR,MLS#: 41136718MLS Logo

      Facts & features

      Interior

      Bedrooms & bathrooms
      • Bedrooms: 2
      • Bathrooms: 2
      • Full bathrooms: 2
      Rooms
      • Room types: Bonus Room
      Kitchen
      • Features: Laminate Counters, Dishwasher, Disposal, Gas Range/Cooktop, Refrigerator, Updated Kitchen
      Heating
      • Forced Air
      Cooling
      • Ceiling Fan(s), Central Air
      Appliances
      • Laundry: Laundry Room, Sink
      Features
      • Updated Kitchen, Bonus/Plus Room
      • Flooring: Laminate, Carpet
      • Has fireplace: No
      • Fireplace features: None
      Interior area
      • Total structure area: 1,392
      • Total interior livable area: 1,392 sqft

      Property

      Parking
      • Total spaces: 1
      • Parking features: Carport
      • Has carport: Yes
      Features
      • Exterior features: Back Yard, Front Yard
      • Pool features: Community
      Lot
      • Features: Level, Back Yard
      Details
      • Additional structures: Shed(s)
      • Special conditions: Standard

      Construction

      Type & style
      • Home type: MobileManufactured
      • Property subtype: Manufactured Home
      Materials
      • Aluminum Siding

      Utilities & green energy

      • Sewer: Public Sewer
      • Water: Public

      Community & HOA

      Community
      • Senior community: Yes
      HOA
      • Has HOA: No
      • HOA name: ShowingTime
      Location
      • Region: Fremont

      Financial & listing details

      • Price per square foot: $143/sqft
      • Date on market: 6/1/2026
      • Listing terms: Cash,Conventional
      Wendy Shearer

      (925) 595-0292

      By pressing Contact Agent, you agree that the real estate professional identified above may call/text you about your search, which may involve use of automated means and pre-recorded/artificial voices. You don't need to consent as a condition of buying any property, goods, or services. Message/data rates may apply. You also agree to our Terms of Use. Zillow does not endorse any real estate professionals. We may share information about your recent and future site activity with your agent to help them understand what you're looking for in a home.

        Estimated market value

        Not available

        Estimated sales range

        Not available

        Not available

        Price history

        DateEventPrice
        7/15/2026Price change$199,000-9.5%$143/sqft
        Source: bridgeMLS/CCAR/Bay East AOR #41136718 Report a problem
        6/1/2026Listed for sale$220,000$158/sqft
        Source: bridgeMLS/CCAR/Bay East AOR #41136718 Report a problem

        Public tax history

        Tax history is unavailable.

        Monthly payment

        Estimated monthly payment$1,822
        All calculations are estimates and provided by Zillow, Inc. for informational purposes only. Actual amounts may vary.
        HOA fees may include property taxes on listings classified as Co-Ops. Contact the listing agent and/or owner for fee details.
        Mortgage interest rates are dependent on a number of factors, including credit score, down payment, and repayment length. Interest rate data provided by Zillow Group Marketplace, Inc. as of 1/1/1970 from various mortgage lenders with which we have lead or other similar arrangements; the Estimated Payment is an average of those rates.
        See how much you could borrow to make a competitive offer.

        Climate risks

        Neighborhood: Ardenwood

        Getting around

        49 / 100
        Car-Dependent
        30 / 100
        Some Transit
        58 / 100
        Bikeable

        Nearby schools

        GreatSchools rating

        Similar homes