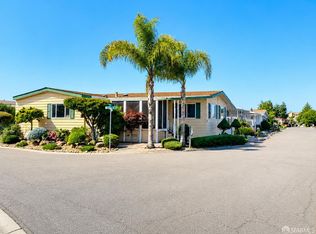
Welcome to one of the most beautifully renovated homes in Besaro Mobile Home Park. This spacious residence has been thoughtfully remodeled from top to bottom, offering a truly turnkey opportunity in one of Fremont's premier 55+ communities. The stunning custom kitchen serves as the heart of the home featuring shaker cabinetry, quartz countertops, stainless steel appliances, and abundant counter space. Luxury vinyl flooring flows throughout the main living areas, complemented by new carpet in both bedrooms and fresh interior and exterior paint for a bright, modern feel. Designed with both entertaining and comfortable living in mind, the spacious floor plan offers formal living and dining rooms, a separate family room with a wet bar, and a large sliding glass door that opens to the expansive covered deck. Recently rebuilt with a new subfloor, outdoor carpeting, and beautiful redwood and aluminum railings, this inviting outdoor space is perfect for morning coffee or relaxing with friends year-round. Both bathrooms have been tastefully remodeled with new vanities, quartz countertops, updated fixtures, and beautifully finished showers, including a spacious walk-in shower with a built-in bench in the primary suite. Beyond the cosmetic updates, major improvements include a newer HVAC system, energy-efficient dual-pane windows, an updated electrical sub panel with new outlets and switches, a resealed roof, and a freshly painted storage shed, providing comfort and peace of mind for years to come. Outside, you'll appreciate the beautifully maintained, low-maintenance yard adorned with colorful rose bushes. Residents of Besaro enjoy an active resort-style lifestyle with a clubhouse, swimming pool, spa, sauna, library, billiards room, BBQ and picnic area, and a calendar of community activities. Conveniently located near shopping, dining, medical facilities, parks, BART, and major commuter routes, this exceptional home combines quality, comfort, and convenience in one remarkable package.
For sale
$295,000
4141 Deep Creek Rd Space 106, Fremont, CA 94555
2beds
1,440sqft
Mobile Home
Built in ----
-- sqft lot
$289,600 Zestimate®
$205/sqft
$-- HOA
What's special
New subfloorFreshly painted storage shedBeautifully finished showersColorful rose bushesUpdated fixturesResealed roofSpacious residence
- 55 days
- 558
- 21
Zillow last checked:
Listing updated:
Listed by:
Tatiana Reyes DRE #02160741 925-817-9587,
Exp Realty Of Northern Ca, Inc
Source: CCAR,MLS#: 41143359
Facts & features
Interior
Bedrooms & bathrooms
- Bedrooms: 2
- Bathrooms: 2
- Full bathrooms: 2
Rooms
- Room types: 2 Bedrooms, 2 Baths, Main Entry, Dining Room, Family Room
Kitchen
- Features: Counter - Solid Surface, Dishwasher, Eat-in Kitchen, Gas Range/Cooktop, Kitchen Island, Microwave, Range/Oven Free Standing, Refrigerator, Updated Kitchen, Wet Bar
Heating
- Forced Air
Cooling
- Central Air
Appliances
- Included: Dishwasher, Gas Range, Microwave, Free-Standing Range, Refrigerator
- Laundry: Hookups Only, Common Area
Features
- Counter - Solid Surface, Updated Kitchen, Wet Bar
- Flooring: Vinyl, Carpet
- Windows: Double Pane Windows
- Has fireplace: No
- Fireplace features: None
Interior area
- Total structure area: 1,440
- Total interior livable area: 1,440 sqft
Property
Parking
- Parking features: Carport, Guest
- Has carport: Yes
Features
- Exterior features: Storage
- Pool features: Community
Lot
- Features: Other
Details
- Special conditions: Standard
- Other equipment: None
Construction
Type & style
- Home type: MobileManufactured
- Property subtype: Mobile Home
Materials
- Wood Siding
- Roof: Flat
Utilities & green energy
- Sewer: Public Sewer
- Water: Public
Community & HOA
Community
- Features: Clubhouse, Pool, Sauna, Spa, BBQ Area, Game Room, Guest Parking
- Senior community: Yes
- Subdivision: Fremont
HOA
- Has HOA: No
Location
- Region: Fremont
Financial & listing details
- Price per square foot: $205/sqft
- Date on market: 7/30/2026
Estimated market value
$289,600
$275,000 - $304,000
Not available
Price history
| Date | Event | Price |
|---|---|---|
| 7/30/2026 | Listed for sale | $295,000-1.7%$205/sqft |
Source:  CCAR #41143359 Report a problem CCAR #41143359 Report a problem | ||
| 5/23/2026 | Listing removed | $300,000$208/sqft |
Source: eXp Realty #41118342 Report a problem | ||
| 2/28/2026 | Price change | $300,000-9.1%$208/sqft |
Source: Bay East AOR #41118342 Report a problem | ||
| 1/17/2026 | Price change | $330,000-5.7%$229/sqft |
Source: Bay East AOR #41118342 Report a problem | ||
| 11/29/2025 | Listed for sale | $350,000+169.2%$243/sqft |
Source: Bay East AOR #41118342 Report a problem | ||
| 9/9/2025 | Sold | $130,000-33.3%$90/sqft |
Source: Bay East AOR #41101784 Report a problem | ||
| 8/8/2025 | Pending sale | $195,000$135/sqft |
Source: Bay East AOR #41101784 Report a problem | ||
| 7/28/2025 | Listed for sale | $195,000+290%$135/sqft |
Source: Bay East AOR #41101784 Report a problem | ||
| 8/13/2008 | Sold | $50,000$35/sqft |
Source: Bay East AOR #40326277 Report a problem | ||
Public tax history
Tax history is unavailable.
Monthly payment
Climate risks
Neighborhood: Ardenwood
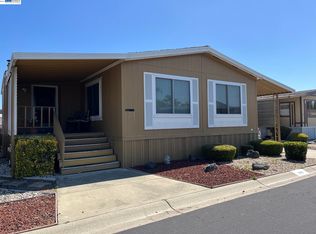
- $250,0002 bd2 ba1.7k sqft4141 Deep Creek Rd SPACE 169, Fremont, CA 94555For Sale
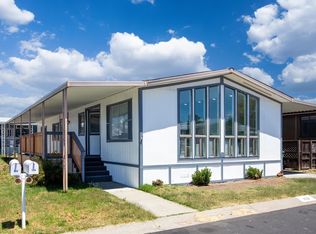
- $160,0002 bd2 ba1.3k sqft4141 Deep Creek Rd SPACE 173, Fremont, CA 94555Sold
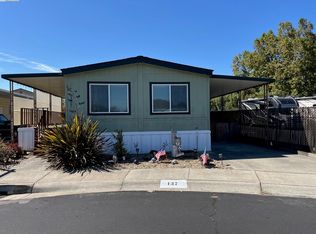
- $214,9002 bd2 ba1.3k sqft4141 Deep Creek Rd SPACE 212, Fremont, CA 94555Sold

- $219,0002 bd2 ba1.1k sqft4141 Deep Creek Rd SPACE 137, Fremont, CA 94555Sold
Similar homes
- $249,9002 bd2 ba1.2k sqft4141 Deep Creek Rd Spc 121, Fremont, CA 94555For Sale
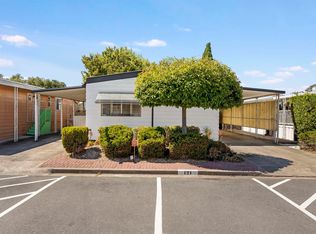 MLS ID #41146778, Juan Ontiveros. Bay East AOR
 - $250,0002 bd2 ba1.7k sqft4141 Deep Creek Rd Space 169, Fremont, CA 94555For SaleMLS ID #41136580, Anna Costa. Bay East AOR
- $199,8882 bd2 ba1.1k sqft4141 Deep Creek Rd Spc 77, Fremont, CA 94555For Sale
 MLS ID #41146865, Melrose Forde. Bay East AOR
 - $300,0003 bd2 ba1.6k sqft89 Ranchero Way, Hayward, CA 94544For Sale
 MLS ID #426144541, Cristal D Wright DRE #01846453, Vanguard Properties. SFAR
Local buyer's agents are ready to help
