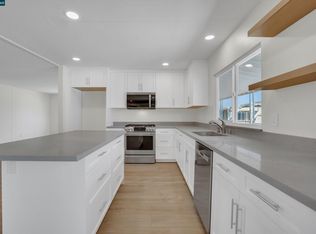
Why not own a home you can call your own? This beautiful home offers affordable housing in a prime location! Enter thru the large patio, suitable for entertainment! The living room will soothe you! You can relax and enjoy the space! Dual-pane windows all around! Lots of light! Cozy family room with wet bar! Separate dining area! A kitchen with breakfast bar, double oven, cooktop and refrigerator! One huge master bedroom with master bath! A comfortable, good-sized second bedroom! Second bath! Separate laundry with washer and dryer! Besaro Mobile Home Park is one of the most desirable community! Living in this very well-maintained mobile home park, easy access to freeways, stores, churches and all other amenities are just few of the many benefits you will enjoy! DON'T MISS THIS OPPORTUNITY TO OWN YOUR HOME!
Pending
$199,999
4141 Deep Creek Rd Space 200, Fremont, CA 94555
2beds
1,344sqft
Manufactured Home, Mobile Home
Built in 1974
-- sqft lot
$197,400 Zestimate®
$149/sqft
$-- HOA
What's special
Comfortable good-sized second bedroomDual-pane windows all aroundSeparate dining areaLots of lightSecond bath
- 59 days
- 62
- 0
Zillow last checked:
Listing updated:
Listed by:
Nancy Salonga DRE #01001202 510-673-3168,
Your Family Realty Center,
Theresa Llaneza DRE #02169551 510-673-1106,
Your Family Realty Center
Source: Bay East AOR,MLS#: 41142901
Facts & features
Interior
Bedrooms & bathrooms
- Bedrooms: 2
- Bathrooms: 2
- Full bathrooms: 2
Rooms
- Room types: 2 Bedrooms, 2 Baths, Main Entry, Dining Room, Dining Area, Kitchen/Family Combo, Sun Porch, Kitchen, Laundry, Living Room, Primary Bathroom, Primary Bedroom
Kitchen
- Features: Breakfast Bar, Double Oven, Disposal, Gas Range/Cooktop, Oven Built-in, Pantry, Range/Oven Built-In, Refrigerator, Wet Bar
Heating
- Forced Air
Cooling
- Ceiling Fan(s), Central Air
Appliances
- Included: Double Oven, Gas Range, Oven, Built-In Range, Refrigerator, Dryer, Washer, Gas Water Heater
- Laundry: Inside, Common Area
Features
- Breakfast Bar, Pantry, Wet Bar, Kitchen/Family Combo
- Flooring: Linoleum, Carpet
- Windows: Double Pane Windows, Window Coverings
- Has fireplace: No
- Fireplace features: None
Interior area
- Total structure area: 1,344
- Total interior livable area: 1,344 sqft
Property
Parking
- Parking features: Carport
- Has carport: Yes
Features
- Patio & porch: Covered
- Pool features: Community
- Park: BESARO MHP
Lot
- Features: Level, Back Yard, Front Yard, Garden
Details
- Special conditions: Standard
Construction
Type & style
- Home type: MobileManufactured
- Property subtype: Manufactured Home, Mobile Home
Materials
- Roof: Other
Condition
- Year built: 1974
Details
- Warranty included: Yes
Utilities & green energy
- Sewer: Public Sewer
- Water: Public
- Utilities for property: Individual Electric Meter, Individual Gas Meter
Community & HOA
Community
- Features: Clubhouse, Greenbelt, Fitness Center, Playground, Pool, Sauna, Recreation Facilities
- Senior community: Yes
- Subdivision: North Fremont
HOA
- Has HOA: No
- HOA name: Nancy Q. Salonga
Location
- Region: Fremont
Financial & listing details
- Price per square foot: $149/sqft
- Price range: $200K - $200K
- Date on market: 7/26/2026
- Listing agreement: Excl Right
- Listing terms: Cash,Conventional
- Body type: Double Wide
Estimated market value
$197,400
$188,000 - $207,000
Not available
Price history
| Date | Event | Price |
|---|---|---|
| 8/12/2026 | Pending sale | $199,999$149/sqft |
Source:  Bay East AOR #41142901 Report a problem Bay East AOR #41142901 Report a problem | ||
| 7/27/2026 | Listed for sale | $199,999$149/sqft |
Source: Bay East AOR #41142901 Report a problem | ||
Public tax history
Tax history is unavailable.
Monthly payment
Climate risks
Neighborhood: Ardenwood
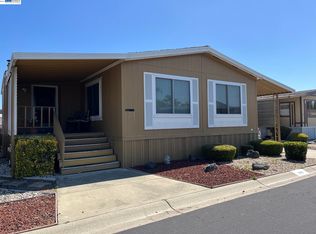
- $250,0002 bd2 ba1.7k sqft4141 Deep Creek Rd SPACE 169, Fremont, CA 94555For Sale
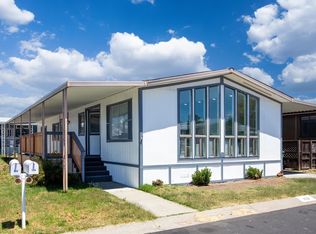
- $160,0002 bd2 ba1.3k sqft4141 Deep Creek Rd SPACE 173, Fremont, CA 94555Sold
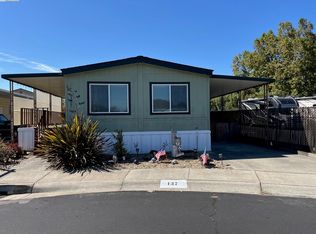
- $214,9002 bd2 ba1.3k sqft4141 Deep Creek Rd SPACE 212, Fremont, CA 94555Sold

- $219,0002 bd2 ba1.1k sqft4141 Deep Creek Rd SPACE 137, Fremont, CA 94555Sold
Similar homes
- $199,8882 bd2 ba1.1k sqft4141 Deep Creek Rd Spc 77, Fremont, CA 94555For Sale
 MLS ID #41146865, Melrose Forde. Bay East AOR
 - $249,9002 bd2 ba1.2k sqft4141 Deep Creek Rd Spc 121, Fremont, CA 94555For Sale
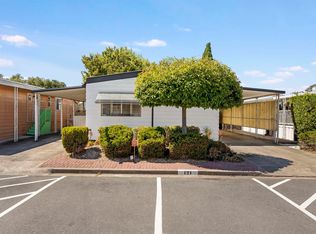 MLS ID #41146778, Juan Ontiveros. Bay East AOR
 - $250,0002 bd2 ba1.7k sqft4141 Deep Creek Rd Space 169, Fremont, CA 94555For SaleMLS ID #41136580, Anna Costa. Bay East AOR
- $295,0002 bd2 ba1.4k sqft4141 Deep Creek Rd Space 106, Fremont, CA 94555For Sale
 MLS ID #41143359, Tatiana Reyes. CCAR
