Skip main navigation
Pending
  • $214,900

    4141 Deep Creek Rd Space 212, Fremont, CA 94555

    2beds
    1,344sqft
    Manufactured Home, Mobile Home
    Built in 1981
    -- sqft lot
    $207,300 Zestimate®
    $160/sqft
    $-- HOA

    What's special

    Partially fenced rear yardNicely landscaped front yardOversized soaking tubBreakfast nookFreshly painted exteriorTile countertopSpacious kitchen
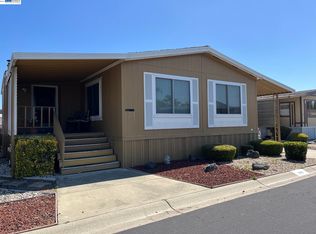
    Welcome home to this inviting and comfortable 2-bedroom, 2-bath residence, thoughtfully designed for everyday living. The spacious kitchen features a breakfast nook, gas cooktop, built-in oven, dishwasher, pantry closet, and ample workspace for meal preparation. A separate dining area offers convenient built-in storage, while the living room and family room boast vaulted ceilings that create an open and airy atmosphere filled with natural light. The primary suite provides a relaxing retreat with a single-sink vanity, tile countertop, tub/shower combination, and an oversized soaking tub perfect for unwinding at the end of the day. The secondary bathroom includes a single-sink vanity and stall shower for added convenience. A dedicated laundry room with storage cabinets and newer carpeting throughout add comfort and functionality. Outside, enjoy the freshly painted exterior, nicely landscaped front yard, partially fenced rear yard, and a spacious side porch ideal for morning coffee or evening relaxation. The covered carport awning offers convenient parking, and the home is ideally situated near guest parking and just a short stroll to the community clubhouse. Conveniently located with easy access to major highways, shopping, dining, and everyday amenities, this charming home offers a wonderful blend of comfort and convenience.
    64 days
    |
    205
    |
    7
    |

    Zillow last checked:

    Listing updated:

    Listed by:

    Anna Costa DRE #01362122 510-468-7020,

    Advantage Homes

    Source: Bay East AOR,MLS#: 41137489MLS Logo

      Facts & features

      Interior

      Bedrooms & bathrooms
      • Bedrooms: 2
      • Bathrooms: 2
      • Full bathrooms: 2
      Rooms
      • Room types: 2 Bedrooms, 2 Baths, Dining Room, Family Room, Dining Area
      Bathroom
      • Features: Stall Shower, Shower Over Tub, Tile
      Kitchen
      • Features: Breakfast Nook, Laminate Counters, Dishwasher, Gas Range/Cooktop, Oven Built-in, Pantry, Refrigerator
      Heating
      • Forced Air
      Cooling
      • Ceiling Fan(s), Central Air
      Appliances
      • Included: Dishwasher, Gas Range, Oven, Refrigerator, Dryer, Gas Water Heater
      • Laundry: Laundry Room
      Features
      • Breakfast Nook, Pantry
      • Flooring: Linoleum, Carpet
      • Has fireplace: No
      • Fireplace features: None
      Interior area
      • Total structure area: 1,344
      • Total interior livable area: 1,344 sqft

      Property

      Parking
      • Parking features: Carport, Guest
      • Has carport: Yes
      Features
      • Patio & porch: Carpeted Patio/Porch, Awning(s), Porch
      • Pool features: Community
      • Park: BESARO MHP
      Lot
      • Features: Rectangular Lot, Back Yard
      Details
      • Parcel number: 543900257
      • On leased land: Yes
      • Special conditions: Standard

      Construction

      Type & style
      • Home type: MobileManufactured
      • Property subtype: Manufactured Home, Mobile Home
      Materials
      • Wood Siding, Composition Shingles
      • Roof: Composition
      Condition
      • Year built: 1981

      Utilities & green energy

      • Sewer: Public Sewer
      • Water: Public

      Community & HOA

      Community
      • Features: Clubhouse, Pool, Spa
      • Senior community: Yes
      • Subdivision: Fremont
      HOA
      • Has HOA: No
      Location
      • Region: Fremont

      Financial & listing details

      • Price per square foot: $160/sqft
      • Tax assessed value: $19,968
      • Price range: $214.9K - $214.9K
      • Date on market: 6/6/2026
      • Listing agreement: Excl Right
      • Listing terms: Cash,Conventional
      • Body type: Double Wide

        Estimated market value

        $207,300

        $197,000 - $218,000

        $3,084/mo

        Price history

        DateEventPrice
        7/30/2026Pending sale$214,900$160/sqft
        Source: Bay East AOR #41137489 Report a problem
        6/6/2026Listed for sale$214,900$160/sqft
        Source: Bay East AOR #41137489 Report a problem

        Public tax history

        YearProperty taxesTax assessment
        2025-- $19,968 -0.6%
        2024$162 -4.7%$20,089 -3.7%
        2023$170 +1.7%$20,861 +1.9%
        2022$168 +22.3%$20,472 +14.7%
        2021$137 -2.3%$17,848
        2020$140 -0.7%$17,848
        2019$141 -35.1%$17,848 -1%
        2018$218 $18,028 -1%
        2017$218 -1.3%$18,210 -1%
        2016$220 $18,394 -0.7%
        2015-- $18,524
        2014$203 $18,524 -3.8%
        2013-- $19,256 -0.8%
        2012-- $19,411 -2.3%
        2011-- $19,868 -1.2%
        2010-- $20,109
        Find assessor info on the county website

        Monthly payment

        Estimated monthly payment$1,822
        All calculations are estimates and provided by Zillow, Inc. for informational purposes only. Actual amounts may vary.
        HOA fees may include property taxes on listings classified as Co-Ops. Contact the listing agent and/or owner for fee details.
        Mortgage interest rates are dependent on a number of factors, including credit score, down payment, and repayment length. Interest rate data provided by Zillow Group Marketplace, Inc. as of 1/1/1970 from various mortgage lenders with which we have lead or other similar arrangements; the Estimated Payment is an average of those rates.
        See how much you could borrow to make a competitive offer.

        Climate risks

        Neighborhood: Ardenwood

        Getting around

        49 / 100
        Car-Dependent
        30 / 100
        Some Transit
        58 / 100
        Bikeable

        Nearby schools

        GreatSchools rating

        A local agent can set up tours, give advice and negotiate with sellers.

        Browse local experts

        Similar homes

          1. Local buyer's agents are ready to help