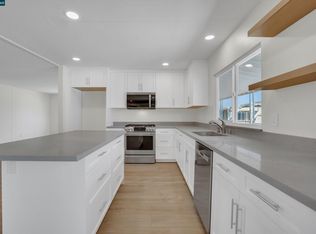
*** Open House: Sun - 11th October from 1 - 4pm *** Welcome to this well-maintained 1974 Viking double-wide mobile home located in BESARO MH Park, a 55+ community. Offering approximately 1,128 square feet of comfortable living space, this home features 2 bedrooms, 2 bathrooms, and several recent updates. The exterior has been freshly painted, while the kitchen features new solid-surface countertops and a new range hood. Gas stove top. New dishwasher. New sink. A screened-in patio provides versatile additional space for relaxing, entertaining, hobbies, or simply enjoying your morning coffee. Both bedrooms feature mirrored closet doors. The primary bathroom includes a stall shower, while the hall bathroom offers a shower-over-tub combination. All appliances are included in the sale, including the refrigerator, washer, and dryer, and are being sold in their current condition. Residents have access to BESARO MH Park amenities, including a clubhouse, exercise facility, and additional community facilities. Conveniently located near shopping with easy access to major freeways. With approximately 1,128 square feet of living space, practical updates, and convenient community amenities, this Viking double-wide offers a wonderful opportunity to enjoy comfortable living in BESARO MH Park, a 55+ community. Come see all this home has to offer!
For sale
$199,888
4141 Deep Creek Rd Spc 77, Fremont, CA 94555
2beds
1,128sqft
Manufactured Home, Mobile Home
Built in ----
-- sqft lot
$199,800 Zestimate®
$177/sqft
$-- HOA
What's special
New dishwasherNew sinkGas stove topNew range hood
- 47 days
- 857
- 41
Zillow last checked:
Listing updated:
Listed by:
Melrose Forde DRE #01028549 Cell:510-676-4566,
Realty Experts,
Cecilia Kamman DRE #01700305 408-365-4988,
Realty Experts
Source: Bay East AOR,MLS#: 41146865
Facts & features
Interior
Bedrooms & bathrooms
- Bedrooms: 2
- Bathrooms: 2
- Full bathrooms: 2
Rooms
- Room types: 2 Bedrooms, 2 Baths, Dining Room, Dining Area, Sun Porch, Living Room, Primary Bathroom
Bathroom
- Features: Shower Over Tub, Stall Shower, Closet, Window
Kitchen
- Features: Breakfast Bar, Disposal, Gas Range/Cooktop, Microwave, Refrigerator
Heating
- Forced Air
Cooling
- Central Air
Appliances
- Included: Gas Range, Microwave, Refrigerator, Dryer, Washer, Gas Water Heater
- Laundry: In Kitchen
Features
- Breakfast Bar
- Flooring: Laminate
- Doors: Mirrored Closet Door(s)
- Windows: Window Coverings
- Has fireplace: No
- Fireplace features: None
Interior area
- Total structure area: 1,128
- Total interior livable area: 1,128 sqft
Video & virtual tour
Property
Parking
- Total spaces: 2
- Parking features: Carport
- Has carport: Yes
Features
- Exterior features: Other
- Pool features: Community, In Ground, Fenced
- Spa features: Heated
- View description: None
- Park: BESARO MHP
Lot
- Features: Level
Details
- Additional structures: Pool House
- Special conditions: Standard
Construction
Type & style
- Home type: MobileManufactured
- Property subtype: Manufactured Home, Mobile Home
Materials
- Aluminum Siding
- Roof: Metal
Details
- Warranty included: Yes
Utilities & green energy
- Water: Public
- Utilities for property: Natural Gas Connected, Sewer Connected
Community & HOA
Community
- Features: Fitness Center, Pool, Sauna, Spa, Activities Available, Electric Metered, Exercise Course, Exercise Court, Game Court Exterior, Game Room, Gas Metered, Guest Parking, Laundry, Laundry Free, Park Interview, RV Parking, RV Storage
- Security: Smoke Detector(s)
- Senior community: Yes
- Subdivision: Ardenwood
HOA
- Has HOA: No
- HOA name: Melrose Forde
Location
- Region: Fremont
Financial & listing details
- Price per square foot: $177/sqft
- Price range: $199.9K - $199.9K
- Date on market: 9/4/2026
- Listing agreement: Excl Right
- Listing terms: Cash,Conventional
- Body type: Double Wide
Estimated market value
$199,800
$190,000 - $210,000
Not available
Price history
| Date | Event | Price |
|---|---|---|
| 9/14/2026 | Listed for sale | $199,888$177/sqft |
Source:  Bay East AOR #41146865 Report a problem Bay East AOR #41146865 Report a problem | ||
| 9/8/2026 | Pending sale | $199,888$177/sqft |
Source: Bay East AOR #41146865 Report a problem | ||
| 9/4/2026 | Listed for sale | $199,888+299.8%$177/sqft |
Source: Bay East AOR #41146865 Report a problem | ||
| 9/19/2013 | Sold | $50,000-5.7%$44/sqft |
Source: Bay East AOR #40623551 Report a problem | ||
| 8/17/2013 | Listed for sale | $53,000+17.8%$47/sqft |
Source: RE REALTY EXPERTS #40623551 Report a problem | ||
| 2/22/2013 | Listing removed | $45,000$40/sqft |
Source: Keller Williams Benchmark Properties #40575124 Report a problem | ||
| 8/23/2012 | Listed for sale | $45,000$40/sqft |
Source: Nick McTojo Inc dba Keller Williams Benchmark Properties #40575124 Report a problem | ||
Public tax history
Tax history is unavailable.
Monthly payment
Climate risks
Neighborhood: Ardenwood
- $160,0002 bd2 ba1.3k sqft4141 Deep Creek Rd SPACE 173, Fremont, CA 94555Sold
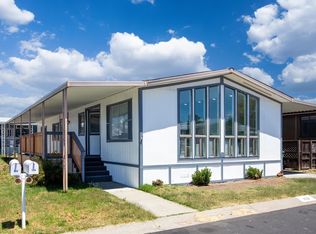
- $214,9002 bd2 ba1.3k sqft4141 Deep Creek Rd SPACE 212, Fremont, CA 94555Sold

- $219,0002 bd2 ba1.1k sqft4141 Deep Creek Rd SPACE 137, Fremont, CA 94555Sold
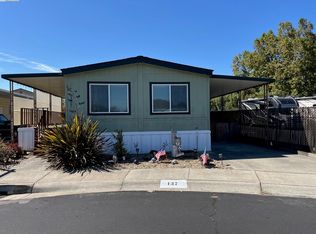
- $160,0002 bd2 ba1.3k sqft4141 Deep Creek Rd SPACE 84, Fremont, CA 94555Sold
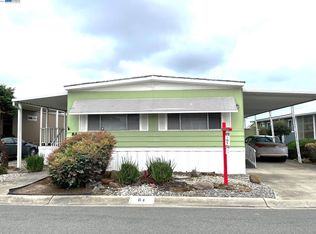
Similar homes
- $249,9002 bd2 ba1.2k sqft4141 Deep Creek Rd Spc 121, Fremont, CA 94555For Sale
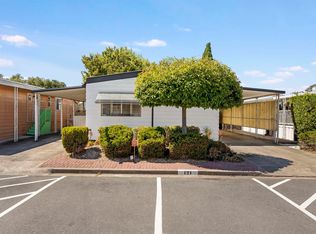 MLS ID #41146778, Juan Ontiveros. Bay East AOR
 - $120,0002 bd2 ba1.5k sqft4141 Deep Creek Rd Spc 48, Fremont, CA 94555For Sale
 MLS ID #ML82065056, Viviane Nguyen. MLSListings Inc
 - $295,0002 bd2 ba1.4k sqft4141 Deep Creek Rd Space 106, Fremont, CA 94555For Sale
 MLS ID #41143359, Tatiana Reyes. CCAR
 - $205,0002 bd2 ba1.4k sqft29335 Middleborough Way #165, Hayward, CA 94544For Sale
 MLS ID #655329, Trina Mehta. Fresno MLS
