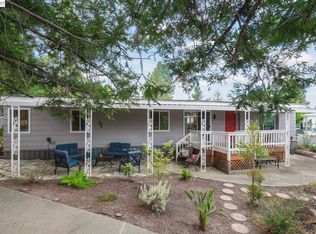
Don't MISS this beautiful unit! Very Spacious Unit with 1,620 square feet of Living space! Tons of Natural Lighting Throughout Unit! Modern Laminate Flooring Throughout! Open Kitchen concept to Living Area with Outdoor views. Kitchen is complemented by Corian counters, Newer Kitchen Gas Cook Top, Double Door Refrigerator, built in Storage Pantry and opens to living space. Primary Bedroom boasts Large walk-in Closet with convenient Storage and Lighting, Primary bath, Walk-In Shower W/Seat, Glass Sliding Doors and Roomy Linen Closet. Second Bedroom offers another Walk-In Closet, right off of Bedroom W/Stall Shower & Vanity W/Mirror. Indoor laundry room W/Washer & Dryer included. Nice rear yard could be for small dog or garden area. Property has a storage unit at the end of a two car carport. This entire Unit is Bright and Welcoming of the next new Owner to make it there Own! Seller has moved to another property in park! Buyers will like all the room this Unit Offers, Unit located close to Rec room, pool, paths for strolling to meet the neighbors! Senior Park Community with mandatory Guidelines and Park Residency Requirements. Must be 55 Plus. Must be approved by Park Manager. Seller is offering 3 months park space credit at close of escrow! Welcome to Vineyard Estates!
For sale
Price cut: $6K (6/16)
$179,000
3263 Vineyard Ave #44, Pleasanton, CA 94566
2beds
1,620sqft
Manufactured Home, Mobile Home
Built in 1975
-- sqft lot
$176,500 Zestimate®
$110/sqft
$-- HOA
What's special
Modern laminate flooring throughoutRoomy linen closetDouble door refrigerator
- 112 days |
- 601 |
- 36 |
Zillow last checked:
Listing updated:
Listed by:
Kathleen Nohr DRE #01218562 925-200-5836,
Re/max Accord
Source: Bay East AOR,MLS#: 41130128
Facts & features
Interior
Bedrooms & bathrooms
- Bedrooms: 2
- Bathrooms: 2
- Full bathrooms: 2
Rooms
- Room types: 2 Bedrooms, 2 Baths, Dining Room, Family Room, Dining Area, Kitchen/Family Combo, Storage, Kitchen, Laundry, Living Room, Primary Bathroom, Primary Bedroom
Kitchen
- Features: Breakfast Nook, Counter - Solid Surface, Dishwasher, Gas Range/Cooktop, Pantry, Range/Oven Built-In, Refrigerator
Heating
- Forced Air
Cooling
- Central Air
Appliances
- Included: Dishwasher, Gas Range, Built-In Range, Refrigerator, Dryer, Washer
Features
- Breakfast Nook, Counter - Solid Surface, Pantry, Kitchen/Family Combo, Storage
- Flooring: Laminate
- Windows: Window Coverings
- Has fireplace: No
- Fireplace features: None
Interior area
- Total structure area: 1,620
- Total interior livable area: 1,620 sqft
Property
Parking
- Parking features: Carport
- Has carport: Yes
Features
- Patio & porch: Deck, Rear Porch, Covered, Porch
- Exterior features: Storage, Railed
- Pool features: Community
- Fencing: Fenced
- Has view: Yes
- View description: None
- Park: VINEYARD ESTATES
Lot
- Features: Rectangular Lot, Back Yard, Front Yard
Details
- Additional structures: Shed(s)
- On leased land: Yes
- Special conditions: Standard
Construction
Type & style
- Home type: MobileManufactured
- Property subtype: Manufactured Home, Mobile Home
Materials
- Aluminum Siding
- Roof: Foam,Metal
Condition
- Year built: 1975
Utilities & green energy
- Electric: No Solar
- Sewer: Public Sewer
- Water: Public
Community & HOA
Community
- Features: Clubhouse, Fitness Center, Pool, Sauna, Spa, Activities Available, BBQ Area, Car Wash Area, Dog Park, Electric Metered, Game Room, Gas Metered, Guest Parking, Laundry, Park Interview, Pet Restrictions, Picnic Area, RV Storage
- Security: Smoke Detector(s)
- Senior community: Yes
- Subdivision: Vineyard Estates
HOA
- Has HOA: No
- HOA name: Kathleen Nohr
Location
- Region: Pleasanton
Financial & listing details
- Price per square foot: $110/sqft
- Price range: $179K - $179K
- Date on market: 4/8/2026
- Listing agreement: Excl Right
- Listing terms: Cash,Conventional
- Body type: Double Wide

Kathleen Nohr
(925) 200-5836
By pressing Contact Agent, you agree that the real estate professional identified above may call/text you about your search, which may involve use of automated means and pre-recorded/artificial voices. You don't need to consent as a condition of buying any property, goods, or services. Message/data rates may apply. You also agree to our Terms of Use. Zillow does not endorse any real estate professionals. We may share information about your recent and future site activity with your agent to help them understand what you're looking for in a home.
Estimated market value
$176,500
$168,000 - $185,000
$3,388/mo
Price history
| Date | Event | Price |
|---|---|---|
| 6/16/2026 | Price change | $179,000-3.2%$110/sqft |
Source:  Bay East AOR #41130128 Report a problem Bay East AOR #41130128 Report a problem | ||
| 5/12/2026 | Price change | $185,000-5.1%$114/sqft |
Source: Bay East AOR #41130128 Report a problem | ||
| 1/24/2026 | Price change | $195,000-2.5%$120/sqft |
Source: Bay East AOR #41114263 Report a problem | ||
| 10/9/2025 | Listed for sale | $200,000$123/sqft |
Source: Bay East AOR #41114263 Report a problem | ||
| 9/6/2024 | Sold | $200,000-8.7%$123/sqft |
Source: Bay East AOR #41067705 Report a problem | ||
| 8/18/2024 | Pending sale | $219,000$135/sqft |
Source:  bridgeMLS/CCAR/Bay East AOR #41067705 Report a problem bridgeMLS/CCAR/Bay East AOR #41067705 Report a problem | ||
| 7/25/2024 | Listed for sale | $219,000+4.3%$135/sqft |
Source: bridgeMLS/CCAR/Bay East AOR #41067705 Report a problem | ||
| 9/22/2023 | Sold | $210,000+2.9%$130/sqft |
Source: MetroList Services of CA #223072638 Report a problem | ||
| 9/7/2023 | Pending sale | $204,000$126/sqft |
Source: MetroList Services of CA #223072638 Report a problem | ||
| 8/14/2023 | Price change | $204,000-2.4%$126/sqft |
Source: MetroList Services of CA #223072638 Report a problem | ||
| 8/2/2023 | Listed for sale | $209,000-4.6%$129/sqft |
Source: MetroList Services of CA #223072638 Report a problem | ||
| 5/29/2023 | Listing removed | -- |
Source:  PMZ Real Estate Report a problem PMZ Real Estate Report a problem | ||
| 4/28/2023 | Price change | $219,000-3.5%$135/sqft |
Source: MetroList Services of CA #222144918 Report a problem | ||
| 4/27/2023 | Price change | $227,000-0.9%$140/sqft |
Source: MetroList Services of CA #222144918 Report a problem | ||
| 4/5/2023 | Price change | $229,000-6.1%$141/sqft |
Source: MetroList Services of CA #222144918 Report a problem | ||
| 3/30/2023 | Price change | $244,000-3.9%$151/sqft |
Source: MetroList Services of CA #222144918 Report a problem | ||
| 2/8/2023 | Price change | $254,000-5.6%$157/sqft |
Source: MetroList Services of CA #222144918 Report a problem | ||
| 1/5/2023 | Price change | $269,000-5.6%$166/sqft |
Source: MetroList Services of CA #222144918 Report a problem | ||
| 12/2/2022 | Listed for sale | $285,000+58.3%$176/sqft |
Source: MetroList Services of CA #222144918 Report a problem | ||
| 4/19/2021 | Sold | $180,000-9.1%$111/sqft |
Source: Bay East AOR #40937139 Report a problem | ||
| 4/12/2021 | Pending sale | $198,000$122/sqft |
Source: bridgeMLS/CCAR/Bay East AOR #40937139 Report a problem | ||
| 2/9/2021 | Listed for sale | $198,000$122/sqft |
Source: bridgeMLS/CCAR/Bay East AOR #40937139 Report a problem | ||
Public tax history
Tax history is unavailable.
Monthly payment
Climate risks
Neighborhood: 94566
Nearby schools
GreatSchools rating
- 10/10Vintage Hills Elementary SchoolGrades: K-5Distance: 0.7 mi
- 7/10Pleasanton Middle SchoolGrades: 6-8Distance: 1.9 mi
- 10/10Amador Valley High SchoolGrades: 9-12Distance: 1.3 mi
- $275,0003 bd2 ba1.3k sqft3263 Vineyard Ave SPACE 68, Pleasanton, CA 94566Sold

- $248,0003 bd2 ba1.2k sqft3263 Vineyard Ave SPACE 173, Pleasanton, CA 94566For Sale
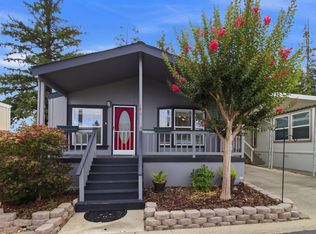
- $315,0003 bd2 ba1.6k sqft3263 Vineyard Ave SPACE 174, Pleasanton, CA 94566Sold
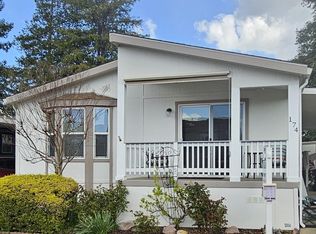
- $425,0003 bd2 ba1.7k sqft3263 Vineyard Ave SPACE 66, Pleasanton, CA 94566Sold
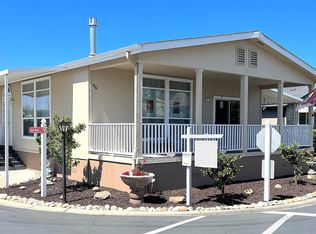
- $308,8883 bd2 ba1.5k sqft3263 Vineyard Ave SPACE 168, Pleasanton, CA 94566Sold
- $350,0003 bd2 ba1.5k sqft3263 Vineyard Ave SPC 189, Pleasanton, CA 94566Sold
- $194,9002 bd2 ba900 sqft3263 Vineyard Ave SPC 200, Pleasanton, CA 94566For Sale
- $399,8883 bd2 ba1.5k sqft3263 Vineyard Ave SPACE 207, Pleasanton, CA 94566For Sale
- $160,0002 bd2 ba1k sqft3263 Vineyard Ave SPACE 192, Pleasanton, CA 94566Sold
Similar homes
- $180,0002 bd2 ba1.4k sqft3231 Vineyard Ave Space 147, Pleasanton, CA 94566For Sale
 MLS ID #41136636, Megan Zang. Bay East AOR
 - $189,0002 bd2 ba1.4k sqft3231 Vineyard Ave Space 35, Pleasanton, CA 94566For Sale
 MLS ID #226082600, Michele Ward-Garcia. MetroList Services of CA
 - $194,9002 bd2 ba900 sqft3263 Vineyard Ave Spc 200, Pleasanton, CA 94566For Sale
 MLS ID #41127881, Robert Costa. Bay East AOR
 - $265,0002 bd2 ba1.5k sqft3231 Vineyard Ave Space 70, Pleasanton, CA 94566For Sale
 MLS ID #41136340, Eva Deagen. Bay East AOR
 - $248,0003 bd2 ba1.2k sqft3263 Vineyard Ave Space 173, Pleasanton, CA 94566For SaleMLS ID #41141160, Jane Cresswell. Bay East AOR
- $260,0003 bd2 ba1.3k sqft3263 Vineyard Ave Space 16, Pleasanton, CA 94566For SaleMLS ID #41140914, Eva Deagen. Bay East AOR
- $125,0002 bd2 ba1.1k sqft3231 Vineyard Ave Space 21, Pleasanton, CA 94566For SaleMLS ID #41126443, Conner Close. Bay East AOR
- $255,0002 bd2 ba1k sqft3263 Vineyard Ave Space 187, Pleasanton, CA 94566For SaleMLS ID #41136547, Eva Deagen. Bay East AOR
- $255,0003 bd2 ba1.2k sqft3263 Vineyard Ave Space 113, Pleasanton, CA 94566For SaleMLS ID #41125846, Ryan Inouye. CCAR
- $168,0002 bd2 ba1.3k sqft711 Old Canyon Rd Spc 69, Fremont, CA 94536For SaleMLS ID #41130867, Lisa Benavides. Bay East AOR
- $179,0002 bd2 ba1.3k sqft4141 Deep Creek Rd Space 84, Fremont, CA 94555For SaleMLS ID #41126893, Anna Costa. Bay East AOR
- $180,0002 bd2 ba1.3k sqft4141 Deep Creek Rd Space 65, Fremont, CA 94555For SaleMLS ID #41138878, Robert Costa. Bay East AOR
- $230,0002 bd2 ba920 sqft1240 Via Jose #96, Livermore, CA 94551For SaleMLS ID #ML82055039, Vicky Li. MLSListings Inc
- $194,0002 bd2 ba1.2k sqft711 Old Canyon Rd Space 6, Fremont, CA 94536For SaleMLS ID #41138279, Anna Costa. Bay East AOR
- $199,0002 bd2 ba1.3k sqft4141 Deep Creek Rd Space 3, Fremont, CA 94555For SaleMLS ID #41136718, Wendy Shearer. bridgeMLS/CCAR/Bay East AOR
- $185,0002 bd2 ba960 sqft493 Seema Cir #493, Union City, CA 94587For SaleMLS ID #ML82053251, Franco Perez. MLSListings Inc
- $238,0002 bd2 ba1.1k sqft1360 Via Deste #64, Livermore, CA 94551For SaleMLS ID #ML82053399, Vicky Li. MLSListings Inc
- $169,0003 bd2 ba1.2k sqft16711 Marsh Creek Rd #70, Clayton, CA 94517For SaleMLS ID #41108982, Laura Medina. CCAR
- $214,9002 bd2 ba1.3k sqft4141 Deep Creek Rd Space 212, Fremont, CA 94555For SaleMLS ID #41137489, Anna Costa. Bay East AOR
- $184,9003 bd2 ba1.2k sqft16711 Marsh Creek Rd Trlr 190, Clayton, CA 94517For SaleMLS ID #11492995, Brian Ralls, Horizon Manufactured Homes INC. My State MLS
