Look no further! Perfect place to live! Beautiful 2004 Fleetwood manufactured home with approx. 1,050 sqft living space. Enjoy one-story living in this inviting two bedrooms, two full bath home in quiet location. Open floor plan, light and bright, NEW laminate flooring, lots of windows, 6-panel interior doors, NEW inside and outside paint. Inviting front porch with steps down to small outside area, possible garden or dog run. Living room with ceiling fan, opening up to additional room to use as den or office. Open concept. Lovely eat-in kitchen equipped with double sink, dishwasher, refrigerator, built-in microwave, gas range. Good sized master bedroom with ceiling fan, two windows and roomy closet. Adjoining master bath with skylight, large framed mirror above vanity, shower-over-tub and window. Additional spacious bedroom with double-door closet. Perfect for office/guest bedroom. Hall bath with sink vanity, shower over tub and window. Indoor laundry room with overhead storage cabinets, washer and dryer included. Covered, 2-car carport. Storage shed. - New inside and outside paint 2026 - New laminate flooring 2026 - New 30-year Roof 2024 with permits - New Furnace 2025 with permits - New Heater Thermostat 2025 - Rodent Proofing of unit 2025 by Mighty Men Services - New A/C 2018 with permits - New Water Heater – 2018
For sale
Price cut: $10K (9/8)
$245,000
3263 Vineyard Ave Space 187, Pleasanton, CA 94566
2beds
1,050sqft
Manufactured Home, Mobile Home
Built in 2004
-- sqft lot
$242,000 Zestimate®
$233/sqft
$-- HOA
What's special
One-story livingInviting front porchSmall outside areaAdditional spacious bedroomOpen conceptNew laminate flooringLots of windows
- 136 days
- 259
- 20
Zillow last checked:
Listing updated:
Listed by:
Eva Deagen DRE #01291142 925-699-2133,
Re/max Accord
Source: Bay East AOR,MLS#: 41136547
Facts & features
Interior
Bedrooms & bathrooms
- Bedrooms: 2
- Bathrooms: 2
- Full bathrooms: 2
Rooms
- Room types: 2 Bedrooms, 2 Baths, Dining Room, Dining Area, Kitchen, Laundry, Living Room, Primary Bathroom, Primary Bedroom
Bathroom
- Features: Shower Over Tub, Updated Baths, Window
Kitchen
- Features: Laminate Counters, Dishwasher, Eat-in Kitchen, Disposal, Gas Range/Cooktop, Microwave, Range/Oven Free Standing, Refrigerator, Updated Kitchen
Heating
- Forced Air
Cooling
- Ceiling Fan(s), Central Air
Appliances
- Included: Dishwasher, Gas Range, Microwave, Free-Standing Range, Refrigerator, Dryer, Washer, Gas Water Heater
- Laundry: Laundry Room, Cabinets
Features
- Updated Kitchen
- Flooring: Laminate, Linoleum
- Windows: Double Pane Windows, Screens, Window Coverings
- Has fireplace: No
- Fireplace features: None
Interior area
- Total structure area: 1,050
- Total interior livable area: 1,050 sqft
Video & virtual tour
Property
Parking
- Parking features: Carport, Covered
- Has carport: Yes
Features
- Patio & porch: Deck, Covered
- Pool features: Community, In Ground, Fenced
- Spa features: Heated
- View description: None
- Park: VINEYARD ESTATES
Lot
- Features: Level
Details
- Parcel number: 946900256
- On leased land: Yes
- Special conditions: Standard
Construction
Type & style
- Home type: MobileManufactured
- Property subtype: Manufactured Home, Mobile Home
Materials
- Masonite, Composition Shingles
- Foundation: Crawl Space
- Roof: Composition
Condition
- Year built: 2004
Utilities & green energy
- Sewer: Public Sewer
- Water: Public
Community & HOA
Community
- Features: Clubhouse, Fitness Center, Pool, Sauna, Spa, Activities Available, BBQ Area, Car Wash Area, Dog Park, Game Room, Gas Metered, Guest Parking, Park Interview, Pet Restrictions, Picnic Area
- Senior community: Yes
- Subdivision: Alameda
HOA
- Has HOA: No
- HOA name: Eva Deagen
Location
- Region: Pleasanton
Financial & listing details
- Price per square foot: $233/sqft
- Tax assessed value: $56,290
- Price range: $245K - $245K
- Date on market: 5/29/2026
- Listing agreement: Excl Right
- Listing terms: Cash,Conventional
- Body type: Double Wide
Estimated market value
$242,000
$230,000 - $254,000
Not available
Price history
| Date | Event | Price |
|---|---|---|
| 9/8/2026 | Price change | $245,000-3.9%$233/sqft |
Source:  Bay East AOR #41136547 Report a problem Bay East AOR #41136547 Report a problem | ||
| 5/29/2026 | Listed for sale | $255,000+96.2%$243/sqft |
Source: Bay East AOR #41136547 Report a problem | ||
| 3/28/2014 | Sold | $130,000-6.8%$124/sqft |
Source: Bay East AOR #40638905 Report a problem | ||
| 3/4/2014 | Listed for sale | $139,500-22.5%$133/sqft |
Source: Prudential California Realty - CA #40638905 Report a problem | ||
| 12/15/2005 | Sold | $180,000$171/sqft |
Source: CCAR #40117306 Report a problem | ||
Public tax history
| Year | Property taxes | Tax assessment |
|---|---|---|
| 2026 | -- | $56,290 -1.1% |
| 2025 | $653 -0.4% | $56,916 -0.6% |
| 2024 | $656 -4.3% | $57,260 -3.7% |
| 2023 | $685 +5.7% | $59,460 +1.9% |
| 2022 | $648 +15.7% | $58,351 +14.7% |
| 2021 | $560 +0.3% | $50,873 |
| 2020 | $559 -3.3% | $50,873 |
| 2019 | $578 -0.9% | $50,873 -1% |
| 2018 | $583 | $51,387 -1% |
| 2017 | $583 +5% | $51,906 -1% |
| 2016 | $555 +45.8% | $52,430 -0.7% |
| 2015 | $380 | $52,800 +27.4% |
| 2014 | $380 | $41,453 -3.8% |
| 2013 | -- | $43,090 -0.8% |
| 2012 | -- | $43,437 -2.3% |
| 2011 | -- | $44,460 -1.2% |
| 2010 | -- | $45,000 |
Find assessor info on the county website
Monthly payment
Climate risks
Neighborhood: 94566
- $233,4002 bd2 ba1.4k sqft3263 Vineyard Ave SPC 179, Pleasanton, CA 94566Off Market
- $99,9002 bd2 ba1.4k sqft3263 Vineyard Ave SPACE 165, Pleasanton, CA 94566Pending
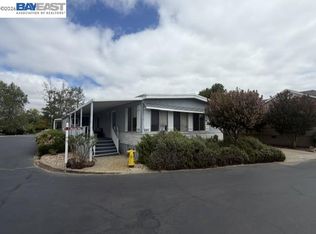
- $356,4003 bd2 ba1.5k sqft3263 Vineyard Ave SPC 169, Pleasanton, CA 94566Off Market
- $325,0003 bd2 ba1.4k sqft3263 Vineyard Ave SPC 206, Pleasanton, CA 94566Sold

Similar homes
- $239,0003 bd2 ba1.2k sqft3263 Vineyard Ave Space 173, Pleasanton, CA 94566For Sale
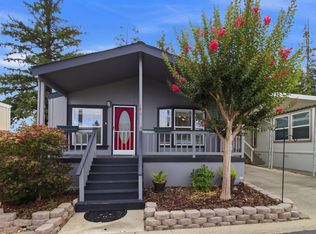 MLS ID #41150462, Jane Cresswell. Bay East AOR
 - $260,0003 bd2 ba1.3k sqft3263 Vineyard Ave Space 16, Pleasanton, CA 94566For Sale
 MLS ID #41147448, Eva Deagen. Bay East AOR
 - $265,9003 bd2 ba1.5k sqft3263 Vineyard Ave Space 86, Pleasanton, CA 94566For Sale
 MLS ID #41147169, Eva Deagen. Bay East AOR
 - $255,0003 bd2 ba1.2k sqft3263 Vineyard Ave Space 113, Pleasanton, CA 94566For Sale
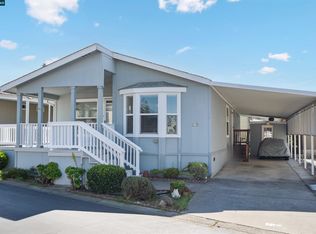 MLS ID #41125846, Ryan Inouye. CCAR
Local buyer's agents are ready to help
