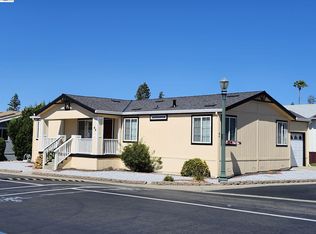
LOOK NO FURTHER—A perfect place to live! Beautiful 2004 Fleetwood manufactured home. Enjoy resort style living in this roomy approx. 1550 sqft unit with three bedrooms and two bathrooms. Convenient located close to clubhouse and guest parking. NEW exterior paint. Light and bright unit with Open Floor Plan. Vaulted ceilings. Lots of windows, 6-panel interior doors. Spacious living room with large windows, ceiling fan, opens to cozy dining area. Functional kitchen with breakfast nook and island. Featuring lots of white cabinets, pantry closet, Quarz counter tops, SS Whirlpool appliances, laminate flooring and Skylight with shades. Good sized master bedroom with two windows, ceiling fan and walk-in closet . Adjoining master bathroom, equipped with dual sink vanity, walk-in shower, oval tub, and linen cabinet. Two additional good-sized bedrooms—could be used as office/den and guest room. Guest bathroom with single sink vanity and shower over tub. Indoor laundry room with GE washer and dryer (will stay), storage cabinets and laminate flooring. Extra large storage shed, plus vinyl storage cabinet. 2-car covered carport. Possible dog run or gardening area.
For sale
$289,000
3263 Vineyard Ave Space 86, Pleasanton, CA 94566
3beds
1,550sqft
Manufactured Home, Mobile Home
Built in 2004
-- sqft lot
$286,900 Zestimate®
$186/sqft
$-- HOA
What's special
New exterior paintTwo additional good-sized bedroomsAdjoining master bathroomLots of windowsOpen floor planCozy dining areaCeiling fan
- 21 days
- 605
- 47
Zillow last checked:
Listing updated:
Listed by:
Eva Deagen DRE #01291142 925-699-2133,
Re/max Accord
Source: Bay East AOR,MLS#: 41147169
Facts & features
Interior
Bedrooms & bathrooms
- Bedrooms: 3
- Bathrooms: 2
- Full bathrooms: 2
Rooms
- Room types: 3 Bedrooms, 2 Baths, Dining Room, Dining Area, Kitchen, Laundry, Living Room, Primary Bathroom
Bathroom
- Features: Shower Over Tub, Updated Baths, Stall Shower, Tub with Jets, Window
Kitchen
- Features: Breakfast Nook, Counter - Solid Surface, Dishwasher, Disposal, Gas Range/Cooktop, Ice Maker Hookup, Kitchen Island, Microwave, Pantry, Range/Oven Free Standing, Refrigerator, Updated Kitchen
Heating
- Forced Air
Cooling
- Ceiling Fan(s), Central Air
Appliances
- Included: Dishwasher, Gas Range, Plumbed For Ice Maker, Microwave, Free-Standing Range, Refrigerator, Dryer, Washer
- Laundry: Laundry Room, Cabinets
Features
- Breakfast Nook, Counter - Solid Surface, Pantry, Updated Kitchen
- Flooring: Laminate, Vinyl, Carpet
- Windows: Double Pane Windows, Screens, Window Coverings
- Has fireplace: No
- Fireplace features: None
Interior area
- Total structure area: 1,550
- Total interior livable area: 1,550 sqft
Video & virtual tour
Property
Parking
- Parking features: Carport, Covered
- Has carport: Yes
Features
- Pool features: Community, In Ground
- Has spa: Yes
- Spa features: Heated, Bath
- Park: VINEYARD ESTATES
Lot
- Features: Close to Clubhouse, Premium Lot, Yard Space
Details
- Parcel number: 946900257
- On leased land: Yes
- Special conditions: Standard
Construction
Type & style
- Home type: MobileManufactured
- Property subtype: Manufactured Home, Mobile Home
Materials
- Composition Shingles
- Foundation: Crawl Space
- Roof: Composition
Condition
- Year built: 2004
Utilities & green energy
- Sewer: Public Sewer
- Water: Public
Community & HOA
Community
- Features: Fitness Center, Pool, Sauna, Other, Activities Available, Barbeque, BBQ Area, Car Wash Area, Dog Park, Electric Metered, Game Court Exterior, Game Room, Gas Metered, Guest Parking, Park Interview, Pet Restrictions, Picnic Area, Rec Room w/Fireplace
- Security: Carbon Monoxide Detector(s), Smoke Detector(s)
- Senior community: Yes
- Subdivision: Alameda
HOA
- Has HOA: No
- HOA name: Eva Deagen
Location
- Region: Pleasanton
Financial & listing details
- Price per square foot: $186/sqft
- Tax assessed value: $67,024
- Price range: $289K - $289K
- Date on market: 9/4/2026
- Listing agreement: Excl Right
- Listing terms: Cash,Conventional
- Body type: Double Wide
Estimated market value
$286,900
$273,000 - $301,000
Not available
Price history
| Date | Event | Price |
|---|---|---|
| 9/4/2026 | Listed for sale | $289,000-13.7%$186/sqft |
Source:  Bay East AOR #41147169 Report a problem Bay East AOR #41147169 Report a problem | ||
| 8/3/2017 | Sold | $335,000-1.2%$216/sqft |
Source: Bay East AOR #40776576 Report a problem | ||
| 7/29/2017 | Pending sale | $339,000$219/sqft |
Source: Re/Max Accord #40776576 Report a problem | ||
| 6/15/2017 | Price change | $339,000-3.1%$219/sqft |
Source: Remax Accord #40776576 Report a problem | ||
| 4/25/2017 | Listed for sale | $349,950$226/sqft |
Source: Remax Accord #40776576 Report a problem | ||
Public tax history
| Year | Property taxes | Tax assessment |
|---|---|---|
| 2026 | -- | $67,024 -1.1% |
| 2025 | $697 -0.5% | $67,769 -0.6% |
| 2024 | $700 -4.7% | $68,178 -3.7% |
| 2023 | $735 +5.9% | $70,797 +1.9% |
| 2022 | $694 +10.3% | $69,477 +8.3% |
| 2021 | $629 +0.3% | $64,152 |
| 2020 | $628 -3.2% | $64,152 |
| 2019 | $649 -2.8% | $64,152 -1% |
| 2018 | $667 | $64,800 -2.5% |
| 2017 | $667 +4.9% | $66,469 -1% |
| 2016 | $636 -4.9% | $67,140 -0.7% |
| 2015 | $669 | $67,613 |
| 2014 | $669 | $67,613 -3.8% |
| 2013 | -- | $70,284 -0.8% |
| 2012 | -- | $70,851 -2.3% |
| 2011 | -- | $72,519 -1.2% |
| 2010 | -- | $73,400 |
Find assessor info on the county website
Monthly payment
Climate risks
Neighborhood: 94566


Similar homes
- $289,0003 bd2 ba1.3k sqft3263 Vineyard Ave Space 205, Pleasanton, CA 94566For Sale
 MLS ID #ML82057429, Grant Gilliam. MLSListings Inc
 - $260,0003 bd2 ba1.3k sqft3263 Vineyard Ave Space 16, Pleasanton, CA 94566For Sale
 MLS ID #41147448, Eva Deagen. Bay East AOR
 - $277,0003 bd2 ba1.3k sqft3263 Vineyard Ave Spc 108, Pleasanton, CA 94566For Sale
 MLS ID #41144349, Eva Deagen. Bay East AOR
 - $275,0003 bd2 ba1.9k sqft3263 Vineyard Ave Space 58, Pleasanton, CA 94566For Sale
 MLS ID #NDP2607984, Charissa Carlson, eXp Realty of California, Inc. CRMLS
Local buyer's agents are ready to help
