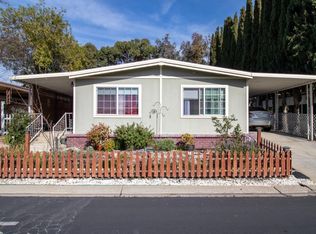
Affordable and updated home (without stairs) in a gated family park. NEW: Furnace, A/C, water heater, electric fireplace, leaf-filtered gutters, and roof. Comes with separate family, living, and dining rooms. Kitchen has a gas range, dishwasher, double sinks, refrigerator, and lots of counter space & cabinets. Lush laminate flooring throughout the home. Main bedroom has a large private bath with dual sinks and a step-in shower. Guest bath has a tub/shower. Inside laundry with washer & dryer, folding counter and extra storage. Must see HUGE backyard, ready to be landscaped! 1981 Redman S/N 1269702A/B
New furnace including A/C
Leaf filter gutters
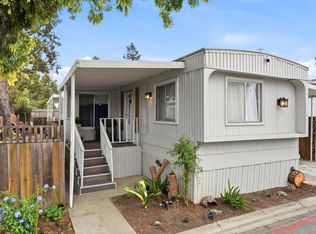
Long front porch leading out to a fenced-in, large, yard w/ a rock paved patio
For sale
$340,000
4271 N 1st St Space 41, San Jose, CA 95134
2beds
1,248sqft
Double Wide Mobile Home, ManufacturedinPark
Built in 1981
-- sqft lot
$-- Zestimate®
$272/sqft
$-- HOA
What's special
- 62 days
- 255
- 11
Zillow last checked:
Listing updated:
Listed by:
Pam Sauceda 01368949 408-541-1700,
Pams Homes 408-541-1700
Source: MLSListings Inc,MLS#: ML82058411
Facts & features
Interior
Bedrooms & bathrooms
- Bedrooms: 2
- Bathrooms: 2
- Full bathrooms: 2
Dining room
- Features: DiningAreainLivingRoom
Family room
- Features: SeparateFamilyRoom
Kitchen
- Features: Countertop_Other, ExhaustFan, PantryCabinet
Heating
- Central Forced Air
Cooling
- Central Air
Appliances
- Included: Dishwasher, Exhaust Fan, Disposal, Range Hood, Microwave, Oven/Range, Refrigerator
Features
- Flooring: Laminate
Interior area
- Total structure area: 1,248
- Total interior livable area: 1,248 sqft
Video & virtual tour
Property
Parking
- Parking features: Carport
- Has carport: Yes
Features
- Pool features: Community
- Park: Oakcrest Estates
Details
- Parcel number: 09750514
- Lease amount: $1,255
- Special conditions: Standard
Construction
Type & style
- Home type: MobileManufactured
- Property subtype: Double Wide Mobile Home, ManufacturedinPark
Materials
- Roof: Composition, Shingle
Condition
- Year built: 1981
Utilities & green energy
- Gas: IndividualGasMeters
- Sewer: Public Sewer
- Water: Public
- Utilities for property: Water Public
Community & HOA
HOA
- Amenities included: Billiard Room, Car Wash Area, Club House, Community Pool
Location
- Region: San Jose
Financial & listing details
- Price per square foot: $272/sqft
- Tax assessed value: $52,468
- Date on market: 8/20/2026
- Listing agreement: ExclusiveRightToSell
- Listing terms: CashorConventionalLoan
- Body type: DoubleWide
Estimated market value
Not available
Estimated sales range
Not available
Not available
Price history
| Date | Event | Price |
|---|---|---|
| 10/12/2026 | Listed for sale | $340,000$272/sqft |
Source:  MLSListings Inc #ML82058411 Report a problem MLSListings Inc #ML82058411 Report a problem | ||
| 9/10/2026 | Contingent | $340,000$272/sqft |
Source: MLSListings Inc #ML82058411 Report a problem | ||
| 8/20/2026 | Listed for sale | $340,000$272/sqft |
Source: MLSListings Inc #ML82058411 Report a problem | ||
Public tax history
| Year | Property taxes | Tax assessment |
|---|---|---|
| 2026 | -- | $52,468 +2% |
| 2025 | $520 +2% | $51,440 +2% |
| 2024 | $509 +1.3% | $50,432 +2% |
| 2023 | $503 +1.9% | $49,444 +2% |
| 2022 | $494 +2.6% | $48,475 +3.7% |
| 2021 | $481 +9.7% | $46,741 +7.3% |
| 2020 | $438 | $43,558 +1.3% |
| 2019 | $438 +48.1% | $42,983 +32.6% |
| 2018 | $296 | $32,423 -3% |
| 2017 | $296 -5.2% | $33,436 -2.9% |
| 2016 | $312 -7.6% | $34,449 -2.9% |
| 2015 | $338 +28% | $35,462 +18.8% |
| 2014 | $264 | $29,853 -2.7% |
| 2013 | -- | $30,682 -4.1% |
| 2012 | -- | $31,986 -2.1% |
| 2011 | -- | $32,688 -9.7% |
| 2010 | -- | $36,216 -11.9% |
| 2009 | -- | $41,112 -5.7% |
| 2008 | -- | $43,580 -5.6% |
| 2007 | -- | $46,187 -2.3% |
| 2006 | -- | $47,262 +18% |
| 2005 | -- | $40,037 +7.2% |
| 2004 | -- | $37,356 -20% |
| 2003 | -- | $46,695 +2% |
| 2002 | -- | $45,780 +2% |
| 2001 | -- | $44,883 |
Find assessor info on the county website
Monthly payment
Climate risks
Neighborhood: North San Jose
Nearby schools
Schools provided by the listing agent
- Elementary: GeorgeMayneElementary
- Middle: DoloresHuertaMiddleSchool
- High: KathleenMacDonaldHighSchool
- District: SantaClaraUnified
Source: MLSListings Inc. This data may not be complete. We recommend contacting the local school district to confirm school assignments for this home.
Similar homes
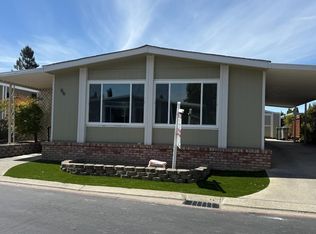
- $375,0003 bd2 ba1.6k sqft4271 N 1st St Space 151, San Jose, CA 95134For Sale
 MLS ID #ML82056020, Pam Sauceda. MLSListings Inc
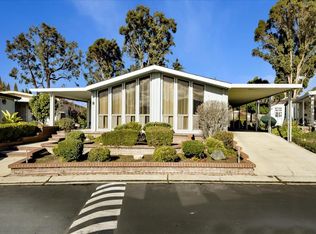
 - $319,9003 bd3 ba1.2k sqft442 Los Encinos Ave #442, San Jose, CA 95134For Sale
 MLS ID #ML82057754, Todd Su. MLSListings Inc
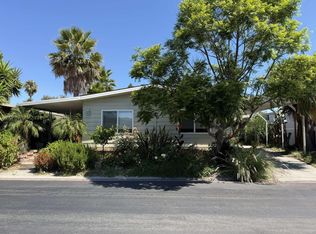
 - $245,0002 bd2 ba792 sqft402 Los Encinos Ave #402, San Jose, CA 95134For Sale
 MLS ID #ML82059657, Alma Ayala. MLSListings Inc
 - $320,0002 bd2 ba1.2k sqft2151 Oakland Rd Space 324, San Jose, CA 95131For Sale
 MLS ID #ML82051837, Franco Perez. MLSListings Inc
Local buyer's agents are ready to help
