Skip main navigation
Sold for $350,000
  • $350,000

    4271 N 1st St Space 86, San Jose, CA 95134

    2beds
    1,440sqft
    Double Wide Mobile Home, ManufacturedinPark
    Built in 1980
    -- sqft lot
    $356,300 Zestimate®
    $243/sqft
    $3,911 Estimated rent

    Home value

    $356,300

    $338,000 - $374,000

    $3,911/mo

    Zestimate® history
    Loading
    Loading...

    Owner options

    List your home for rent

    $3,911/mo

    Rent Zestimate®

    Find your next renter with Zillow Rental Manager. Plus, with online applications, you can quickly screen prospective tenants – for free.

    Learn more

    $3,911/mo

    Rent Zestimate®

    Refinance and save

    $2,272/mo

    Est. payment

    Refinancing to a lower rate could help reduce your monthly payments and save thousands over the life of the loan.

    See today's rates

    $2,272/mo

    Est. payment

    Explore your selling options

    Work with a Zillow partner agent

    Leverage their expertise and Zillow's premium Showcase listings to get your home seen by more buyers.

    Get started

    List with your own agent

    Get your home in front of millions of buyers by listing it on Zillow.

    Learn how to do it

    Sell it yourself

    Take full control of how buyers see your home on Zillow by listing For Sale by Owner (FSBO).

    List your home

    What's special

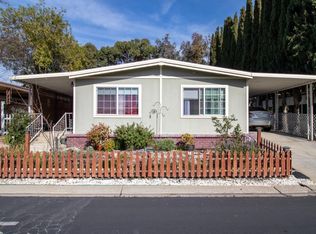
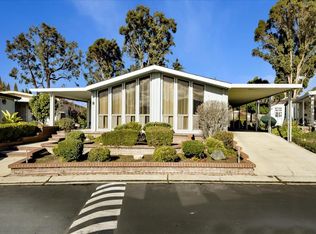
    Welcome to Oak Crest Estates, a family-friendly community! This well-maintained 1980 Golden West home offers approximately 1,440 sq. ft. of comfortable living space with 2 bedrooms and 2 bathrooms. The spacious floor plan features a welcoming family room, providing plenty of room to relax and entertain. The kitchen is equipped with a refrigerator, dishwasher, disposal, and oven, making everyday living convenient. Washer and dryer hookups are also included. Enjoy the comfort of air conditioning throughout the home, along with the added convenience of a shed for extra storage space. Well cared for and thoughtfully maintained, this Golden West home offers a comfortable layout and practical amenities in a family park setting. *The above information including square footage is based on data received from the seller and/or from public sources. This information is deemed reliable but has not been independently verified and cannot be guaranteed. Prospective buyers are advised to verify information to their own satisfaction prior to purchase. Pictures may not depict exact home details.

    Zillow last checked:

    Listing updated:

    Listed by:

    Todd Su 01355922 408-316-9854,

    Advantage Homes 408-363-9300

    Bought with:

    Todd Su, 01355922

    Advantage Homes

    Source: MLSListings Inc,MLS#: ML82058903MLS Logo

    Facts & features

    Interior

    Bedrooms & bathrooms
    • Bedrooms: 2
    • Bathrooms: 2
    • Full bathrooms: 2
    Bedroom
    • Features: GroundFloorBedroom
    Bathroom
    • Features: DoubleSinks, Granite
    Dining room
    • Features: DiningArea
    Family room
    • Features: SeparateFamilyRoom
    Heating
    • Central Forced Air
    Cooling
    • Central Air
    Appliances
    • Included: Dishwasher, Disposal, Refrigerator
    • Laundry: Hookups Only
    Features
    • Flooring: Laminate
    Interior area
    • Total structure area: 1,440
    • Total interior livable area: 1,440 sqft

    Property

    Parking
    • Total spaces: 3
    • Parking features: Carport
    • Carport spaces: 3
    Features
    • Pool features: Community
    • Park: Oak Crest Estates
    Details
    • Parcel number: 09750630
    • Lease amount: $1,255
    • Special conditions: Standard

    Construction

    Type & style
    • Home type: MobileManufactured
    • Property subtype: Double Wide Mobile Home, ManufacturedinPark
    Materials
    • Roof: Composition
    Condition
    • Year built: 1980

    Utilities & green energy

    • Gas: PublicUtilities
    • Sewer: Public Sewer
    • Water: Public
    • Utilities for property: Public Utilities, Water Public

    Community & HOA

    HOA
    • Amenities included: Club House, Community Pool
    Location
    • Region: San Jose

    Financial & listing details

    • Price per square foot: $243/sqft
    • Tax assessed value: $65,677
    • Date on market: 8/25/2026
    • Listing agreement: ExclusiveRightToSell
    • Body type: DoubleWide

    Price history

    DateEventPrice
    8/31/2026Sold$350,000$243/sqft
    Source: MLSListings Inc #ML82058903 Report a problem
    8/25/2026Pending sale$350,000$243/sqft
    Source: MLSListings Inc #ML82058903 Report a problem
    8/25/2026Listed for sale$350,000$243/sqft
    Source: MLSListings Inc #ML82058903 Report a problem

    Public tax history

    YearProperty taxesTax assessment
    2026-- $65,677 +2%
    2025$671 +2%$64,390 +2%
    2024$658 +1.2%$63,128 +2%
    2023$651 +1.9%$61,891 +2%
    2022$639 +0.6%$60,678 +2%
    2021$635 +4%$59,489 +2.7%
    2020$611 $57,951 +0.4%
    2019$611 +34.4%$57,726 +25.4%
    2018$454 $46,035
    2017$454 -1.4%$46,035 -3%
    2016$461 -7.4%$47,473 -2.9%
    2015$498 +24.8%$48,912 +17.8%
    2014$399 $41,510 -2.3%
    2013-- $42,487 -4.1%
    2012-- $44,300 -2.2%
    2011-- $45,292 -8.3%
    2010-- $49,388 -12%
    2009-- $56,152 -5.6%
    2008-- $59,464 +4.9%
    2007-- $56,690 +2%
    2006-- $55,578 +2.4%
    2005-- $54,251 +6.9%
    2004-- $50,764 -3.2%
    2003-- $52,441 +2%
    2002-- $51,413 +2%
    2001-- $50,405
    Find assessor info on the county website

    Neighborhood: North San Jose

    Nearby schools

    GreatSchools rating
    Schools provided by the listing agent
    • District: SantaClaraUnified

    Source: MLSListings Inc. This data may not be complete. We recommend contacting the local school district to confirm school assignments for this home.

    Get a cash offer in 3 minutes
    Find out how much your home could sell for in as little as 3 minutes with a no-obligation cash offer.
    Estimated market value
    $356,300
    Get a cash offer in 3 minutes
    Find out how much your home could sell for in as little as 3 minutes with a no-obligation cash offer.
    Estimated market value
    $356,300