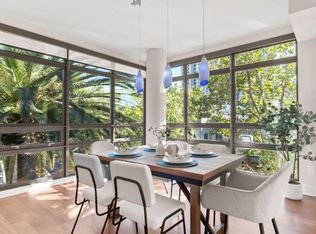
Experience elevated urban living at The 88, San Joses most iconic luxury high-rise. Set on the 14th floor, this sophisticated residence is filled w/ natural light from expansive floor-to-ceiling windows, offering serene hill views by day & a stunning city glow at night. Built in 2008, the home blends modern architecture w/ timeless finishes, delivering refined living in the heart of downtown San Jose. The thoughtfully designed studio features hardwood floors, sleek Studio Becker cabinetry, granite countertops, stainless steel appliances, & a gas cooktop, an uncommon luxury in high-rise living. Four generous closets provide exceptional storage, while the flexible layout allows for an easy conversion to an official one-bedroom by adding a glass partition, creating a private sleeping area w/o compromising light or views. Residents of The 88 enjoy a full suite of resort-style amenities, including 24-hour concierge service, an elegant lobby, pool & spa, state-of-the-art fitness center, outdoor lounge w/ BBQ areas, game room, & a spectacular rooftop terrace w/ panoramic views. Private elevator access to Safeway adds everyday convenience, while dining, entertainment, & transit are just moments away. This is downtown San Jose living at its finest, stylish, effortless, & truly turnkey.
For sale
$499,888
88 E San Fernando St Unit 1406, San Jose, CA 95113
1beds
673sqft
:
Get pre-qualified$4,350/mo
Condominium, Residential
Built in 2008
-- sqft lot
$487,100 Zestimate®
$743/sqft
$943/mo HOA
What's special
- 50 days |
- 393 |
- 10 |
Zillow last checked:
Listing updated:
Listed by:
Chandani Group 70010052 650-492-0599,
Compass 650-462-1111,
Karishma Chandani 01066173 408-391-8266,
Anthem Realty
Source: MLSListings Inc,MLS#: ML82032883
Facts & features
Interior
Bedrooms & bathrooms
- Bedrooms: 1
- Bathrooms: 1
- Full bathrooms: 1
Bathroom
- Features: ShoweroverTub1, Tile
Dining room
- Features: NoFormalDiningRoom
Family room
- Features: NoFamilyRoom
Kitchen
- Features: Countertop_Granite
Heating
- Central Forced Air
Cooling
- Central Air
Appliances
- Included: Dishwasher, Disposal, Range Hood, Ice Maker, Gas Oven/Range, Refrigerator, Washer/Dryer
Features
- Flooring: Hardwood, Tile
Interior area
- Total structure area: 673
- Total interior livable area: 673 sqft
Property
Parking
- Total spaces: 1
- Parking features: Assigned
- Garage spaces: 1
Features
- Stories: 1
- Exterior features: Barbecue, Gazebo
- Pool features: Community
- Has view: Yes
- View description: City Lights, Hills, Other
Details
- Parcel number: 46764128
- Zoning: DC
- Special conditions: Standard
Construction
Type & style
- Home type: Condo
- Property subtype: Condominium, Residential
Materials
- Foundation: Concrete Perimeter and Slab
- Roof: Other
Condition
- New construction: No
- Year built: 2008
Utilities & green energy
- Gas: PublicUtilities
- Sewer: Public Sewer
- Water: Public
- Utilities for property: Public Utilities, Water Public
Community & HOA
HOA
- Has HOA: Yes
- Services included: Insurance
- HOA fee: $943 monthly
Location
- Region: San Jose
Financial & listing details
- Price per square foot: $743/sqft
- Tax assessed value: $562,880
- Annual tax amount: $7,529
- Date on market: 6/10/2026
- Listing agreement: ExclusiveRightToSell
Estimated market value
$487,100
$463,000 - $511,000
$2,711/mo
Price history
| Date | Event | Price |
|---|---|---|
| 6/11/2026 | Listed for sale | $499,888-12.3%$743/sqft |
Source:  MLSListings Inc #ML82032883 Report a problem MLSListings Inc #ML82032883 Report a problem | ||
| 9/12/2024 | Listing removed | $2,500$4/sqft |
Source: Zillow Rentals Report a problem | ||
| 8/12/2024 | Listed for rent | $2,500+4.2%$4/sqft |
Source: Zillow Rentals Report a problem | ||
| 11/4/2021 | Listing removed | -- |
Source: Zillow Rental Manager Report a problem | ||
| 10/23/2021 | Listed for rent | $2,400$4/sqft |
Source: Zillow Rental Manager Report a problem | ||
| 10/4/2021 | Listing removed | -- |
Source:  MLSListings Inc Report a problem MLSListings Inc Report a problem | ||
| 9/26/2021 | Price change | $570,000-3.1%$847/sqft |
Source: MLSListings Inc #ML81847139 Report a problem | ||
| 6/8/2021 | Listed for sale | $588,000-1.2%$874/sqft |
Source: MLSListings Inc #ML81847139 Report a problem | ||
| 3/20/2021 | Listing removed | -- |
Source:  Keller Williams Report a problem Keller Williams Report a problem | ||
| 10/29/2020 | Listed for sale | $595,000+22.7%$884/sqft |
Source: Keller Williams Realty-Silicon Valley #ML81817380 Report a problem | ||
| 12/16/2016 | Sold | $485,000+2.1%$721/sqft |
Source: Public Record Report a problem | ||
| 11/27/2016 | Pending sale | $475,000$706/sqft |
Source: Climb Real Estate Report a problem | ||
| 11/9/2016 | Listed for sale | $475,000+9.2%$706/sqft |
Source: Climb Real Estate Group #ML81631361 Report a problem | ||
| 3/25/2014 | Sold | $435,000+8.8%$646/sqft |
Source: Public Record Report a problem | ||
| 3/13/2014 | Listed for sale | $399,888+31%$594/sqft |
Source: Alain Pinel Realtors - Los Gatos #81407751 Report a problem | ||
| 7/8/2011 | Sold | $305,250-10%$454/sqft |
Source: Public Record Report a problem | ||
| 4/17/2011 | Price change | $339,000-10.8%$504/sqft |
Source: Pacific Marketing Assoc. #81100032 Report a problem | ||
| 1/6/2011 | Listed for sale | $380,000$565/sqft |
Source: Pacific Marketing Assoc. #81100032 Report a problem | ||
Public tax history
| Year | Property taxes | Tax assessment |
|---|---|---|
| 2025 | $7,529 +5.7% | $562,880 +2% |
| 2024 | $7,121 +5.5% | $551,844 +6.1% |
| 2023 | $6,747 -1.7% | $520,000 -2% |
| 2022 | $6,866 +1.8% | $530,416 +2% |
| 2021 | $6,742 +1.7% | $520,016 +1% |
| 2020 | $6,629 | $514,684 +2% |
| 2019 | $6,629 +2.9% | $504,594 +2% |
| 2018 | $6,443 | $494,700 +2% |
| 2017 | $6,443 +0.8% | $485,000 +7.7% |
| 2016 | $6,390 +6.9% | $450,456 +1.5% |
| 2015 | $5,980 +37% | $443,690 +41.9% |
| 2014 | $4,364 | $312,685 +0.5% |
| 2013 | -- | $311,273 +2% |
| 2012 | -- | $305,170 +1.7% |
| 2011 | -- | $300,000 -3.3% |
| 2010 | -- | $310,318 -0.2% |
| 2009 | -- | $311,056 |
Find assessor info on the county website
Monthly payment
Est. payment
Payment breakdown
Explore the cost of this home by adjusting the details. Changes won't be saved.Climate risks
Neighborhood: Downtown
Nearby schools
GreatSchools rating
- 3/10Horace Mann Elementary SchoolGrades: K-5Distance: 0.4 mi
- 4/10Herbert Hoover Middle SchoolGrades: 6-8Distance: 2 mi
- 7/10Abraham Lincoln High SchoolGrades: 9-12Distance: 2.1 mi
Schools provided by the listing agent
- District: SanJoseUnified
Source: MLSListings Inc. This data may not be complete. We recommend contacting the local school district to confirm school assignments for this home.
- $482,9001 bd1 ba830 sqft88 E San Fernando St UNIT 607, San Jose, CA 95113Off Market
- $929,0002 bd3 ba1.9k sqft88 E San Fernando St UNIT 301, San Jose, CA 95113Sold
- $483,1001 bd1 ba857 sqft88 E San Fernando St UNIT 510, San Jose, CA 95113Off Market
- $860,6002 bd2 ba1.3k sqft88 E San Fernando St UNIT 1503, San Jose, CA 95113Off Market
- $462,0001 bd1 ba825 sqft88 E San Fernando St UNIT 1009, San Jose, CA 95113Off Market
- $439,700-- bd1 ba683 sqft88 E San Fernando St UNIT 1904, San Jose, CA 95113Off Market
- $618,9002 bd2 ba1.1k sqft88 E San Fernando St UNIT 1701, San Jose, CA 95113Off Market
- $504,1001 bd1 ba889 sqft88 E San Fernando St UNIT 710, San Jose, CA 95113Off Market
- $945,9002 bd2 ba1.5k sqft88 E San Fernando St UNIT 2202, San Jose, CA 95113Off Market
A local agent can set up tours, give advice and negotiate with sellers.
Similar homes
- $469,8881 bd1 ba732 sqft88 E San Fernando St Unit 704, San Jose, CA 95113For Sale
 MLS ID #ML82043242, Raul Profeta, Jr.. MLSListings Inc
 - $475,8881 bd1 ba887 sqft20 S 2nd St Unit 332, San Jose, CA 95113For Sale
 MLS ID #ML82051480, Steph Irwin. MLSListings Inc
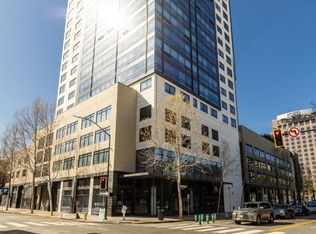
 - $439,000-- bd1 ba673 sqft88 E San Fernando St Unit 1706, San Jose, CA 95113For Sale
 MLS ID #ML82053684, Sang Kang. MLSListings Inc
 - $486,0001 bd1 ba665 sqft1550 Technology Dr Unit 3030, San Jose, CA 95110For Sale
 MLS ID #ML82056079, Ava Li. MLSListings Inc
 - $494,8881 bd1 ba904 sqft175 W Saint James St Unit 304, San Jose, CA 95110For SaleMLS ID #ML82048773, Andy Pham. MLSListings Inc
- $598,0001 bd2 ba841 sqft88 Bush St Unit 2206, San Jose, CA 95126For SaleMLS ID #ML82055834, Lannie Chen. MLSListings Inc
- $550,0001 bd2 ba842 sqft88 Bush St Unit 2131, San Jose, CA 95126For SaleMLS ID #ML82047113, Tony Sum. MLSListings Inc
- $508,000-- bd1 ba619 sqft188 W Saint James St Unit 11010, San Jose, CA 95110New ConstructionMLSListings Inc
- $499,8882 bd2 ba757 sqft1970 Prince George Dr, San Jose, CA 95116For SaleMLS ID #ML82049724, Alan Huynh. MLSListings Inc
- $488,0001 bd1 ba665 sqft1550 Technology Dr Unit 4106, San Jose, CA 95110For SaleMLS ID #ML82053292, Joseph R. Sanchez. MLSListings Inc
- $530,0002 bd2 ba975 sqft2607 Gimelli Pl APT 115, San Jose, CA 95133For SaleMLS ID #ML82056082, Tony Vo. MLSListings Inc
- $475,0001 bd1 ba824 sqft809 Auzerais Ave Unit 338, San Jose, CA 95126For SaleMLS ID #ML82051029, Justin Carrow. MLSListings Inc
- $455,0001 bd1 ba658 sqftNot Listed, San Jose, CA 95128For SaleMLS ID #41141165, Madeleine Alonzo. Bay East AOR
- $510,0001 bd1 ba831 sqft1550 Technology Dr Unit 4059, San Jose, CA 95110For SaleMLS ID #ML82048779, Yunjie Li. MLSListings Inc
- $509,8881 bd1 ba703 sqft748 Northrup St APT 332, San Jose, CA 95126For SaleMLS ID #ML82052083, Zaid Hanna. MLSListings Inc
- $525,0001 bd1 ba696 sqft1215 Permata Ct, San Jose, CA 95116For SaleMLS ID #ML82049820, Rebecca A. Gallardo. MLSListings Inc
- $649,9001 bd1 ba890 sqftNot Listed, San Jose, CA 95110For SaleMLS ID #41142669, David Azimi. Bay East AOR
- $555,0001 bd1 ba789 sqft415 N 2nd St Unit 239, San Jose, CA 95112For SaleMLS ID #ML82046531, Helene Gsell. MLSListings Inc
- $499,9991 bd1 ba677 sqft2660 Somerset Park Cir, San Jose, CA 95132For SaleMLS ID #ML82052478, Trung Lam. MLSListings Inc
- $599,0001 bd1 ba775 sqft188 W Saint James St Unit 10313, San Jose, CA 95110For SaleMLS ID #ML82048207, Skylight Homes. MLSListings Inc
Local buyer's agents are ready to help
