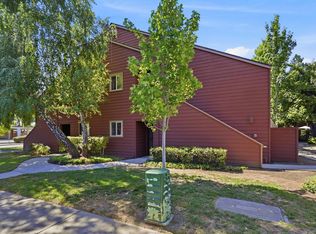
NEW PRICE! Top-Floor End Unit Under $500K! Located in the heart of Silicon Valleys thriving tech corridor, 1550 Technology Dr. #4106 blends modern comfort with an unbeatable location. This rare top-floor, end-unit 1-bedroom, 1-bathroom condo offers a spacious, thoughtfully designed floor plan filled with natural light, creating a warm and relaxing atmosphere. With only one shared wall and no neighbors above, this home offers added privacy and peace. The kitchen features ample cabinet space, granite countertops, a new garbage disposal, and sleek appliances. The oversized primary suite includes a walk-in closet, mirrored closet space, and a large bathroom. Enjoy the convenience of in-unit laundry with a Bosch non-vented stackable washer and dryer. Located in the highly desirable Sonora Community, residents enjoy resort-style amenities including a fitness center, pool and spa, and a recreation room. Set in North San Jose, this home offers a short commute to major tech campuses including Google, Apple, NVIDIA, Intel, and Cisco, plus close proximity to dining destinations. Commuting is easy with access to Highways 101, 880, 87, and 280, plus minutes from Mineta San Jose International Airport. This is your opportunity to own a top-floor unit with no neighbors above!
For sale
Price cut: $13.5K (8/22)
$474,500
1550 Technology Dr Unit 4106, San Jose, CA 95110
1beds
665sqft
Condominium, Residential
Built in 2005
-- sqft lot
$-- Zestimate®
$714/sqft
$582/mo HOA
What's special
- 63 days
- 441
- 20
Zillow last checked:
Listing updated:
Listed by:
Joseph R. Sanchez 02016894 408-593-0112,
KW Bay Area Estates 408-560-9000
Source: MLSListings Inc,MLS#: ML82053292
Facts & features
Interior
Bedrooms & bathrooms
- Bedrooms: 1
- Bathrooms: 1
- Full bathrooms: 1
Bedroom
- Features: WalkinCloset
Bathroom
- Features: Granite, ShoweroverTub1
Dining room
- Features: DiningArea
Family room
- Features: NoFamilyRoom
Kitchen
- Features: Countertop_Granite
Heating
- Central Forced Air
Cooling
- Central Air
Appliances
- Included: Dishwasher, Disposal, Microwave, Electric Oven, Refrigerator, Washer/Dryer
- Laundry: Inside
Features
- Walk-In Closet(s)
- Flooring: Carpet, Vinyl Linoleum
- Common walls with other units/homes: End Unit
Interior area
- Total structure area: 665
- Total interior livable area: 665 sqft
Video & virtual tour
Property
Parking
- Total spaces: 2
- Parking features: Assigned, Common, Electric Gate, Garage Door Opener, Guest
- Garage spaces: 1
- Carport spaces: 1
- Covered spaces: 2
Accessibility
- Accessibility features: Elevator/Lift, Parking
Features
- Stories: 1
- Patio & porch: Balcony/Patio
- Pool features: Community, Fenced, Pool/Spa Combo
- Spa features: Other, Pool/SpaCombo, Spa/HotTub
- Has view: Yes
- View description: City Lights, Greenbelt
Lot
- Size: 692 Square Feet
Details
- Additional structures: Cabana, Gym
- Parcel number: 23053307
- Zoning: R1
- Special conditions: Standard
Construction
Type & style
- Home type: Condo
- Architectural style: Contemporary
- Property subtype: Condominium, Residential
Materials
- Foundation: Concrete Perimeter
- Roof: Tile
Condition
- New construction: No
- Year built: 2005
Utilities & green energy
- Gas: PublicUtilities
- Sewer: Public Sewer
- Water: Public
- Utilities for property: Public Utilities, Water Public
Community & HOA
HOA
- Has HOA: Yes
- Amenities included: Barbecue Area, Club House, Community Pool, Gym Exercise Facility
- Services included: Insurance
- HOA fee: $582 monthly
Location
- Region: San Jose
Financial & listing details
- Price per square foot: $714/sqft
- Tax assessed value: $540,994
- Date on market: 7/7/2026
- Listing agreement: ExclusiveRightToSell
- Listing terms: CashorConventionalLoan
Estimated market value
Not available
Estimated sales range
Not available
Not available
Price history
| Date | Event | Price |
|---|---|---|
| 8/22/2026 | Price change | $474,500-2.8%$714/sqft |
Source:  MLSListings Inc #ML82053292 Report a problem MLSListings Inc #ML82053292 Report a problem | ||
| 7/15/2026 | Price change | $488,000-2%$734/sqft |
Source: MLSListings Inc #ML82053292 Report a problem | ||
| 7/7/2026 | Listed for sale | $498,000-2.4%$749/sqft |
Source: MLSListings Inc #ML82053292 Report a problem | ||
| 1/2/2021 | Listing removed | $510,000+4.1%$767/sqft |
Source: KW Bay Area Estates - Los Gatos #ML81793015 Report a problem | ||
| 9/16/2020 | Sold | $490,000-3.9%$737/sqft |
Source: Public Record Report a problem | ||
| 8/10/2020 | Pending sale | $510,000$767/sqft |
Source: KW Bay Area Estates #ML81793015 Report a problem | ||
| 8/1/2020 | Price change | $510,000-5.2%$767/sqft |
Source: KW Bay Area Estates #ML81793015 Report a problem | ||
| 5/22/2020 | Listed for sale | $538,000+20.9%$809/sqft |
Source: KW Bay Area Estates #ML81793015 Report a problem | ||
| 8/5/2016 | Sold | $445,000+11.6%$669/sqft |
Source: Public Record Report a problem | ||
| 7/9/2016 | Pending sale | $398,888$600/sqft |
Source: Keller Williams - San Jose - Silicon Valley #ML81590141 Report a problem | ||
| 6/30/2016 | Listed for sale | $398,888$600/sqft |
Source: Keller Williams - San Jose - Silicon Valley #ML81590141 Report a problem | ||
| 6/30/2016 | Pending sale | $398,888$600/sqft |
Source: Keller Williams - San Jose - Silicon Valley #ML81590141 Report a problem | ||
| 6/11/2016 | Listed for sale | $398,888-5.7%$600/sqft |
Source: Keller Williams Realty-Silicon Valley #ML81590141 Report a problem | ||
| 2/23/2016 | Sold | $423,000+11.6%$636/sqft |
Source: Public Record Report a problem | ||
| 1/29/2016 | Pending sale | $379,000$570/sqft |
Source: Keller Williams Realty - Cupertino #ML81548037 Report a problem | ||
| 1/22/2016 | Listed for sale | $379,000+20.3%$570/sqft |
Source: Keller Williams Realty - Cupertino #ML81548037 Report a problem | ||
| 2/22/2006 | Sold | $315,000$474/sqft |
Source: Public Record Report a problem | ||
Public tax history
| Year | Property taxes | Tax assessment |
|---|---|---|
| 2026 | -- | $540,994 +2% |
| 2025 | $7,154 +2.3% | $530,388 +2% |
| 2024 | $6,992 +2.2% | $519,990 +2% |
| 2023 | $6,842 +0.3% | $509,796 +2% |
| 2022 | $6,824 +1.6% | $499,800 +2% |
| 2021 | $6,718 +6.1% | $490,000 +3.8% |
| 2020 | $6,334 | $472,236 +2% |
| 2019 | $6,334 +2.6% | $462,978 +2% |
| 2018 | $6,176 -1.1% | $453,900 +2% |
| 2017 | $6,247 +1.5% | $445,000 +8.6% |
| 2016 | $6,153 +12.9% | $409,808 +1.5% |
| 2015 | $5,448 +24.7% | $403,654 +25% |
| 2014 | $4,369 | $323,000 +29.7% |
| 2013 | -- | $249,000 +32.4% |
| 2012 | -- | $188,000 -1.1% |
| 2011 | -- | $190,000 -2.1% |
| 2010 | -- | $194,000 -33.1% |
| 2009 | -- | $290,000 -21.5% |
| 2008 | -- | $369,342 +2% |
| 2007 | -- | $362,100 +39.7% |
| 2006 | -- | $259,164 |
Find assessor info on the county website
Monthly payment
Est. payment
Payment breakdown
Explore the cost of this home by adjusting the details. Changes won't be saved.Climate risks
Neighborhood: North San Jose
Nearby schools

- $485,3001 bd1 ba831 sqft1550 Technology Dr UNIT 4063, San Jose, CA 95110Off Market
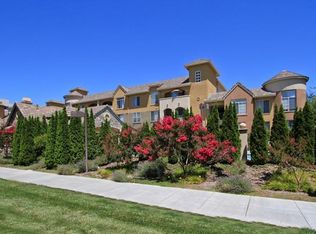
- $524,6001 bd1 ba914 sqft1550 Technology Dr UNIT 1060, San Jose, CA 95110Off Market
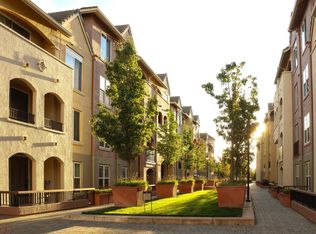
- $678,0002 bd2 ba1.1k sqft1550 Technology Dr UNIT 1099, San Jose, CA 95110Sold
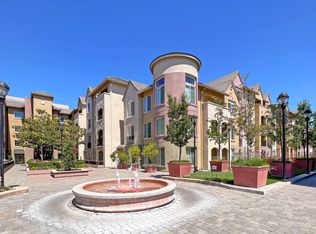
- $701,5002 bd2 ba1.1k sqft1550 Technology Dr UNIT 1010, San Jose, CA 95110Off Market
Similar homes
- $475,0001 bd1 ba665 sqft1550 Technology Dr Unit 3030, San Jose, CA 95110For Sale
 MLS ID #ML82056079, Ava Li. MLSListings Inc
 - $478,0001 bd1 ba936 sqft144 S 3rd St Unit 519, San Jose, CA 95112For Sale
 MLS ID #426154371, Craig Sargent DRE #02136349, Century 21 Baldini Realty. SFAR
 - $439,0001 bd1 ba876 sqft411 Park Ave Unit 327, San Jose, CA 95110For Sale
 MLS ID #ML82049629, Brant Schenk. MLSListings Inc
 - $455,0001 bd1 ba658 sqftNot Listed, San Jose, CA 95128For Sale
 MLS ID #41141165, Madeleine Alonzo. Bay East AOR
Local buyer's agents are ready to help
