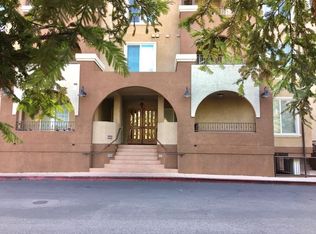
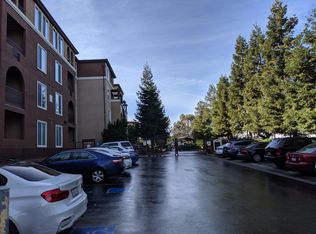
Welcome to Villa Cortina, a coveted gated community in prime west San Jose. The desirable ground level end unit is set back in the middle of the complex and offers a more quiet and sought after location. Laminate wood floor entry lead to a spacious, and inviting living room that opens to a large private balcony with additional storage. Generous size bedroom suite with enviable closet space and open air view. A modern kitchen with ample Shake style cabinets, quartz counters and stainless appliances. Convenient in-unit washer and dryer, central air conditioning, new carpeting, new shower, freshly painted and easy ground level access. Enjoy resort style amenities including swimming pool, spa, fitness center, clubhouse/social room, children's playground, and BBQ area. Conveniently located near Santana Row, Westfield Valley Fair, and major commute routes including 280, 680, 17, and San Tomas Expressway. This unit has been well cared for and ready for a new owner to create their own fond memories.
For sale
$548,000
801 S Winchester Blvd APT 4100, San Jose, CA 95128
1beds
692sqft
:
Get pre-qualified$4,270/mo
Condominium, Residential
Built in 2005
-- sqft lot
$-- Zestimate®
$792/sqft
$515/mo HOA
What's special
Swimming poolBbq areaGenerous size bedroom suiteAmple shake style cabinetsNew carpetingFreshly paintedEnviable closet space
- 106 days |
- 216 |
- 9 |
Zillow last checked:
Listing updated:
Listed by:
Royce H. Cablayan 01062078 650-224-1711,
Christie's International Real Estate Sereno 650-947-2900
Source: MLSListings Inc,MLS#: ML82042797
Facts & features
Interior
Bedrooms & bathrooms
- Bedrooms: 1
- Bathrooms: 1
- Full bathrooms: 1
Bedroom
- Features: GroundFloorBedroom, WalkinCloset
Bathroom
- Features: ShoweroverTub1, SolidSurface, FullonGroundFloor
Dining room
- Features: DiningArea
Family room
- Features: NoFamilyRoom
Kitchen
- Features: _220VoltOutlet, ExhaustFan
Heating
- Central Forced Air
Cooling
- Ceiling Fan(s), Central Air
Appliances
- Included: Dishwasher, Exhaust Fan, Disposal, Microwave, Electric Oven/Range, Refrigerator, Washer/Dryer
- Laundry: Inside
Features
- Flooring: Carpet, Wood
- Common walls with other units/homes: End Unit
Interior area
- Total structure area: 692
- Total interior livable area: 692 sqft
Property
Parking
- Total spaces: 1
- Parking features: Assigned, Carport, Electric Gate, Garage Door Opener
- Carport spaces: 1
Features
- Stories: 1
- Patio & porch: Balcony/Patio
- Exterior features: Barbecue
- Pool features: Community
Lot
- Size: 870 Square Feet
Details
- Parcel number: 29958157
- Zoning: R18
- Special conditions: Standard
Construction
Type & style
- Home type: Condo
- Property subtype: Condominium, Residential
Materials
- Foundation: Slab
- Roof: Tile
Condition
- New construction: No
- Year built: 2005
Utilities & green energy
- Gas: IndividualGasMeters
- Water: Public
- Utilities for property: Water Public
Community & HOA
HOA
- Has HOA: Yes
- Amenities included: Barbecue Area, Club House, Community Pool, Elevator, Gym Exercise Facility
- Services included: Insurance
- HOA fee: $515 monthly
Location
- Region: San Jose
Financial & listing details
- Price per square foot: $792/sqft
- Tax assessed value: $517,917
- Annual tax amount: $6,990
- Date on market: 4/13/2026
- Listing agreement: ExclusiveRightToSell
- Listing terms: CashorConventionalLoan
Estimated market value
Not available
Estimated sales range
Not available
Not available
Price history
| Date | Event | Price |
|---|---|---|
| 4/14/2026 | Listed for sale | $548,000+44.6%$792/sqft |
Source:  MLSListings Inc #ML82042797 Report a problem MLSListings Inc #ML82042797 Report a problem | ||
| 10/22/2020 | Listing removed | $1,895$3/sqft |
Source: Jeffrey Vail, Broker #ML81807466 Report a problem | ||
| 10/14/2020 | Price change | $1,895-9.5%$3/sqft |
Source: Jeffrey Vail, Broker #ML81807466 Report a problem | ||
| 9/30/2020 | Price change | $2,095-4.6%$3/sqft |
Source: Jeffrey Vail, Broker #ML81807466 Report a problem | ||
| 9/16/2020 | Price change | $2,195-8.4%$3/sqft |
Source: Jeffrey Vail, Broker #ML81807466 Report a problem | ||
| 8/26/2020 | Price change | $2,395-2.2%$3/sqft |
Source: Jeffrey Vail, Broker #ML81807466 Report a problem | ||
| 8/23/2020 | Listed for rent | $2,450+8.9%$4/sqft |
Source: Jeffrey Vail, Broker #ML81807466 Report a problem | ||
| 2/9/2020 | Listing removed | $2,250$3/sqft |
Source: WA Krauss & Co. Property Management Report a problem | ||
| 1/20/2020 | Listed for rent | $2,250+28.6%$3/sqft |
Source: WA Krauss & Co. Property Management Report a problem | ||
| 8/21/2014 | Listing removed | $1,750$3/sqft |
Source: W.A. Krauss & Co. Report a problem | ||
| 8/14/2014 | Price change | $1,750-2.8%$3/sqft |
Source: W.A. Krauss & Co. Report a problem | ||
| 8/7/2014 | Listed for rent | $1,800+29%$3/sqft |
Source: W.A. Krauss & Co. Report a problem | ||
| 4/19/2011 | Listing removed | $1,395$2/sqft |
Source: W.A. Krauss & Co. Report a problem | ||
| 3/29/2011 | Price change | $1,395-6.7%$2/sqft |
Source: W.A. Krauss & Co. Report a problem | ||
| 3/11/2011 | Listed for rent | $1,495$2/sqft |
Source: W.A. Krauss & Co. Report a problem | ||
| 2/24/2006 | Sold | $379,000$548/sqft |
Source: Public Record Report a problem | ||
Public tax history
| Year | Property taxes | Tax assessment |
|---|---|---|
| 2025 | $6,990 +3.4% | $517,917 +2% |
| 2024 | $6,758 +1.8% | $507,762 +2% |
| 2023 | $6,637 +0.2% | $497,807 +2% |
| 2022 | $6,626 +1.7% | $488,047 +2% |
| 2021 | $6,514 +2% | $478,478 +1% |
| 2020 | $6,385 | $473,572 +2% |
| 2019 | $6,385 +3.7% | $464,287 +2% |
| 2018 | $6,159 | $455,184 +2% |
| 2017 | $6,159 +1.2% | $446,260 +2% |
| 2016 | $6,086 +20% | $437,511 +14.8% |
| 2015 | $5,071 +10.2% | $381,000 +8.2% |
| 2014 | $4,601 | $352,000 +13.9% |
| 2013 | -- | $309,000 +42.4% |
| 2012 | -- | $217,000 +4.8% |
| 2011 | -- | $207,000 -31.5% |
| 2010 | -- | $302,000 +16.2% |
| 2009 | -- | $260,000 -21.3% |
| 2008 | -- | $330,300 -5% |
| 2007 | -- | $347,800 +465.8% |
| 2006 | -- | $61,471 |
Find assessor info on the county website
Monthly payment
Est. payment
Payment breakdown
Explore the cost of this home by adjusting the details. Changes won't be saved.Climate risks
Neighborhood: West San Jose
Nearby schools
GreatSchools rating
- 6/10Lynhaven Elementary SchoolGrades: K-5Distance: 0.5 mi
- 2/10Monroe Middle SchoolGrades: 6-8Distance: 0.6 mi
- 5/10Del Mar High SchoolGrades: 9-12Distance: 1.4 mi
Schools provided by the listing agent
- District: CampbellUnionElementary
Source: MLSListings Inc. This data may not be complete. We recommend contacting the local school district to confirm school assignments for this home.
- $488,4001 bd1 ba692 sqft801 S Winchester Blvd APT 2301, San Jose, CA 95128Off Market
- $851,8003 bd2 ba1.1k sqft801 S Winchester Blvd APT 5205, San Jose, CA 95128Off Market
- $733,6002 bd2 ba986 sqft801 S Winchester Blvd APT 1106, San Jose, CA 95128Off Market
- $683,8002 bd2 ba986 sqft801 S Winchester Blvd APT 1112, San Jose, CA 95128Off Market
- $501,7001 bd1 ba692 sqft801 S Winchester Blvd APT 1118, San Jose, CA 95128Off Market
- $825,0002 bd2 ba986 sqft801 S Winchester Blvd APT 1202, San Jose, CA 95128Sold
- $780,0002 bd2 ba990 sqft801 S Winchester Blvd APT 1208, San Jose, CA 95128Sold
- $775,8002 bd2 ba1k sqft801 S Winchester Blvd APT 1214, San Jose, CA 95128Off Market
- $748,8882 bd2 ba1k sqft801 S Winchester Blvd APT 1304, San Jose, CA 95128Zillow Preview
A local agent can set up tours, give advice and negotiate with sellers.
Similar homes
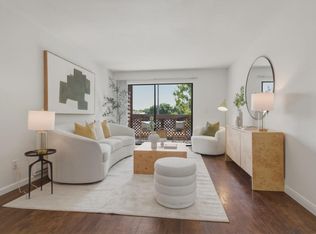
- $565,0002 bd2 ba922 sqft1144 Yarwood Ct, San Jose, CA 95128For Sale
 MLS ID #ML82048924, lily Tu. MLSListings Inc
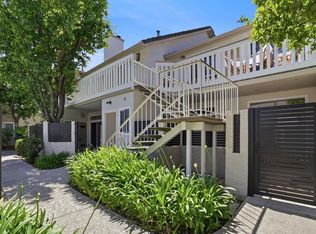
 - $659,0002 bd2 ba966 sqft2968 Moorpark Ave APT 17, San Jose, CA 95128For Sale
 MLS ID #ML82046203, Zaid Hanna. MLSListings Inc
 - $675,0002 bd2 ba990 sqft2968 Moorpark Ave APT 1, San Jose, CA 95128For Sale
 MLS ID #ML82051679, Jo Ellen Smith. MLSListings Inc
 - $455,0001 bd1 ba658 sqft1211 Yarwood Ct, San Jose, CA 95128For Sale
 MLS ID #ML82050264, Zaid Hanna. MLSListings Inc
 - $638,0002 bd2 ba922 sqft1195 Yarwood Ct, San Jose, CA 95128For SaleMLS ID #ML82040524, Rick Talmage. MLSListings Inc
- $459,5001 bd1 ba658 sqft738 Teatree Ct, San Jose, CA 95128For SaleMLS ID #ML82041959, Kelly Kim. MLSListings Inc
- $576,5002 bd1 ba924 sqft410 Auburn Way APT 19, San Jose, CA 95129For SaleMLS ID #ML82049213, Rigo Bracamontes. MLSListings Inc
- $558,8881 bd1 ba891 sqft1375 Lick Ave APT 823, San Jose, CA 95110For SaleMLS ID #ML82045974, Olympia Pistalu. MLSListings Inc
- $509,8881 bd1 ba703 sqft748 Northrup St APT 332, San Jose, CA 95126For SaleMLS ID #ML82052083, Zaid Hanna. MLSListings Inc
- $575,0001 bd1 ba1k sqft144 S 3rd St Unit 607, San Jose, CA 95112For SaleMLS ID #ML82042123, Phil Ma. MLSListings Inc
- $569,0002 bd1 ba934 sqft576 W Parr Ave Unit 21, Los Gatos, CA 95032For SaleMLS ID #ML82052297, Desiree Dutra. MLSListings Inc
- $765,0002 bd2 ba995 sqft1652 Braddock Ct, San Jose, CA 95125For SaleMLS ID #ML82055045, Stephen Barsanti. MLSListings Inc
- $579,0002 bd1 ba903 sqft287 Watson Dr APT 2, Campbell, CA 95008For SaleMLS ID #ML82050301, Dana Willson. MLSListings Inc
- $488,0001 bd1 ba665 sqft1550 Technology Dr Unit 4106, San Jose, CA 95110For SaleMLS ID #ML82053292, Joseph R. Sanchez. MLSListings Inc
- $475,0001 bd1 ba824 sqft809 Auzerais Ave Unit 338, San Jose, CA 95126For SaleMLS ID #ML82051029, Justin Carrow. MLSListings Inc
- $649,0002 bd1 ba865 sqft1730 Braddock Ct, San Jose, CA 95125For SaleMLS ID #ML82053231, Amy Hoefer. MLSListings Inc
- $535,0002 bd2 ba989 sqft5280 Makati Cir, San Jose, CA 95123For SaleMLS ID #ML82052984, Brian Hom. MLSListings Inc
- $479,0001 bd1 ba917 sqft1390 Saddle Rack St APT 236, San Jose, CA 95126For SaleMLS ID #ML82039129, Donna Tam. MLSListings Inc
- $575,0002 bd1 ba903 sqft2303 Saidel Dr APT 2, San Jose, CA 95124For SaleMLS ID #ML82044561, Wanda Studzinski. MLSListings Inc
- $549,0002 bd2 ba912 sqft657 Yolo Ct, San Jose, CA 95136For SaleMLS ID #ML82053544, Katerina Li. MLSListings Inc
Local buyer's agents are ready to help
