Beautifully updated ground-floor residence ideally situated in one of the most desirable and private interior locations within the Sierra Crest community. This home offers a bright and functional layout with recent improvements including new flooring, fresh interior paint, and updated lighting, switches, and outlets throughout. The spacious living area opens to a private patio, creating an ideal setting for indoor-outdoor living.
The well-appointed kitchen flows seamlessly into the dining and living spaces, while both bedrooms are generously sized, including a comfortable primary suite with its own bath. Both the primary suite and secondary bedroom feature generous walk-in closets, offering excellent storage. Move-in ready and thoughtfully refreshed, this home is perfect for both first-time buyers and those seeking a low-maintenance lifestyle.
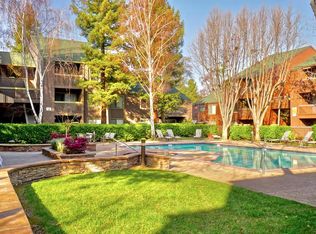
Enjoy the convenience of assigned parking, ample guest parking, and easy street access. The Sierra Crest community offers resort-style amenities including pools, spa, fitness center, and clubhouse.
Ideally located just minutes from Santana Row, Valley Fair, and major commute routes including Highways 280 and 880, providing easy access to top employers, shopping, dining, and entertainment.
For sale
$638,000
1195 Yarwood Ct, San Jose, CA 95128
2beds
922sqft
Condominium, Residential
Built in 1988
-- sqft lot
$629,100 Zestimate®
$692/sqft
$540/mo HOA
What's special
Private patioNew flooringFresh interior paintGenerous walk-in closetsBeautifully updated ground-floor residenceBright and functional layoutWell-appointed kitchen
- 142 days |
- 352 |
- 27 |
Zillow last checked:
Listing updated:
Listed by:
Rick Talmage 02137088 650-967-6584,
Compass 650-941-1111,
Joanne Fraser 00610923 650-796-9888,
Compass
Source: MLSListings Inc,MLS#: ML82040524
Facts & features
Interior
Bedrooms & bathrooms
- Bedrooms: 2
- Bathrooms: 2
- Full bathrooms: 2
Dining room
- Features: DiningAreainLivingRoom
Family room
- Features: NoFamilyRoom
Kitchen
- Features: Countertop_Granite
Heating
- Baseboard, Individual Room Controls, Radiant
Cooling
- Ceiling Fan(s)
Appliances
- Included: Electric Cooktop, Dishwasher, Microwave, Electric Oven, Washer/Dryer
- Laundry: Inside
Features
- Walk-In Closet(s)
- Flooring: Laminate, Tile
Interior area
- Total structure area: 922
- Total interior livable area: 922 sqft
Video & virtual tour
Property
Parking
- Total spaces: 1
- Parking features: Carport, Off Street
- Carport spaces: 1
Features
- Stories: 1
Lot
- Size: 1,099 Square Feet
Details
- Parcel number: 28256099
- Zoning: R3
- Special conditions: Standard
Construction
Type & style
- Home type: Condo
- Property subtype: Condominium, Residential
Materials
- Foundation: Slab
- Roof: Shingle
Condition
- New construction: No
- Year built: 1988
Utilities & green energy
- Gas: PublicUtilities
- Sewer: Public Sewer
- Water: Public
- Utilities for property: Public Utilities, Water Public
Community & HOA
HOA
- Has HOA: Yes
- HOA fee: $540 monthly
Location
- Region: San Jose
Financial & listing details
- Price per square foot: $692/sqft
- Tax assessed value: $602,955
- Date on market: 3/27/2026
- Listing agreement: ExclusiveAgency
Estimated market value
$629,100
$598,000 - $661,000
$3,149/mo
Price history
| Date | Event | Price |
|---|---|---|
| 5/14/2026 | Price change | $638,000-1.5%$692/sqft |
Source:  MLSListings Inc #ML82040524 Report a problem MLSListings Inc #ML82040524 Report a problem | ||
| 3/28/2026 | Listed for sale | $648,000+16.2%$703/sqft |
Source: MLSListings Inc #ML82040524 Report a problem | ||
| 5/23/2022 | Sold | $557,500+1.5%$605/sqft |
Source: Public Record Report a problem | ||
| 3/29/2022 | Contingent | $549,000$595/sqft |
Source:  MLSListings Inc #ML81883205 Report a problem MLSListings Inc #ML81883205 Report a problem | ||
| 3/20/2022 | Listed for sale | $549,000+115.3%$595/sqft |
Source: MLSListings Inc #ML81883205 Report a problem | ||
| 2/23/2021 | Listing removed | -- |
Source: Zillow Rental Manager Report a problem | ||
| 1/18/2021 | Listed for rent | $2,350$3/sqft |
Source: Zillow Rental Manager Report a problem | ||
| 7/2/2009 | Sold | $255,000-39.9%$277/sqft |
Source: Public Record Report a problem | ||
| 7/26/2006 | Sold | $424,000$460/sqft |
Source: Public Record Report a problem | ||
Public tax history
| Year | Property taxes | Tax assessment |
|---|---|---|
| 2026 | -- | $602,955 +2% |
| 2025 | $7,881 +3.5% | $591,134 +2% |
| 2024 | $7,618 +5.7% | $579,544 +6.3% |
| 2023 | $7,204 +61.1% | $545,000 +75.7% |
| 2022 | $4,472 +1.9% | $310,164 +2% |
| 2021 | $4,389 +2% | $304,084 +1% |
| 2020 | $4,305 | $300,966 +2% |
| 2019 | $4,305 +3.6% | $295,066 +2% |
| 2018 | $4,154 | $289,282 +2% |
| 2017 | $4,154 +1.2% | $283,610 +2% |
| 2016 | $4,104 +7.6% | $278,050 +1.5% |
| 2015 | $3,815 +5.1% | $273,874 +2% |
| 2014 | $3,629 | $268,510 +0.5% |
| 2013 | -- | $267,298 +13.7% |
| 2012 | -- | $235,000 -8.5% |
| 2011 | -- | $256,920 +0.8% |
| 2010 | -- | $255,000 -16.1% |
| 2009 | -- | $304,000 -21.9% |
| 2008 | -- | $389,200 +42.3% |
| 2007 | -- | $273,500 |
Find assessor info on the county website
Monthly payment
Est. payment
Payment breakdown
Explore the cost of this home by adjusting the details. Changes won't be saved.Climate risks
Neighborhood: 95128
Nearby schools
GreatSchools rating
- 6/10Lynhaven Elementary SchoolGrades: K-5Distance: 1.2 mi
- 2/10Monroe Middle SchoolGrades: 6-8Distance: 0.4 mi
- 5/10Del Mar High SchoolGrades: 9-12Distance: 0.8 mi
Schools provided by the listing agent
- District: CampbellUnionElementary
Source: MLSListings Inc. This data may not be complete. We recommend contacting the local school district to confirm school assignments for this home.
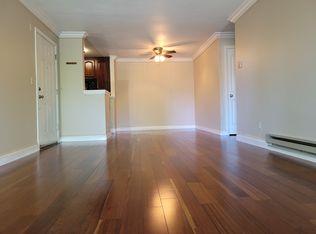
- $586,8002 bd2 ba922 sqft1199 Yarwood Ct, San Jose, CA 95128Off Market
- $545,2002 bd2 ba922 sqft1197 Yarwood Ct, San Jose, CA 95128Off Market
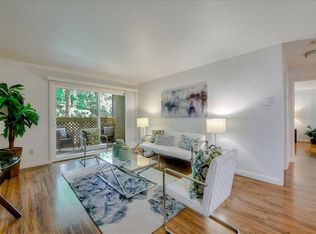
- $585,4002 bd2 ba922 sqft1215 Yarwood Ct, San Jose, CA 95128Off Market
- $580,3002 bd2 ba922 sqft1217 Yarwood Ct, San Jose, CA 95128Off Market
- $553,5002 bd2 ba922 sqft1219 Yarwood Ct, San Jose, CA 95128Off Market
- $403,0001 bd1 ba658 sqft1193 Yarwood Ct, San Jose, CA 95128Off Market
- $525,4001 bd1 ba658 sqft1191 Yarwood Ct, San Jose, CA 95128Off Market
- $581,0002 bd2 ba922 sqft1205 Yarwood Ct, San Jose, CA 95128Off Market
A local agent can set up tours, give advice and negotiate with sellers.
Similar homes
- $660,0002 bd1 ba886 sqft3254 Kimber Ct APT 110, San Jose, CA 95124For Sale
 MLS ID #ML82057500, Ingrid Huang. MLSListings Inc
 - $628,0002 bd2 ba1k sqft1063 Summershore Ct, San Jose, CA 95122For Sale
 MLS ID #ML82057180, Mario Ramirez. MLSListings Inc

 - $699,0002 bd2 ba995 sqft1751 Braddock Ct, San Jose, CA 95125For Sale
 MLS ID #ML82036821, Brittany Barnes. MLSListings Inc
 - $449,0001 bd1 ba658 sqft872 Catkin Ct, San Jose, CA 95128For Sale
 MLS ID #ML82056493, Tam Le. MLSListings Inc
 - $765,0002 bd2 ba995 sqft1652 Braddock Ct, San Jose, CA 95125For SaleMLS ID #ML82055045, Stephen Barsanti. MLSListings Inc
- $629,0002 bd2 ba950 sqft120 Saratoga Ave APT 75, Santa Clara, CA 95051For SaleMLS ID #ML82053267, Teri Fortino. MLSListings Inc
- $728,0002 bd3 ba1k sqft6915 Chantel Ct, San Jose, CA 95129For SaleMLS ID #ML82056947, Daniel Xi. MLSListings Inc
- $669,0002 bd2 ba1k sqft411 Park Ave Unit 106, San Jose, CA 95110For SaleMLS ID #ML82042573, Theresa Myers. MLSListings Inc
- $619,0002 bd2 ba841 sqft2865 S Bascom Ave #909, San Jose, CA 95124For SaleMLS ID #ML82045517, Susan Kuramoto. MLSListings Inc
- $635,0002 bd2 ba1.1k sqft1088 N Abbott Ave, Milpitas, CA 95035For SaleMLS ID #ML82046817, Steven Chow. MLSListings Inc
- $599,9992 bd1 ba924 sqft360 Auburn Way APT 10, San Jose, CA 95129For SaleMLS ID #ML82056152, Murthy Hullekere. MLSListings Inc
- $699,0002 bd2 ba913 sqft2250 Monroe St APT 109, Santa Clara, CA 95050For SaleMLS ID #ML82055839, Xiaozhu Kang. MLSListings Inc
- $768,0003 bd2 ba1.3k sqft1898 Meridian Ave Unit 48, San Jose, CA 95125For SaleMLS ID #ML82056222, Heather Y. Lin. MLSListings Inc
- $674,9992 bd1 ba810 sqft311 N 2nd St APT 1, Campbell, CA 95008For SaleMLS ID #ML82053680, Angelica Robles. MLSListings Inc
- $570,0002 bd2 ba890 sqft2465 Sequester Ct, San Jose, CA 95133For SaleMLS ID #ML82036601, Annette Aguilar. MLSListings Inc
- $599,0002 bd1 ba903 sqft207 Watson Dr APT 3, Campbell, CA 95008For SaleMLS ID #ML82052619, Omar Ruano. MLSListings Inc
- $695,0002 bd2 ba1.1k sqft300 Union Ave APT 3, Campbell, CA 95008For SaleMLS ID #ML82048624, Marc A. Gallardo. MLSListings Inc
- $789,0002 bd2 ba1.1k sqft1112 Prevost Ct, San Jose, CA 95125For SaleMLS ID #ML82057824, Linda Jones-Espinoza. MLSListings Inc
- $675,0002 bd2 ba976 sqft1547 Four Oaks Cir, San Jose, CA 95131For SaleMLS ID #ML82054596, Erfan Modir. MLSListings Inc
- $615,0002 bd2 ba1.1k sqft5040 Calle De Escuela, Santa Clara, CA 95054For SaleMLS ID #ML82057611, Nerissa Wong-VanHaren. MLSListings Inc
Local buyer's agents are ready to help
