Beautifully updated 2-bedroom, 2-bath condo located on the second floor in the peaceful Sierra Crest community. This move-in ready home features an open and inviting layout with stylish upgrades throughout, including granite countertops in the kitchen and bathrooms, stainless steel appliances, laminate flooring in the living room, and new carpet in the primary bedroom. Ceiling fans throughout the home add both comfort and convenience. Both bedrooms feature spacious walk-in closets, while the private balcony with an additional storage closet offers the perfect place to relax. The home also includes a refrigerator, dishwasher, and stackable washer and dryer. Enjoy resort-style community amenities including a swimming pool, spa, fitness center, clubhouse, and beautifully maintained greenbelt areas with benches. Conveniently located near shopping, schools, Valley Medical Center, and with easy access to major freeways, this is a wonderful opportunity to own in a desirable San Jose location.
Under contract
Price cut: $14K (7/14)
$565,000
1144 Yarwood Ct, San Jose, CA 95128
2beds
922sqft
:
Get pre-qualified$4,372/mo
Condominium, Residential
Built in 1988
-- sqft lot
$-- Zestimate®
$613/sqft
$540/mo HOA
What's special
Swimming poolStylish upgrades throughoutOpen and inviting layoutStainless steel appliances
- 72 days |
- 888 |
- 37 |
Zillow last checked:
Listing updated:
Listed by:
lily Tu 02131134 650-680-6055,
Redfin 877-973-3346
Source: MLSListings Inc,MLS#: ML82048924
Facts & features
Interior
Bedrooms & bathrooms
- Bedrooms: 2
- Bathrooms: 2
- Full bathrooms: 2
Dining room
- Features: DiningArea
Family room
- Features: Other
Heating
- Baseboard
Cooling
- Ceiling Fan(s)
Appliances
- Included: Washer/Dryer
Interior area
- Total structure area: 922
- Total interior livable area: 922 sqft
Property
Parking
- Total spaces: 1
- Parking features: Carport
- Carport spaces: 1
Features
- Pool features: Community, Fenced
Details
- Parcel number: 28256036
- Zoning: R3
- Special conditions: Standard
Construction
Type & style
- Home type: Condo
- Property subtype: Condominium, Residential
Materials
- Foundation: Other
- Roof: Shingle
Condition
- New construction: No
- Year built: 1988
Utilities & green energy
- Gas: PublicUtilities
- Sewer: Public Sewer
- Water: Public
- Utilities for property: Public Utilities, Water Public
Community & HOA
HOA
- Has HOA: Yes
- HOA fee: $540 monthly
Location
- Region: San Jose
Financial & listing details
- Price per square foot: $613/sqft
- Tax assessed value: $603,824
- Annual tax amount: $8,035
- Date on market: 5/28/2026
- Listing agreement: ExclusiveRightToSell
Estimated market value
Not available
Estimated sales range
Not available
Not available
Price history
| Date | Event | Price |
|---|---|---|
| 7/30/2026 | Contingent | $565,000$613/sqft |
Source:  MLSListings Inc #ML82048924 Report a problem MLSListings Inc #ML82048924 Report a problem | ||
| 7/14/2026 | Price change | $565,000-2.4%$613/sqft |
Source: MLSListings Inc #ML82048924 Report a problem | ||
| 7/1/2026 | Price change | $579,000-3.3%$628/sqft |
Source: MLSListings Inc #ML82048924 Report a problem | ||
| 6/24/2026 | Price change | $599,000-2.6%$650/sqft |
Source: MLSListings Inc #ML82048924 Report a problem | ||
| 5/28/2026 | Listed for sale | $615,000+8.1%$667/sqft |
Source: MLSListings Inc #ML82048924 Report a problem | ||
| 2/1/2022 | Sold | $569,000$617/sqft |
Source:  MLSListings Inc #ML81868437 Report a problem MLSListings Inc #ML81868437 Report a problem | ||
| 12/4/2021 | Price change | $569,000-1.7%$617/sqft |
Source: MLSListings Inc #ML81868437 Report a problem | ||
| 10/28/2021 | Listed for sale | $579,000+0.3%$628/sqft |
Source: MLSListings Inc #ML81868437 Report a problem | ||
| 4/17/2020 | Sold | $577,000+2.1%$626/sqft |
Source: MLSListings Inc #ML81785007 Report a problem | ||
| 3/6/2020 | Pending sale | $565,000$613/sqft |
Source: The Property Network #ML81785007 Report a problem | ||
| 3/3/2020 | Listed for sale | $565,000+53.5%$613/sqft |
Source: The Property Network #ML81785007 Report a problem | ||
| 8/15/2013 | Sold | $368,000+60%$399/sqft |
Source: Public Record Report a problem | ||
| 12/30/2010 | Sold | $230,000-11.5%$249/sqft |
Source: Public Record Report a problem | ||
| 9/25/2010 | Listed for sale | $259,900+19.9%$282/sqft |
Source: Redmond Realty Group #81046632 Report a problem | ||
| 8/5/2010 | Sold | $216,750-45.7%$235/sqft |
Source: Public Record Report a problem | ||
| 2/21/2007 | Sold | $399,000$433/sqft |
Source: Public Record Report a problem | ||
Public tax history
| Year | Property taxes | Tax assessment |
|---|---|---|
| 2025 | $8,035 +3.5% | $603,824 +2% |
| 2024 | $7,767 +7.8% | $591,986 +8.6% |
| 2023 | $7,204 -9.1% | $545,000 -8.3% |
| 2022 | $7,928 +1.6% | $594,634 +2% |
| 2021 | $7,800 +19.5% | $582,976 +20.2% |
| 2020 | $6,530 | $484,966 +2% |
| 2019 | $6,530 +3.6% | $475,458 +2% |
| 2018 | $6,300 | $466,136 +2% |
| 2017 | $6,300 +1.2% | $456,998 +19.9% |
| 2016 | $6,225 +24.2% | $381,076 +1.5% |
| 2015 | $5,012 +4.5% | $375,352 +2% |
| 2014 | $4,799 | $368,000 +41.5% |
| 2013 | -- | $260,100 +10.7% |
| 2012 | -- | $235,000 -6% |
| 2011 | -- | $250,000 -7.7% |
| 2010 | -- | $271,000 -10.9% |
| 2009 | -- | $304,000 -18.8% |
| 2008 | -- | $374,400 +36.9% |
| 2007 | -- | $273,500 |
Find assessor info on the county website
Monthly payment
Est. payment
Payment breakdown
Explore the cost of this home by adjusting the details. Changes won't be saved.Climate risks
Neighborhood: Fruitdale
Nearby schools
GreatSchools rating
- 6/10Lynhaven Elementary SchoolGrades: K-5Distance: 1.2 mi
- 2/10Monroe Middle SchoolGrades: 6-8Distance: 0.4 mi
- 5/10Del Mar High SchoolGrades: 9-12Distance: 0.8 mi
Schools provided by the listing agent
- District: CampbellUnionElementary
Source: MLSListings Inc. This data may not be complete. We recommend contacting the local school district to confirm school assignments for this home.
- $572,9002 bd2 ba922 sqft1146 Yarwood Ct, San Jose, CA 95128Off Market
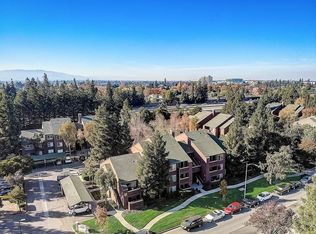
- $587,7002 bd2 ba922 sqft1142 Yarwood Ct, San Jose, CA 95128Off Market

- $556,6002 bd2 ba922 sqft1122 Yarwood Ct, San Jose, CA 95128Off Market
- $655,0002 bd2 ba922 sqft1126 Yarwood Ct, San Jose, CA 95128Sold

- $655,1002 bd2 ba922 sqft1124 Yarwood Ct, San Jose, CA 95128Off Market
- $391,9001 bd1 ba658 sqft1140 Yarwood Ct, San Jose, CA 95128Off Market
- $573,6002 bd2 ba922 sqft1132 Yarwood Ct, San Jose, CA 95128Off Market
- $483,3001 bd1 ba658 sqft1120 Yarwood Ct, San Jose, CA 95128Off Market
A local agent can set up tours, give advice and negotiate with sellers.
Similar homes
- $449,0001 bd1 ba658 sqft872 Catkin Ct, San Jose, CA 95128For Sale
 MLS ID #ML82056493, Tam Le. MLSListings Inc
 - $548,0001 bd1 ba692 sqft801 S Winchester Blvd APT 4100, San Jose, CA 95128For Sale
 MLS ID #ML82042797, Royce H. Cablayan. MLSListings Inc
 - $445,0001 bd1 ba658 sqft1211 Yarwood Ct, San Jose, CA 95128For Sale
 MLS ID #ML82050264, Zaid Hanna. MLSListings Inc
 - $459,5001 bd1 ba658 sqft738 Teatree Ct, San Jose, CA 95128For Sale
 MLS ID #ML82041959, Kelly Kim. MLSListings Inc
 - $549,9002 bd1 ba882 sqft936 Kiely Blvd Unit B, Santa Clara, CA 95051For SaleMLS ID #ML82056822, Quincy Virgilio. MLSListings Inc
- $560,0002 bd1 ba903 sqft2303 Saidel Dr APT 2, San Jose, CA 95124For SaleMLS ID #ML82044561, Wanda Studzinski. MLSListings Inc
- $595,0002 bd2 ba1.1k sqft311 Tradewinds Dr, San Jose, CA 95123For SaleMLS ID #ML82054562, Alex McCluskey. MLSListings Inc
- $569,0002 bd1 ba934 sqft576 W Parr Ave Unit 21, Los Gatos, CA 95032For SaleMLS ID #ML82052297, Desiree Dutra. MLSListings Inc
- $559,0002 bd2 ba849 sqft1248 Coyote Creek Pl, San Jose, CA 95116For SaleMLS ID #ML82052199, Lilly Tamayo. MLSListings Inc
- $540,0002 bd2 ba1k sqft460 Auburn Way APT 5, San Jose, CA 95129For SaleMLS ID #ML82039265, Lisa Leung. MLSListings Inc
- $574,0002 bd2 ba1k sqft88 N Jackson Ave Unit 210, San Jose, CA 95116For SaleMLS ID #ML82055740, Isaac Nada. MLSListings Inc
- $599,0002 bd1 ba903 sqft207 Watson Dr APT 3, Campbell, CA 95008For SaleMLS ID #ML82052619, Omar Ruano. MLSListings Inc
- $585,0002 bd2 ba1.1k sqft343 Tradewinds Dr, San Jose, CA 95123For SaleMLS ID #ML82055377, Mischa & David. MLSListings Inc
- $549,0002 bd2 ba912 sqft657 Yolo Ct, San Jose, CA 95136For SaleMLS ID #ML82053544, Katerina Li. MLSListings Inc
- $768,0003 bd2 ba1.3k sqft1898 Meridian Ave Unit 48, San Jose, CA 95125For SaleMLS ID #ML82056222, Heather Y. Lin. MLSListings Inc
- $619,0002 bd2 ba841 sqft2865 S Bascom Ave #909, San Jose, CA 95124For SaleMLS ID #ML82045517, Susan Kuramoto. MLSListings Inc
- $599,9992 bd2 ba912 sqft677 Yolo Ct, San Jose, CA 95136For SaleMLS ID #ML82051356, Steven Ou. MLSListings Inc
- $575,0002 bd1 ba997 sqft5516 Sean Cir APT 44, San Jose, CA 95123For SaleMLS ID #ML82054116, Shanna Desai. MLSListings Inc
- $499,0002 bd2 ba1k sqft1107 Indian Summer Ct, San Jose, CA 95122For SaleMLS ID #426139101, Roh Habibi DRE #01842786, Golden Gate Sotheby's Intl. SFAR
- $538,0002 bd2 ba975 sqft4970 Cherry Ave Unit 211, San Jose, CA 95118For SaleMLS ID #ML82051975, Jolas Felix. MLSListings Inc
Local buyer's agents are ready to help
