Located in the sought-after Cambrian neighborhood, bordering Los Gatos & Campbell, this 2-bedroom, 1-bath home offers 903 square feet of living space with an open-floor plan layout. The kitchen includes a gas cooktop, electric oven, new microwave, refrigerator with eat-in counter over-looking the family room. Engineered hardwood flooring extends throughout the home with new tile flooring in the kitchen and bathroom. The newly remodeled bathroom features an updated design with a shower over tub. A spacious walk-in closet is included in the primary bedroom also featuring an abundance of natural light. Central forced air heating and central AC provide year-round comfort. Shared laundry room conveniently located in the building. Excellent location for commuting, easy hop on 17/85. Close to Good Samaritan Hospital, Netflix, Vasona County Park, trails, shopping and restaurants. Fantastic opportunity for a starter-home or to add to your investment portfolio. Move-in ready with new furnace, new shower/tub, new paint and more. Home is a must-see!
For sale
$575,000
2303 Saidel Dr APT 2, San Jose, CA 95124
2beds
903sqft
:
Get pre-qualified$4,601/mo
Condominium, Residential
Built in 1973
-- sqft lot
$567,100 Zestimate®
$637/sqft
$661/mo HOA
What's special
- 92 days |
- 336 |
- 5 |
Zillow last checked:
Listing updated:
Listed by:
Wanda Studzinski 01228220 408-483-1391,
Intero Real Estate Services 408-357-5700
Source: MLSListings Inc,MLS#: ML82044561
Facts & features
Interior
Bedrooms & bathrooms
- Bedrooms: 2
- Bathrooms: 1
- Full bathrooms: 1
Bedroom
- Features: WalkinCloset
Bathroom
- Features: ShoweroverTub1, UpdatedBaths
Dining room
- Features: DiningArea
Family room
- Features: SeparateFamilyRoom
Heating
- Central Forced Air Gas
Cooling
- Central Air
Appliances
- Included: Gas Cooktop, Disposal, Microwave, Electric Oven, Refrigerator
- Laundry: Community Facility
Features
- Flooring: Hardwood, Tile
Interior area
- Total structure area: 903
- Total interior livable area: 903 sqft
Property
Parking
- Total spaces: 1
- Parking features: Carport, On Street, Tandem
- Carport spaces: 1
Features
- Stories: 2
- Pool features: Community
Details
- Parcel number: 42126084
- Zoning: R324
- Special conditions: Standard
Construction
Type & style
- Home type: Condo
- Property subtype: Condominium, Residential
Materials
- Foundation: Slab
- Roof: Composition
Condition
- New construction: No
- Year built: 1973
Utilities & green energy
- Gas: PublicUtilities
- Sewer: Public Sewer
- Water: Public
- Utilities for property: Public Utilities, Water Public
Community & HOA
HOA
- Has HOA: Yes
- Amenities included: Community Pool, Garden Greenbelt Trails
- HOA fee: $661 monthly
Location
- Region: San Jose
Financial & listing details
- Price per square foot: $637/sqft
- Tax assessed value: $239,401
- Annual tax amount: $4,408
- Date on market: 4/24/2026
- Listing agreement: ExclusiveRightToSell
- Listing terms: CashorConventionalLoan
Estimated market value
$567,100
$539,000 - $595,000
$2,886/mo
Price history
| Date | Event | Price |
|---|---|---|
| 4/24/2026 | Listed for sale | $575,000$637/sqft |
Source:  MLSListings Inc #ML82044561 Report a problem MLSListings Inc #ML82044561 Report a problem | ||
| 11/20/2012 | Listing removed | $1,550$2/sqft |
Source: villagesquarerealty.com Report a problem | ||
| 11/13/2012 | Listed for rent | $1,550+3.7%$2/sqft |
Source: villagesquarerealty.com Report a problem | ||
| 11/18/2011 | Listing removed | $1,495$2/sqft |
Source: villagesquarerealty.com Report a problem | ||
| 11/9/2011 | Listed for rent | $1,495+0.7%$2/sqft |
Source: villagesquarerealty.com Report a problem | ||
| 5/13/2011 | Listing removed | $1,485$2/sqft |
Source: villagesquarerealty.com Report a problem | ||
| 4/21/2011 | Listed for rent | $1,485$2/sqft |
Source: villagesquarerealty.com Report a problem | ||
Public tax history
| Year | Property taxes | Tax assessment |
|---|---|---|
| 2025 | $4,408 +1.8% | $239,401 +2% |
| 2024 | $4,330 +1.6% | $234,707 +2% |
| 2023 | $4,263 +1.6% | $230,106 +2% |
| 2022 | $4,194 +3.1% | $225,595 +2% |
| 2021 | $4,068 +5.3% | $221,173 +1% |
| 2020 | $3,862 | $218,907 +2% |
| 2019 | $3,862 +4.9% | $214,616 +2% |
| 2018 | $3,683 | $210,409 +2% |
| 2017 | $3,683 +3.8% | $206,285 +2% |
| 2016 | $3,549 +6.3% | $202,241 +1.5% |
| 2015 | $3,339 +17.3% | $199,204 +2% |
| 2014 | $2,845 | $195,303 +0.5% |
| 2013 | -- | $194,421 +2% |
| 2012 | -- | $190,610 +2% |
| 2011 | -- | $186,874 +0.8% |
| 2010 | -- | $185,479 -0.2% |
| 2009 | -- | $185,921 +2% |
| 2008 | -- | $182,276 +2% |
| 2007 | -- | $178,703 +2% |
| 2006 | -- | $175,200 +2% |
| 2005 | -- | $171,765 +2% |
| 2004 | -- | $168,398 +1.9% |
| 2003 | -- | $165,313 +2% |
| 2002 | -- | $162,073 +2% |
| 2001 | -- | $158,896 |
Find assessor info on the county website
Monthly payment
Est. payment
Payment breakdown
Explore the cost of this home by adjusting the details. Changes won't be saved.Climate risks
Neighborhood: Cambrian Park
Nearby schools
GreatSchools rating
- 8/10Farnham Charter SchoolGrades: K-5Distance: 0.6 mi
- 9/10Price Charter Middle SchoolGrades: 6-8Distance: 1.7 mi
- 10/10Leigh High SchoolGrades: 9-12Distance: 1.3 mi
Schools provided by the listing agent
- Elementary: FarnhamCharter
- High: LeighHigh
- District: CambrianElementary
Source: MLSListings Inc. This data may not be complete. We recommend contacting the local school district to confirm school assignments for this home.
- $542,3002 bd1 ba810 sqft2303 Saidel Dr APT 1, San Jose, CA 95124Off Market
- $566,9002 bd1 ba903 sqft2303 Saidel Dr APT 3, San Jose, CA 95124Off Market
- $593,0002 bd1 ba798 sqft2303 Saidel Dr APT 4, San Jose, CA 95124Sold
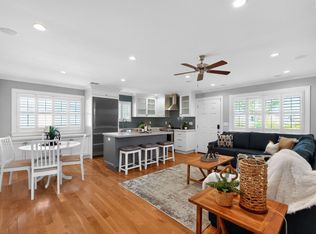
- $539,0002 bd1 ba798 sqft2301 Saidel Dr APT 4, San Jose, CA 95124Off Market
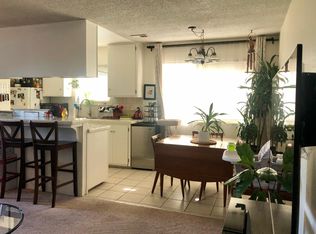
- $552,9002 bd1 ba810 sqft2301 Saidel Dr APT 1, San Jose, CA 95124Off Market
- $573,1002 bd1 ba903 sqft2301 Saidel Dr APT 2, San Jose, CA 95124Off Market
- $525,0002 bd1 ba903 sqft2301 Saidel Dr APT 3, San Jose, CA 95124Sold
- $624,6002 bd1 ba810 sqft2305 Saidel Dr APT 1, San Jose, CA 95124Off Market
A local agent can set up tours, give advice and negotiate with sellers.
Similar homes
- $568,0002 bd1 ba903 sqft2317 Saidel Dr APT 2, San Jose, CA 95124For Sale
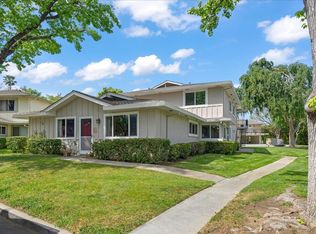 MLS ID #ML82040603, Jill Cole. MLSListings Inc
 - $575,0002 bd1 ba997 sqft5516 Sean Cir APT 44, San Jose, CA 95123For Sale
 MLS ID #ML82054116, Shanna Desai. MLSListings Inc
 - $619,0002 bd2 ba841 sqft2865 S Bascom Ave #909, San Jose, CA 95124For Sale
 MLS ID #ML82045517, Susan Kuramoto. MLSListings Inc
 - $669,0002 bd1 ba886 sqft3254 Kimber Ct APT 110, San Jose, CA 95124For Sale
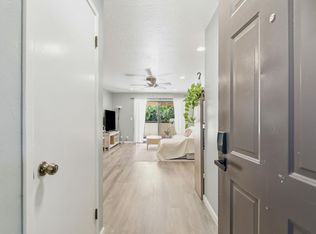 MLS ID #ML82049536, Ingrid Huang. MLSListings Inc
 - $535,0002 bd2 ba989 sqft5280 Makati Cir, San Jose, CA 95123For SaleMLS ID #ML82052984, Brian Hom. MLSListings Inc
- $569,0002 bd1 ba934 sqft576 W Parr Ave Unit 21, Los Gatos, CA 95032For SaleMLS ID #ML82052297, Desiree Dutra. MLSListings Inc
- $599,8882 bd2 ba1.1k sqft5392 Borneo Cir, San Jose, CA 95123For SaleMLS ID #ML82053103, Rajiv Kohli. MLSListings Inc
- $579,0002 bd2 ba912 sqft657 Yolo Ct, San Jose, CA 95136For SaleMLS ID #ML82053544, Katerina Li. MLSListings Inc
- $579,0002 bd1 ba903 sqft287 Watson Dr APT 2, Campbell, CA 95008For SaleMLS ID #ML82050301, Dana Willson. MLSListings Inc
- $599,0002 bd1 ba997 sqft5526 Sean Cir APT 54, San Jose, CA 95123For SaleMLS ID #ML82052725, Lisa Tran. MLSListings Inc
- $765,0002 bd2 ba995 sqft1652 Braddock Ct, San Jose, CA 95125For SaleMLS ID #ML82055045, Stephen Barsanti. MLSListings Inc
- $538,0002 bd2 ba975 sqft4970 Cherry Ave Unit 211, San Jose, CA 95118For SaleMLS ID #ML82051975, Jolas Felix. MLSListings Inc
- $549,9752 bd1 ba903 sqft4716 Capay Dr Unit 3, San Jose, CA 95118For SaleMLS ID #ML82039345, Michael Bui. MLSListings Inc
- $525,0001 bd1 ba832 sqft(Undisclosed Address), San Jose, CA 95125For SaleMLS ID #ML82054417, Lindsay Hogan. MLSListings Inc
- $560,0002 bd2 ba1k sqft460 Auburn Way APT 5, San Jose, CA 95129For SaleMLS ID #ML82039265, Lisa Leung. MLSListings Inc
- $599,0002 bd2 ba989 sqft5691 Makati Cir APT G, San Jose, CA 95123For SaleMLS ID #ML82050119, Sandy Sicsko. MLSListings Inc
- $599,9992 bd2 ba912 sqft677 Yolo Ct, San Jose, CA 95136For SaleMLS ID #ML82051356, Steven Ou. MLSListings Inc
- $625,0002 bd1 ba904 sqft1615 La Terrace Cir, San Jose, CA 95123For SaleMLS ID #ML82035718, Bouja & Swenson Group. MLSListings Inc
- $625,0002 bd1 ba903 sqft207 Watson Dr APT 3, Campbell, CA 95008For SaleMLS ID #ML82052619, Omar Ruano. MLSListings Inc
- $638,0002 bd2 ba922 sqft1195 Yarwood Ct, San Jose, CA 95128For SaleMLS ID #ML82040524, Rick Talmage. MLSListings Inc
Local buyer's agents are ready to help
