Move-in ready and beautifully refreshed, this turnkey ground-level condo offers the perfect blend of modern style and everyday convenience in the heart of Silicon Valley! Enjoy effortless, step-free access to an inviting, bright floor plan that the owner has almost completely remodeled from top to bottom. Major upgrades include gorgeous new flooring and baseboards throughout, all-new interior doors, a new water heater, and a brand-new wall AC unit. The fully remodeled kitchen inspires culinary creativity with new modernized cabinetry, a sleek electric vent hood, a modern electric cooktop, and a new dishwasher, while the hallway bathroom has been tastefully updated with clean, contemporary fixtures. For added value and convenience, the washer, dryer, and refrigerator are all included with the sale. Situated in a highly desirable San Jose community, Unit 115 is a commuter's dream, located just minutes from the Berryessa BART station and major tech employers, with fast access to Highways 101, 880, and 680, plus easy proximity to local shopping centers, diverse dining options, and scenic neighborhood parks.
Pending
$530,000
2607 Gimelli Pl APT 115, San Jose, CA 95133
2beds
975sqft
Condominium, Residential
Built in 1981
-- sqft lot
$532,800 Zestimate®
$544/sqft
$597/mo HOA
What's special
- 52 days
- 46
- 5
Zillow last checked:
Listing updated:
Listed by:
Tony Vo 01399125 408-828-0033,
Kollab Real Estate 650-250-0701
Source: MLSListings Inc,MLS#: ML82056082
Facts & features
Interior
Bedrooms & bathrooms
- Bedrooms: 2
- Bathrooms: 2
- Full bathrooms: 2
Bedroom
- Features: PrimaryBedroomonGroundFloor
Bathroom
- Features: PrimaryStallShowers, ShowerandTub, ShoweroverTub1, Tile
Dining room
- Features: EatinKitchen
Family room
- Features: SeparateFamilyRoom
Kitchen
- Features: ExhaustFan
Heating
- Forced Air, Gas
Cooling
- Other, Wall/Window Unit(s)
Appliances
- Included: Dishwasher, Exhaust Fan, Disposal, Electric Oven/Range, Refrigerator, Washer/Dryer
- Laundry: Inside
Features
- Flooring: Laminate, Tile, Vinyl Linoleum
- Doors: Other
Interior area
- Total structure area: 975
- Total interior livable area: 975 sqft
Property
Parking
- Total spaces: 1
- Parking features: Attached, On Street
- Attached garage spaces: 1
Accessibility
- Accessibility features: Other
Features
- Stories: 1
- Pool features: Community
Details
- Parcel number: 25458116
- Zoning: RM-PD
- Special conditions: Standard
Construction
Type & style
- Home type: Condo
- Property subtype: Condominium, Residential
Materials
- Foundation: Other
- Roof: Shingle
Condition
- New construction: No
- Year built: 1981
Utilities & green energy
- Gas: PublicUtilities
- Sewer: Public Sewer
- Water: Public
- Utilities for property: Public Utilities, Water Public
Community & HOA
HOA
- Has HOA: Yes
- Amenities included: Community Pool
- HOA fee: $597 monthly
Location
- Region: San Jose
Financial & listing details
- Price per square foot: $544/sqft
- Tax assessed value: $362,598
- Date on market: 7/30/2026
- Listing agreement: ExclusiveRightToSell
- Listing terms: FHA, VALoan, CalVetLoan, CashorConventionalLoan
Estimated market value
$532,800
$506,000 - $559,000
$3,109/mo
Price history
| Date | Event | Price |
|---|---|---|
| 9/15/2026 | Pending sale | $530,000$544/sqft |
Source:  MLSListings Inc #ML82056082 Report a problem MLSListings Inc #ML82056082 Report a problem | ||
| 8/15/2026 | Contingent | $530,000$544/sqft |
Source: MLSListings Inc #ML82056082 Report a problem | ||
| 7/30/2026 | Listed for sale | $530,000+82.8%$544/sqft |
Source: MLSListings Inc #ML82056082 Report a problem | ||
| 12/17/2013 | Sold | $290,000-0.7%$297/sqft |
Source: Public Record Report a problem | ||
| 11/24/2013 | Price change | $292,000-2.6%$299/sqft |
Source: Intero Real Estate Services #81339095 Report a problem | ||
| 11/22/2013 | Pending sale | $299,888$308/sqft |
Source: Intero Real Estate Services #81339095 Report a problem | ||
| 11/10/2013 | Price change | $299,888-3.2%$308/sqft |
Source: Intero Real Estate Services #81339095 Report a problem | ||
| 10/26/2013 | Listed for sale | $309,888+109.4%$318/sqft |
Source: Intero Real Estate Services, Inc. #ML81339095 Report a problem | ||
| 2/9/1999 | Sold | $148,000$152/sqft |
Source: Public Record Report a problem | ||
Public tax history
| Year | Property taxes | Tax assessment |
|---|---|---|
| 2026 | -- | $362,598 +2% |
| 2025 | $5,434 +2.6% | $355,490 +2% |
| 2024 | $5,297 +2% | $348,520 +2% |
| 2023 | $5,196 +1.7% | $341,688 +2% |
| 2022 | $5,107 +3.2% | $334,990 +2% |
| 2021 | $4,948 +1.1% | $328,422 +1% |
| 2020 | $4,892 | $325,056 +2% |
| 2019 | $4,892 +3.6% | $318,684 +2% |
| 2018 | $4,722 | $312,436 +2% |
| 2017 | $4,722 -0.4% | $306,310 +2% |
| 2016 | $4,743 +6.2% | $300,304 +1.5% |
| 2015 | $4,464 +3.1% | $295,794 +2% |
| 2014 | $4,331 | $290,000 +54.2% |
| 2013 | -- | $188,087 +8.1% |
| 2012 | -- | $174,000 -3.8% |
| 2011 | -- | $180,785 +9.6% |
| 2010 | -- | $165,000 -8.3% |
| 2009 | -- | $179,862 +2% |
| 2008 | -- | $176,336 +2% |
| 2007 | -- | $172,879 +2% |
| 2006 | -- | $169,491 +2% |
| 2005 | -- | $166,168 +2% |
| 2004 | -- | $162,911 +1.9% |
| 2003 | -- | $159,926 +2% |
| 2002 | -- | $156,791 +2% |
| 2001 | -- | $153,718 |
Find assessor info on the county website
Monthly payment
Est. payment
Payment breakdown
Explore the cost of this home by adjusting the details. Changes won't be saved.Climate risks
Neighborhood: Alum Rock-East Foothills
Nearby schools
Schools provided by the listing agent
- District: AlumRockUnionElementary
Source: MLSListings Inc. This data may not be complete. We recommend contacting the local school district to confirm school assignments for this home.
- $541,7002 bd2 ba975 sqft2607 Gimelli Pl APT 113, San Jose, CA 95133Off Market

- $518,0002 bd2 ba975 sqft2607 Gimelli Pl APT 114, San Jose, CA 95133Off Market
- $574,6002 bd2 ba975 sqft2607 Gimelli Pl APT 116, San Jose, CA 95133Off Market

- $577,2002 bd2 ba975 sqft2607 Gimelli Pl APT 117, San Jose, CA 95133Off Market
Similar homes
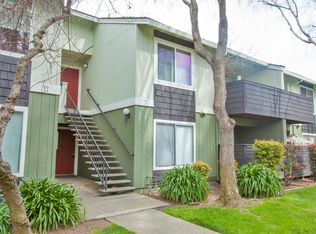
- $528,0002 bd2 ba975 sqft2547 Easton Ln APT 15, San Jose, CA 95133For Sale
 MLS ID #ML82059536, Nannarie Chaikumnerd. MLSListings Inc
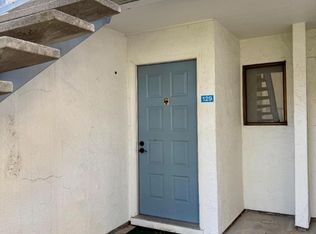
 - $575,0002 bd2 ba832 sqft1055 N Capitol Ave APT 129, San Jose, CA 95133For Sale
 MLS ID #ML82055483, Nirmaljit Kaur. MLSListings Inc
 - $640,0002 bd2 ba979 sqft2452 Sequester Ct, San Jose, CA 95133For Sale
 MLS ID #ML82055037, Ashley Le. MLSListings Inc
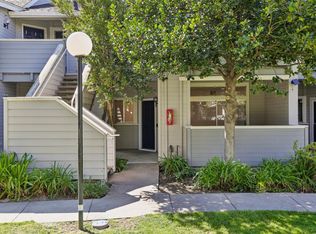
 - $559,9992 bd2 ba871 sqft482 Shadowgraph Dr, San Jose, CA 95110For Sale
 MLS ID #ML82060729, Christine Botelho. MLSListings Inc
Local buyer's agents are ready to help
