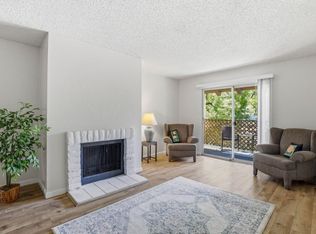
Ground floor. Gated community. HOA includes pool, water and garbage. Completely updated. Easy access to BART & Light Rail. Could also be the perfect investment property! In the heart of Berryessa / North San Jose, one of San Joses most exciting and rapidly evolving neighborhoods. Freshly painted and truly move-in ready, this home features newer stainless steel appliances, laminated flooring, and a tastefully updated bathroom. Offers modern comfort with a clean, contemporary feel. The well-designed layout includes a spacious living and dining area filled with natural light, complemented by recessed lighting and thoughtful finishes. Step outside to a private patio and garden area, perfect for morning coffee, relaxing evenings, or a bit of outdoor greenery. Makes an ideal extension of your living space. Additional highlights include in-unit laundry, plenty of storage, one assigned carport space. A well-maintained community. Enjoy close proximity to BART Station, Light Rail, and easy access to 680/101/880 freeways. Commuting to Downtown San Jose, Silicon Valley tech hubs is a breeze. The area is surrounded by popular restaurants, cafes, and everyday essentials.
For sale
$425,000
1055 N Capitol Ave APT 169, San Jose, CA 95133
1beds
632sqft
:
Get pre-qualified$3,526/mo
Condominium, Residential
Built in 1981
-- sqft lot
$418,600 Zestimate®
$672/sqft
$613/mo HOA
What's special
Thoughtful finishesCompletely updatedLaminated flooringTastefully updated bathroomNewer stainless steel appliancesRecessed lightingPlenty of storage
- 115 days |
- 150 |
- 5 |
Zillow last checked:
Listing updated:
Listed by:
Veeral Shah 01951003 408-505-7278,
Compass 408-427-8963
Source: MLSListings Inc,MLS#: ML82043100
Facts & features
Interior
Bedrooms & bathrooms
- Bedrooms: 1
- Bathrooms: 1
- Full bathrooms: 1
Bedroom
- Features: GroundFloorBedroom
Bathroom
- Features: FullonGroundFloor
Dining room
- Features: DiningAreainLivingRoom
Family room
- Features: NoFamilyRoom
Kitchen
- Features: Countertop_Granite
Heating
- Baseboard
Cooling
- Ceiling Fan(s)
Appliances
- Included: Washer/Dryer
Interior area
- Total structure area: 632
- Total interior livable area: 632 sqft
Property
Parking
- Total spaces: 1
- Parking features: Assigned, Covered, Garage Door Opener, Guest
- Carport spaces: 1
Features
- Stories: 1
- Pool features: Community
Details
- Parcel number: 25462169
- Zoning: APD
- Special conditions: Standard
Construction
Type & style
- Home type: Condo
- Property subtype: Condominium, Residential
Materials
- Foundation: Concrete Perimeter and Slab
- Roof: Tile
Condition
- New construction: No
- Year built: 1981
Utilities & green energy
- Gas: PublicUtilities
- Sewer: Public Sewer
- Water: Public
- Utilities for property: Public Utilities, Water Public
Community & HOA
HOA
- Has HOA: Yes
- HOA fee: $613 monthly
Location
- Region: San Jose
Financial & listing details
- Price per square foot: $672/sqft
- Tax assessed value: $284,262
- Annual tax amount: $4,269
- Date on market: 4/17/2026
- Listing agreement: ExclusiveRightToSell
Estimated market value
$418,600
$398,000 - $440,000
$2,510/mo
Price history
| Date | Event | Price |
|---|---|---|
| 4/17/2026 | Listed for sale | $425,000-14.1%$672/sqft |
Source:  MLSListings Inc #ML82043100 Report a problem MLSListings Inc #ML82043100 Report a problem | ||
| 6/14/2019 | Listing removed | $495,000$783/sqft |
Source: Santa Cruz Mountains Real Estate #ML81742522 Report a problem | ||
| 3/14/2019 | Listed for sale | $495,000+147.5%$783/sqft |
Source: Santa Cruz Mountains Real Estate #ML81742522 Report a problem | ||
| 10/7/2003 | Sold | $200,000+25%$316/sqft |
Source: Public Record Report a problem | ||
| 2/28/2003 | Sold | $160,000+27%$253/sqft |
Source: Agent Provided Report a problem | ||
| 4/19/1999 | Sold | $126,000$199/sqft |
Source: Public Record Report a problem | ||
Public tax history
| Year | Property taxes | Tax assessment |
|---|---|---|
| 2025 | $4,269 +2.4% | $284,262 +2% |
| 2024 | $4,169 +1.9% | $278,689 +2% |
| 2023 | $4,090 +0.1% | $273,226 +2% |
| 2022 | $4,087 +3.2% | $267,870 +2% |
| 2021 | $3,960 +2.3% | $262,619 +1% |
| 2020 | $3,870 | $259,927 +2% |
| 2019 | $3,870 +4.9% | $254,831 +2% |
| 2018 | $3,689 | $249,835 +2% |
| 2017 | $3,689 -0.6% | $244,937 +2% |
| 2016 | $3,711 +5.9% | $240,135 +1.5% |
| 2015 | $3,504 +5.4% | $236,529 +2% |
| 2014 | $3,324 | $231,897 +53.6% |
| 2013 | -- | $151,000 +25.8% |
| 2012 | -- | $120,000 -14.3% |
| 2011 | -- | $140,000 -2.8% |
| 2010 | -- | $144,000 -22.2% |
| 2009 | -- | $185,000 -14.5% |
| 2008 | -- | $216,429 +2% |
| 2007 | -- | $212,187 +2% |
| 2006 | -- | $208,027 +2% |
| 2005 | -- | $203,949 +2% |
| 2004 | -- | $199,950 +46.6% |
| 2003 | -- | $136,384 +2% |
| 2002 | -- | $133,711 +2% |
| 2001 | -- | $131,090 |
Find assessor info on the county website
Monthly payment
Est. payment
Payment breakdown
Explore the cost of this home by adjusting the details. Changes won't be saved.Climate risks
Neighborhood: Berryessa
Nearby schools
GreatSchools rating
- 7/10Summerdale Elementary SchoolGrades: K-5Distance: 0.7 mi
- 7/10Piedmont Middle SchoolGrades: 6-8Distance: 1.1 mi
- 6/10Independence High SchoolGrades: 9-12Distance: 1 mi
Schools provided by the listing agent
- District: BerryessaUnionElementary
Source: MLSListings Inc. This data may not be complete. We recommend contacting the local school district to confirm school assignments for this home.
- $530,9002 bd2 ba832 sqft1055 N Capitol Ave APT 1, San Jose, CA 95133Off Market

- $578,8002 bd2 ba832 sqft1055 N Capitol Ave APT 2, San Jose, CA 95133Off Market

- $514,1002 bd2 ba832 sqft1055 N Capitol Ave APT 3, San Jose, CA 95133Off Market
- $528,2002 bd2 ba832 sqft1055 N Capitol Ave APT 4, San Jose, CA 95133Off Market
- $398,9001 bd1 ba632 sqft1055 N Capitol Ave APT 5, San Jose, CA 95133Off Market
- $2,7001 bd1 ba632 sqft1055 N Capitol Ave APT 6, San Jose, CA 95133For Rent
- $396,1001 bd1 ba632 sqft1055 N Capitol Ave APT 7, San Jose, CA 95133Off Market
- $404,1001 bd1 ba632 sqft1055 N Capitol Ave APT 8, San Jose, CA 95133Off Market
- $550,0002 bd2 ba832 sqft1055 N Capitol Ave APT 9, San Jose, CA 95133Off Market
A local agent can set up tours, give advice and negotiate with sellers.
Similar homes
- $412,0001 bd1 ba632 sqft1055 N Capitol Ave APT 98, San Jose, CA 95133For Sale
 MLS ID #ML82043071, Faye Liu. MLSListings Inc
 - $570,0002 bd2 ba890 sqft2465 Sequester Ct, San Jose, CA 95133For Sale
 MLS ID #ML82036601, Annette Aguilar. MLSListings Inc
 - $430,0001 bd1 ba780 sqft30 Muirfield Ct, San Jose, CA 95116For Sale
 MLS ID #ML82051185, Michael Majchrowicz. MLSListings Inc
 - $410,0001 bd1 ba777 sqft259 N Capitol Ave Unit 291, San Jose, CA 95127For Sale
 MLS ID #ML82053881, Jackie Walker. MLSListings Inc
 - $414,0001 bd1 ba777 sqft259 N Capitol Ave Unit 180, San Jose, CA 95127For SaleMLS ID #ML82043684, Mariano Alvarado. MLSListings Inc
- $408,0001 bd1 ba777 sqftNot Listed, San Jose, CA 95127For SaleMLS ID #41139607, Michael Brown. Bay East AOR
- $449,0002 bd1 ba828 sqft259 N Capitol Ave Unit 163, San Jose, CA 95127For SaleMLS ID #ML82050641, J. Adame. MLSListings Inc
- $419,0001 bd1 ba947 sqft5264 Cribari Hts, San Jose, CA 95135AuctionMLS ID #ML82056841, Lindsay Hogan. MLSListings Inc
- $449,0001 bd1 ba658 sqft872 Catkin Ct, San Jose, CA 95128For SaleMLS ID #ML82056493, Tam Le. MLSListings Inc
- $475,0001 bd1 ba645 sqft2479 Jubilee Ln, San Jose, CA 95131For SaleMLS ID #ML82049836, Linda Riddell. MLSListings Inc
- $398,0001 bd1 ba720 sqft88 N Jackson Ave Unit 308, San Jose, CA 95116For SaleMLS ID #ML82047216, Minhua Jin. MLSListings Inc
- $480,0002 bd1 ba877 sqft124 Monte Verano Ct, San Jose, CA 95116For SaleMLS ID #ML82052635, Amanda Vang. MLSListings Inc
- $449,8882 bd1 ba798 sqft5578 Spinnaker Dr APT 4, San Jose, CA 95123For SaleMLS ID #ML82056606, Joseph Borromeo. MLSListings Inc
- $439,0001 bd1 ba876 sqft411 Park Ave Unit 327, San Jose, CA 95110For SaleMLS ID #ML82049629, Brant Schenk. MLSListings Inc
- $374,9991 bd1 ba512 sqft2209 Summereve Ct, San Jose, CA 95122For SaleMLS ID #ML82052936, Kerry Lynn Smith. MLSListings Inc
- $349,0001 bd1 ba597 sqft15 Monte Verano Ct, San Jose, CA 95116For SaleMLS ID #ML82049651, Jose Martinez. MLSListings Inc
- $480,0002 bd2 ba902 sqft5 Monte Verano Ct, San Jose, CA 95116For SaleMLS ID #ML82052058, Jose Martinez. MLSListings Inc
- $486,0001 bd1 ba665 sqft1550 Technology Dr Unit 3030, San Jose, CA 95110For SaleMLS ID #ML82056079, Ava Li. MLSListings Inc
- $399,0001 bd1 ba885 sqft97 E Saint James St APT 26, San Jose, CA 95112For SaleMLS ID #ML82024385, Ronnie L. Hernandez. MLSListings Inc
- $410,0001 bd1 ba678 sqft1730 Halford Ave APT 355, Santa Clara, CA 95051For SaleMLS ID #ML82055991, Karl Gerner. MLSListings Inc
Local buyer's agents are ready to help
